HS_WHTHoriz_NoTag
Save
Ask
Tour
Hide
Share
$6,500
43 Days On Site

4002 E Alan Lane
Phoenix, AZ 85028

For Rent|Single Family Residence|Active
3
Beds
3
Total Baths
3
Full Baths
2,662
SqFt
$2
/SqFt
1973
Built
Subdivision:
Jamieson Estates
County:
Maricopa

Due to the health concerns created by Coronavirus we are offering personal 1-1 online video walkthough tours where possible.
Call Now: 602-688-7388
Is this the listing for you? We can help make it yours.
602-688-7388
4002 E Alan Lane4002 E Alan Lane4002 E Alan Lane4002 E Alan Lane
Save
Ask
Tour
Hide
Share

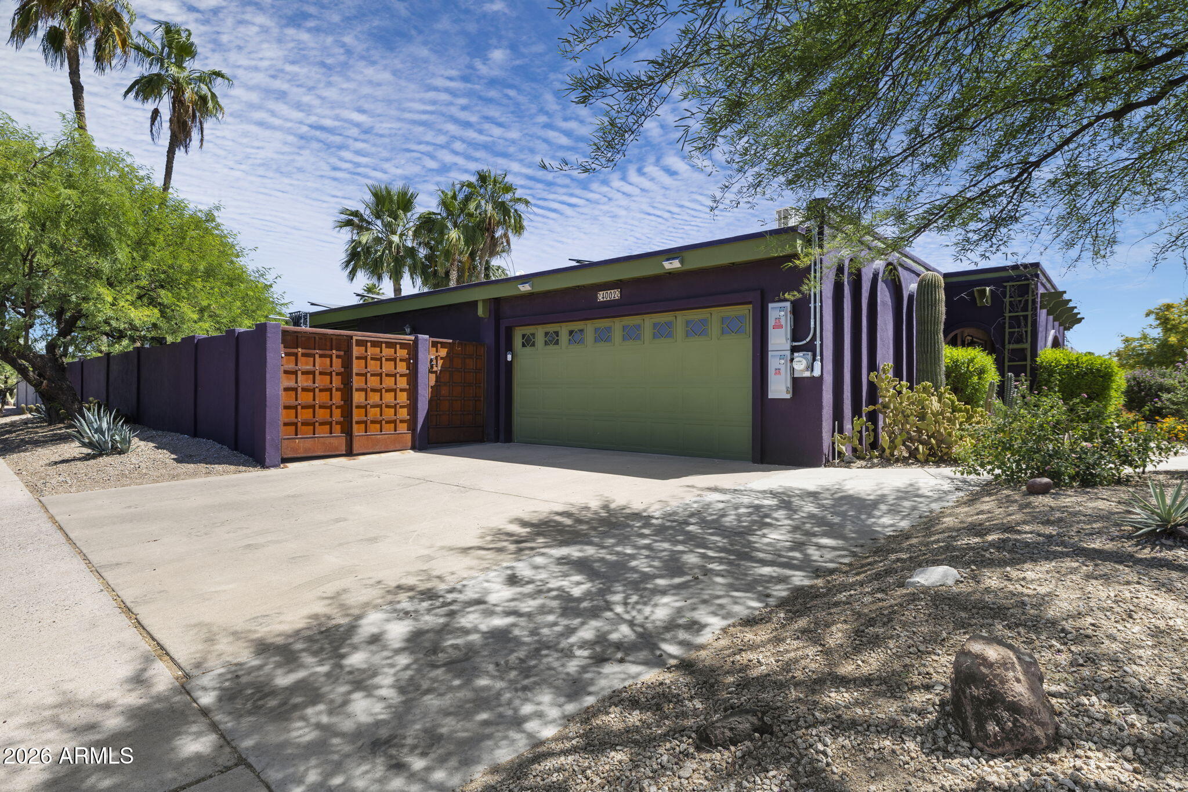
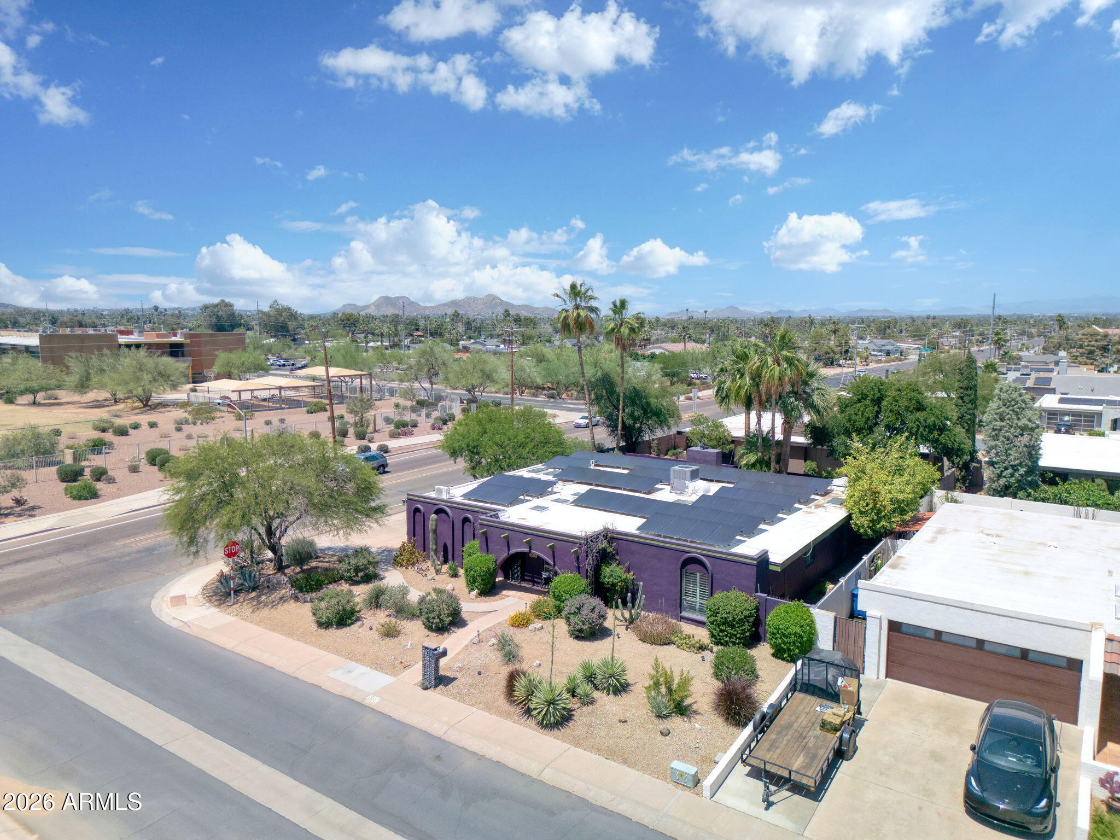
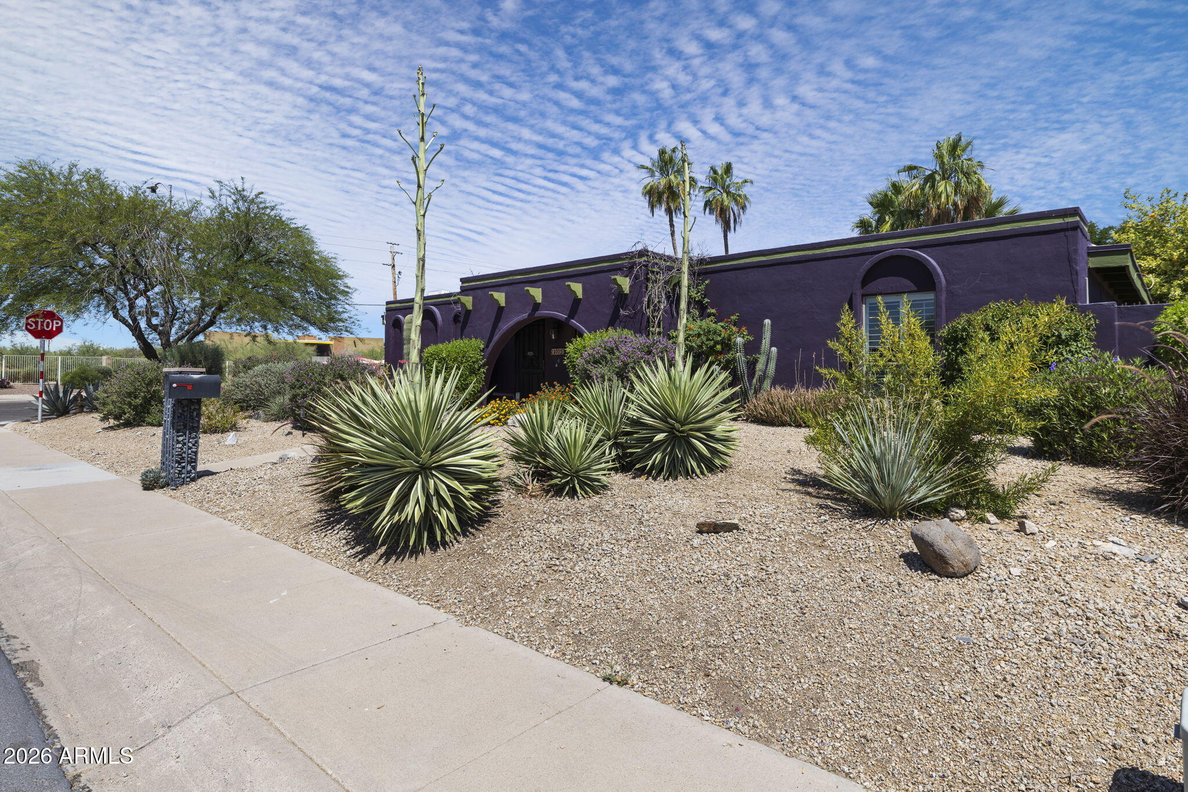
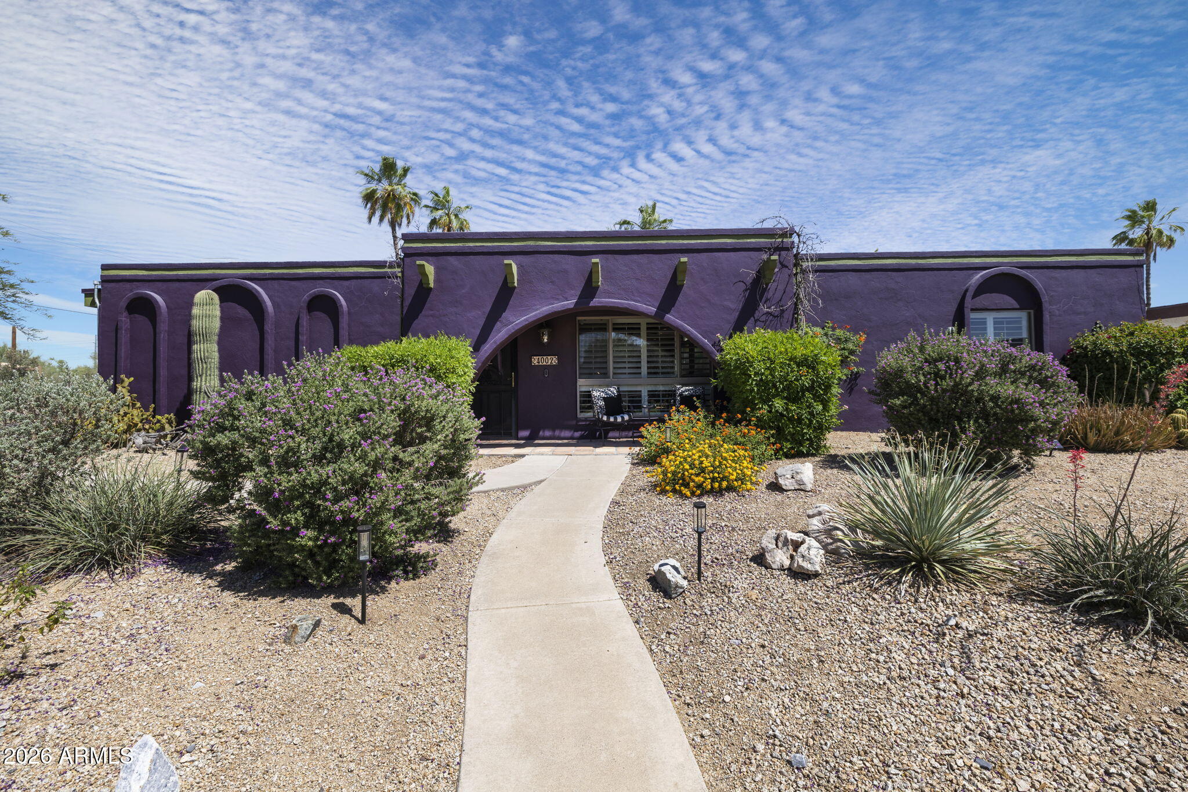
30+ Day Rental | Ideal for Remote Work, Relocation, Sabbaticals & Extended Escapes Experience the best of indoor-outdoor desert living in this beautifully updated retreat designed for longer stays. With a private pool, covered outdoor entertainment spaces, a chef-inspired kitchen, and thoughtfully curated interiors, this home offers the comfort and functionality you need for a month or more in the sun. Set in a quiet residential neighborhood, this single-level home blends modern amenities with warm Southwestern character. Inside, you'll find an open-concept layout featuring a fully remodeled kitchen with premium appliances, custom wood cabinetry, expansive stone countertops, and a large island perfect for cooking, dining, or working remotely. The living spaces flow seamlessly outdoors, where multiple patios create inviting areas to relax, dine, and enjoy the beautiful desert climate year-round. One of the home's standout features is its resort-style backyard. Spend your mornings poolside with coffee, enjoy lunch under the shaded patio, and end the day grilling dinner in the fully equipped outdoor kitchen. With reliable high-speed internet, spacious work surfaces, and peaceful surroundings, this home provides an excellent environment for productive remote work. Take meetings from the kitchen island, work poolside under the covered patio, or create your own dedicated workspace during your stay.

Save
Ask
Tour
Hide
Share
Listing Snapshot
Price 
$6,500
Days On Site 
43 Days
Bedrooms 
3
Inside Area (SqFt) 
2,662 sqft
Total Baths 
3
Full Baths 
3
Partial Baths 
N/A
Lot Size 
0.17 Acres
Year Built 
1973
MLS® Number 
7037535
Status 
Active
Property Tax 
N/A
HOA/Condo/Coop Fees 
N/A
Sq Ft Source 
Assessor
Friends & Family
Recent Activity
a month agoListing updated with changes from the MLS®
a month agoListing first seen on site
General Features
Acres 
0.17
Attached Garage 
Yes
Cross Street 
Shea Blvd & 40th Street
Disclosures 
Agency Discl ReqSeller Discl Avail
Garage 
Yes
Garage Spaces 
2
Levels 
One
Number Of Stories 
1
Parking 
On StreetDrivewayDirect AccessGarage Door OpenerGarage Faces Side
Parking Spaces 
3
Property Sub Type 
Single Family Residence
Sewer 
Public Sewer
Style 
ContemporaryRanch
Water Source 
Public
Interior Features
Appliances 
WasherDryerRefrigeratorOvenMicrowaveDisposalDishwasherBuilt-In Electric OvenGas CooktopWater Softener
Cooling 
Central AirCeiling Fan(s)
Flooring 
Tile
Furnished 
Furnished
Heating 
Natural Gas
Interior 
StorageWet BarHigh Speed InternetSmart HomeGranite CountersDouble VanityBreakfast BarKitchen IslandPantry
Spa 
Yes
Window Features 
ShuttersBlindsSkylight(s)Low Emissivity WindowsDouble Pane Windows
Save
Ask
Tour
Hide
Share
Exterior Features
Construction Details 
StuccoBlock
Exterior 
BarbecuePrivate Yard
Fencing 
Back YardBlock
Lot Features 
Sprinklers In RearSprinklers In FrontCorner LotDesert BackDesert Front
Patio And Porch 
Patio
Private Pool 
Yes
Roof 
Foam
Spa 
Yes
Spa Features 
Above GroundHeatedPrivate
View 
Mountain(s)
Waterview 
Mountain(s)
Windows/Doors 
ShuttersBlindsSkylight(s)Low Emissivity WindowsDouble Pane Windows
Community Features
School District 
Scottsdale Unified District
Schools
School District
Scottsdale Unified District
Elementary School
Cherokee Elementary School
Middle School
Cocopah Middle School
High School
Chaparral High School
Listing courtesy of Realty ONE Group.


All information should be verified by the recipient and none is guaranteed as accurate by ARMLS. Copyright 2026 Arizona Regional Multiple Listing Service, Inc. All rights reserved.
Last checked: 2026-07-17 11:59 PM UTC

Neighborhood & Commute
Source: Walkscore
Save
Ask
Tour
Hide
Share

Let's Connect

I'm social! Connect with me on all the popular social media channels.

Realty In Style Instagram

Follow Realty In Style on Instagram for beautiful homes and design inspiration!

Scroll to Top