HS_WHTHoriz_NoTag
Save
Ask
Tour
Hide
Share
$2,849,000
43 Days On Site

8129 E CAROL Way
Scottsdale, AZ 85260

For Sale|Single Family Residence|Active
6
Beds
4
Total Baths
3
Full Baths
1
Partial Bath
4,255
SqFt
$670
/SqFt
1978
Built
Subdivision:
STONERIDGE ESTATES
County:
Maricopa

Due to the health concerns created by Coronavirus we are offering personal 1-1 online video walkthough tours where possible.
Call Now: 602-688-7388
Is this the listing for you? We can help make it yours.
602-688-7388
8129 E CAROL Way8129 E CAROL Way8129 E CAROL Way8129 E CAROL Way
Save
Ask
Tour
Hide
Share

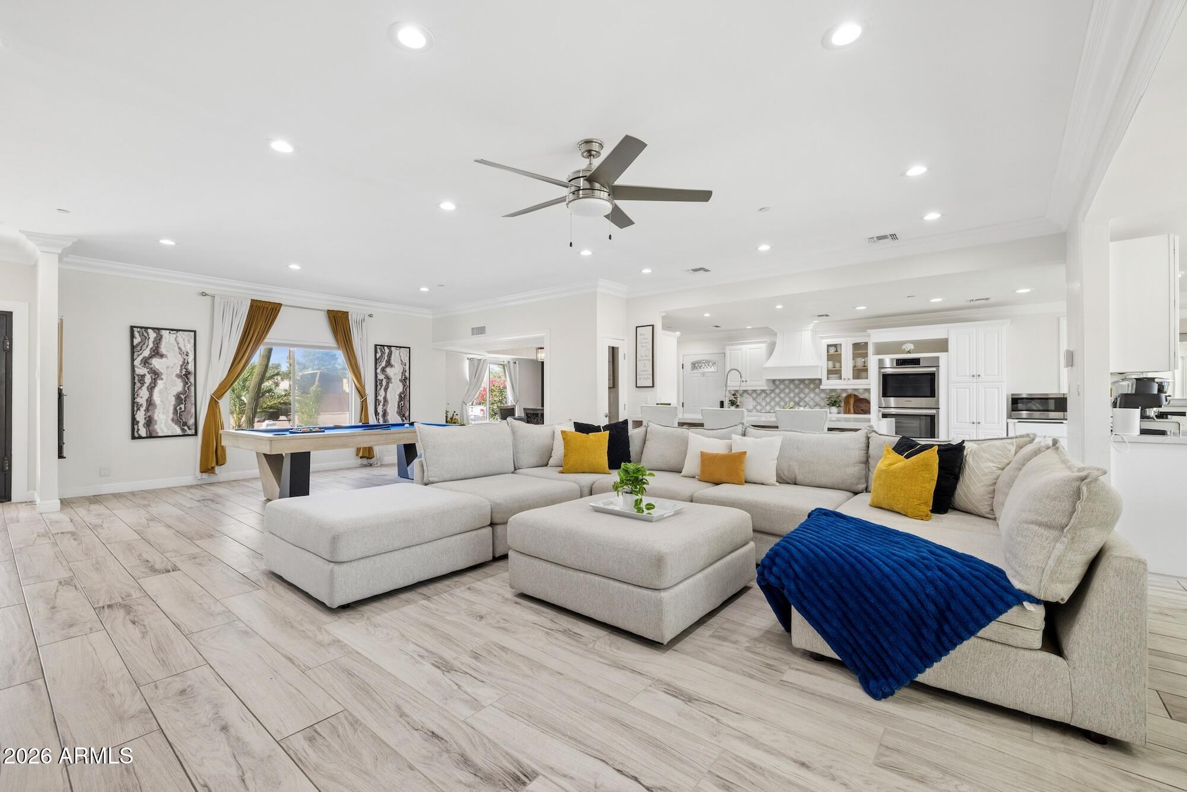
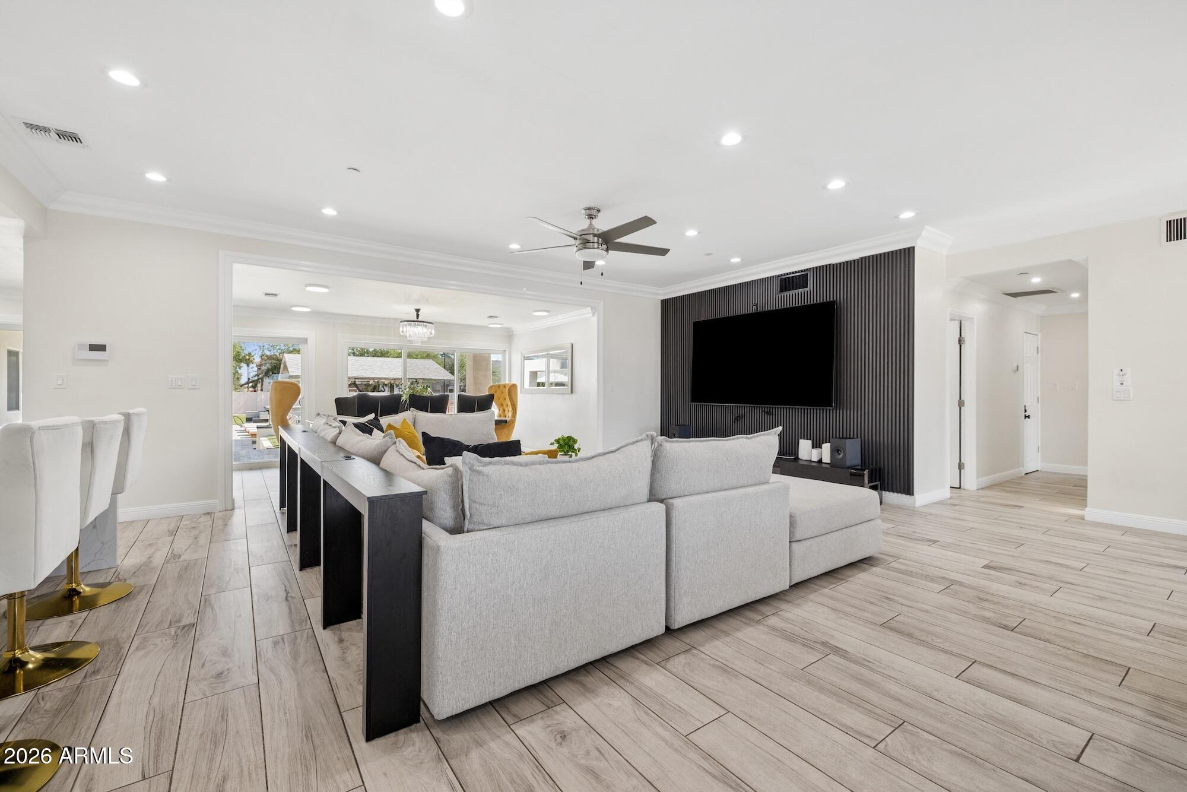
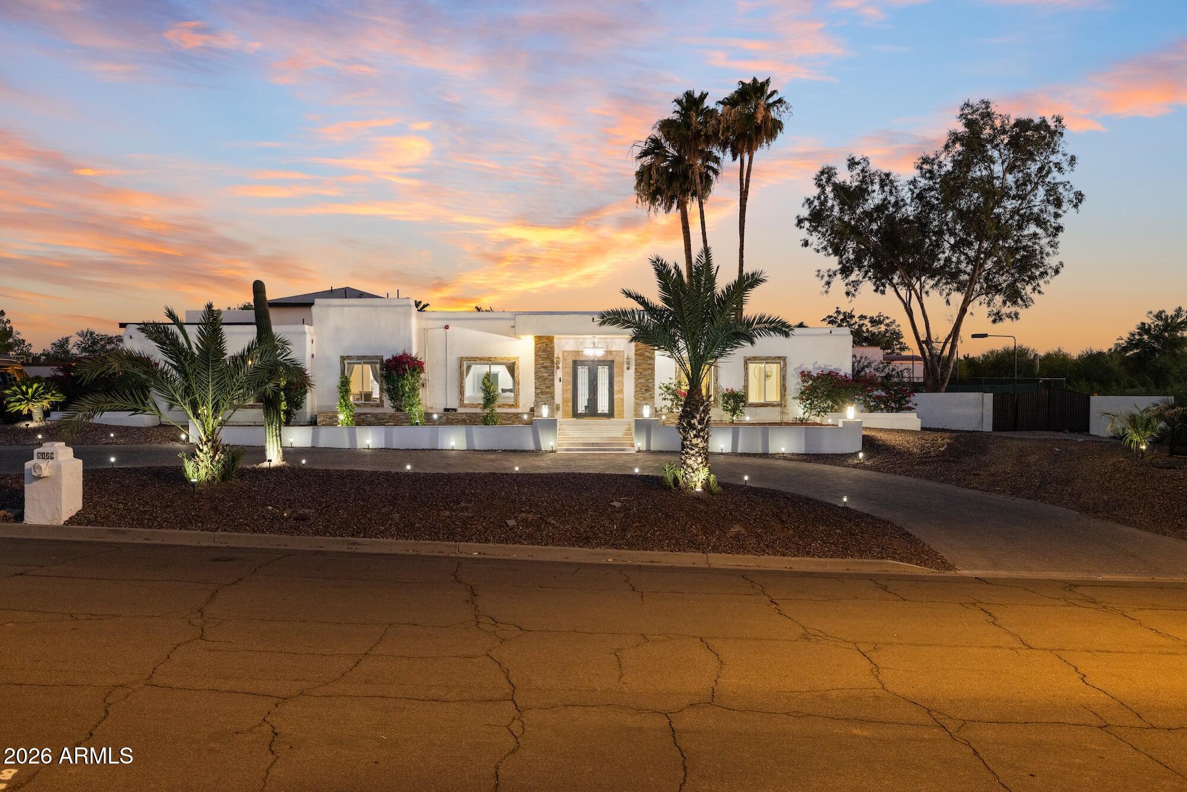
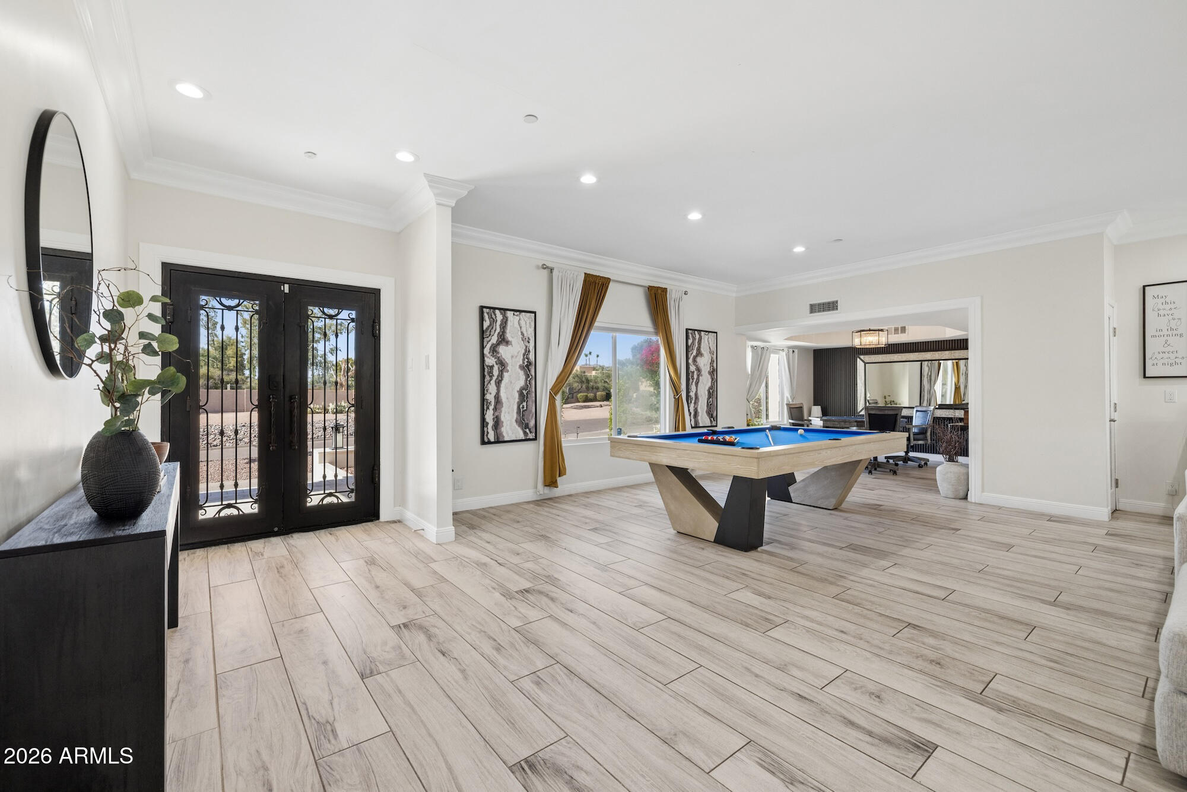
Welcome to your Scottsdale paradise nestled in the heart of Cactus Corridor. This stunning 6 bedroom, 4 bathroom home accommodates up to 16 guests comfortably, making it an the ultimate entertainer's retreat. The spacious, fully furnished home is turnkey and ready. Car enthusiasts and adventure seekers will love the massive 1,257sqft RV garage, while the 2-car garage has been thoughtfully converted into a private in-home gym and sauna. Step outside to your own backyard oasis that truly sets this property apart. Enjoy a heated pool & hot tub, full-size basketball court, sand volleyball court, mini golf, and multiple outdoor lounge areas including couches, loungers, and swinging chairs. Whether you're hosting a crowd or relaxing in the Arizona sun, this backyard delivers on every level. This is Scottsdale living at its finest.

Save
Ask
Tour
Hide
Share
Listing Snapshot
Price 
$2,849,000
Days On Site 
43 Days
Bedrooms 
6
Inside Area (SqFt) 
4,255 sqft
Total Baths 
4
Full Baths 
3
Partial Baths 
1
Lot Size 
1.1 Acres
Year Built 
1978
MLS® Number 
7037540
Status 
Active
Property Tax 
$8,158
HOA/Condo/Coop Fees 
N/A
Sq Ft Source 
Owner
Friends & Family
Recent Activity
yesterdayListing updated with changes from the MLS®
yesterdayPrice changed to $2,849,000
3 weeks agoStatus changed to Active
a month agoListing first seen on site
General Features
Acres 
1.1
Cross Street 
Cactus Rd/Hayden
Disclosures 
Seller Discl Avail
Garage 
Yes
Garage Spaces 
4
Land Lease 
No
Levels 
Two
Number Of Stories 
2
Parking 
RV Access/ParkingDirect AccessCircular DrivewayRV Garage
Parking Spaces 
5
Property Sub Type 
Single Family Residence
Sewer 
Septic Tank
Style 
Other
Water Source 
Public
Interior Features
Appliances 
DryerWasherRefrigeratorDishwasher
Cooling 
Central Air
Fireplace 
Yes
Fireplace Features 
Living RoomMaster Bedroom
Fireplaces 
2
Flooring 
Vinyl
Heating 
Electric
Interior 
Double VanityEat-in KitchenBreakfast BarKitchen Island
Spa 
Yes
Save
Ask
Tour
Hide
Share
Exterior Features
Construction Details 
StuccoStoneFrame
Exterior 
BarbecueBalconyStorageTennis Court(s)Built-in Barbecue
Fencing 
Wood
Lot Features 
Desert BackDesert Front
Other Structures 
Gazebo
Pool Features 
HeatedOutdoor Pool
Private Pool 
Yes
Roof 
Foam
Spa 
Yes
Spa Features 
Above GroundHeatedPrivate
View 
City
Waterview 
City
Community Features
Accessibility Features 
Therapeutic Whirlpool
Financing Terms Available 
CashConventionalFHAVA Loan
School District 
Paradise Valley Unified District
Township 
3N
Schools
School District
Paradise Valley Unified District
Elementary School
Sonoran Sky Elementary School
Middle School
Desert Shadows Elementary School
High School
Horizon High School
Listing courtesy of Engel & Voelkers Scottsdale.


All information should be verified by the recipient and none is guaranteed as accurate by ARMLS. Copyright 2026 Arizona Regional Multiple Listing Service, Inc. All rights reserved.
Last checked: 2026-07-18 01:20 AM UTC

Neighborhood & Commute
Source: Walkscore
Save
Ask
Tour
Hide
Share

Let's Connect

I'm social! Connect with me on all the popular social media channels.

Realty In Style Instagram

Follow Realty In Style on Instagram for beautiful homes and design inspiration!

Scroll to Top