HS_WHTHoriz_NoTag
Save
Ask
Tour
Hide
Share
$503,999
43 Days On Site

26815 N 65TH Avenue
Phoenix, AZ 85083

For Sale|Single Family Residence|Active
4
Beds
3
Total Baths
2
Full Baths
1
Partial Bath
2,244
SqFt
$225
/SqFt
2002
Built
Subdivision:
EAGLE HIGHLANDS NORTH
County:
Maricopa

Due to the health concerns created by Coronavirus we are offering personal 1-1 online video walkthough tours where possible.
Call Now: 602-688-7388
Is this the listing for you? We can help make it yours.
602-688-7388
26815 N 65TH Avenue26815 N 65TH Avenue26815 N 65TH Avenue26815 N 65TH Avenue
Save
Ask
Tour
Hide
Share

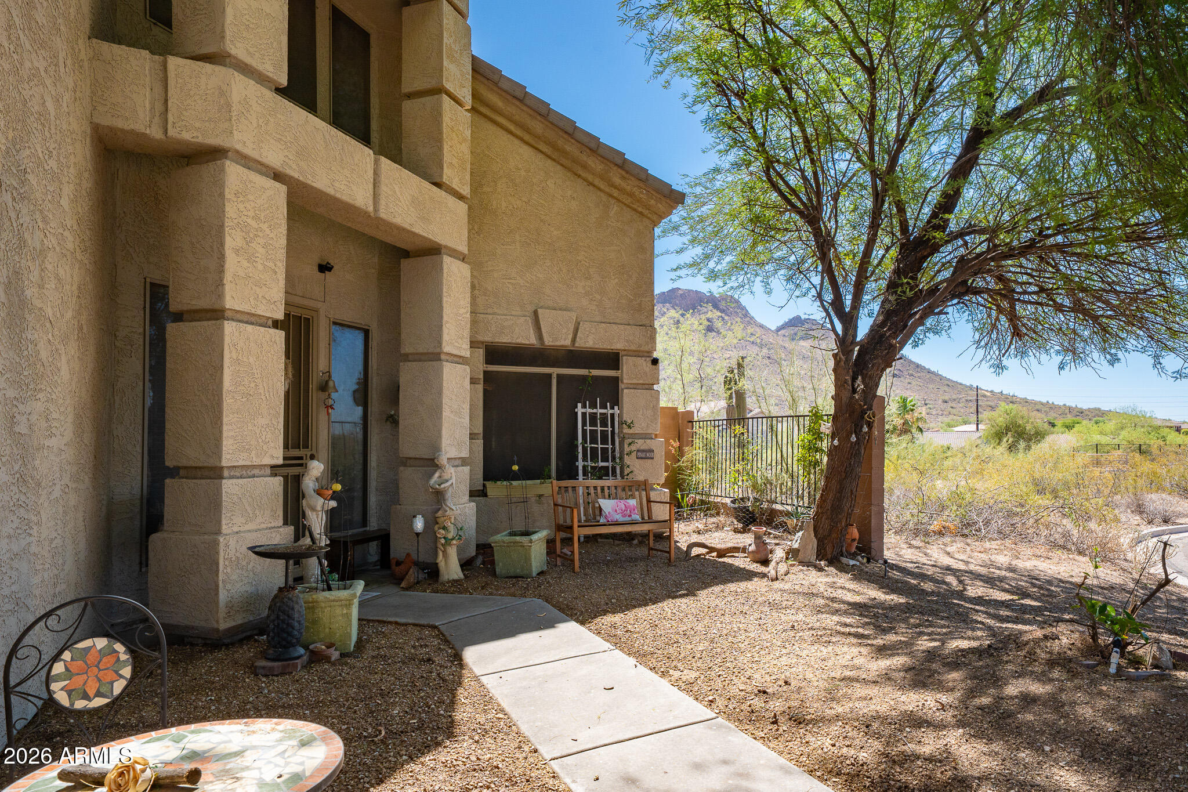
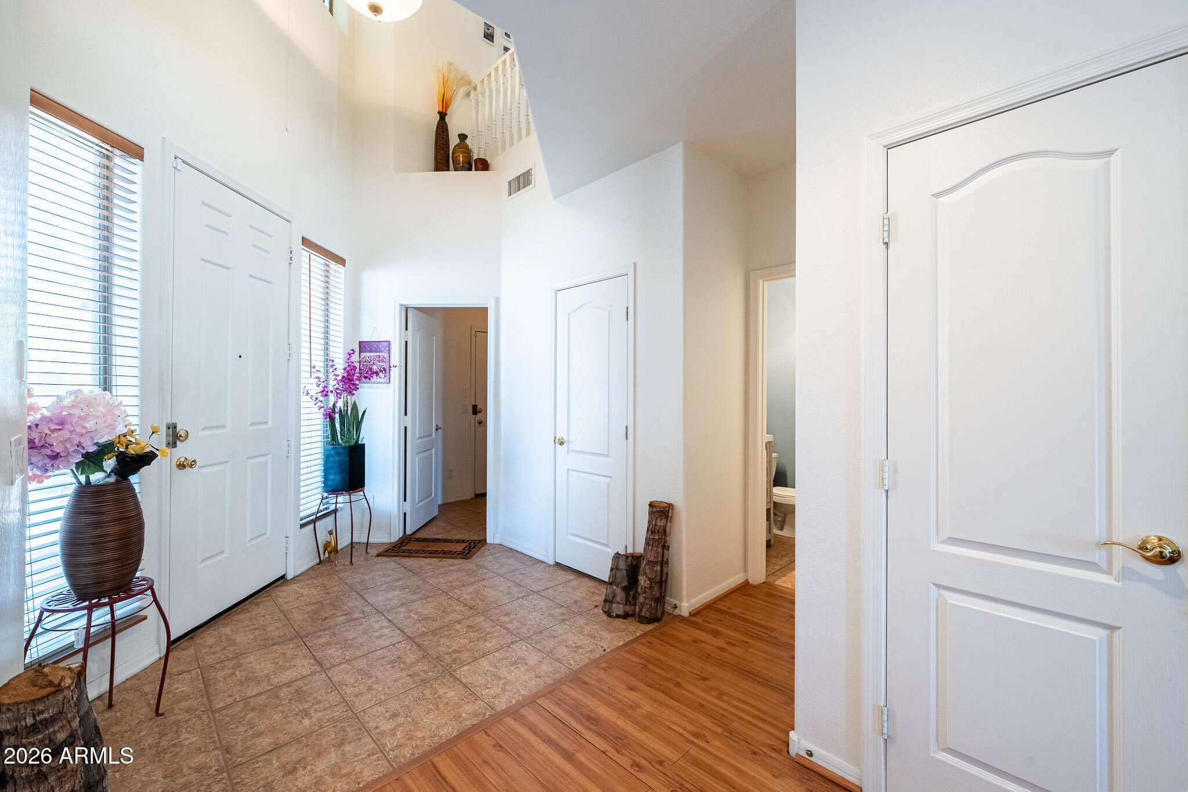
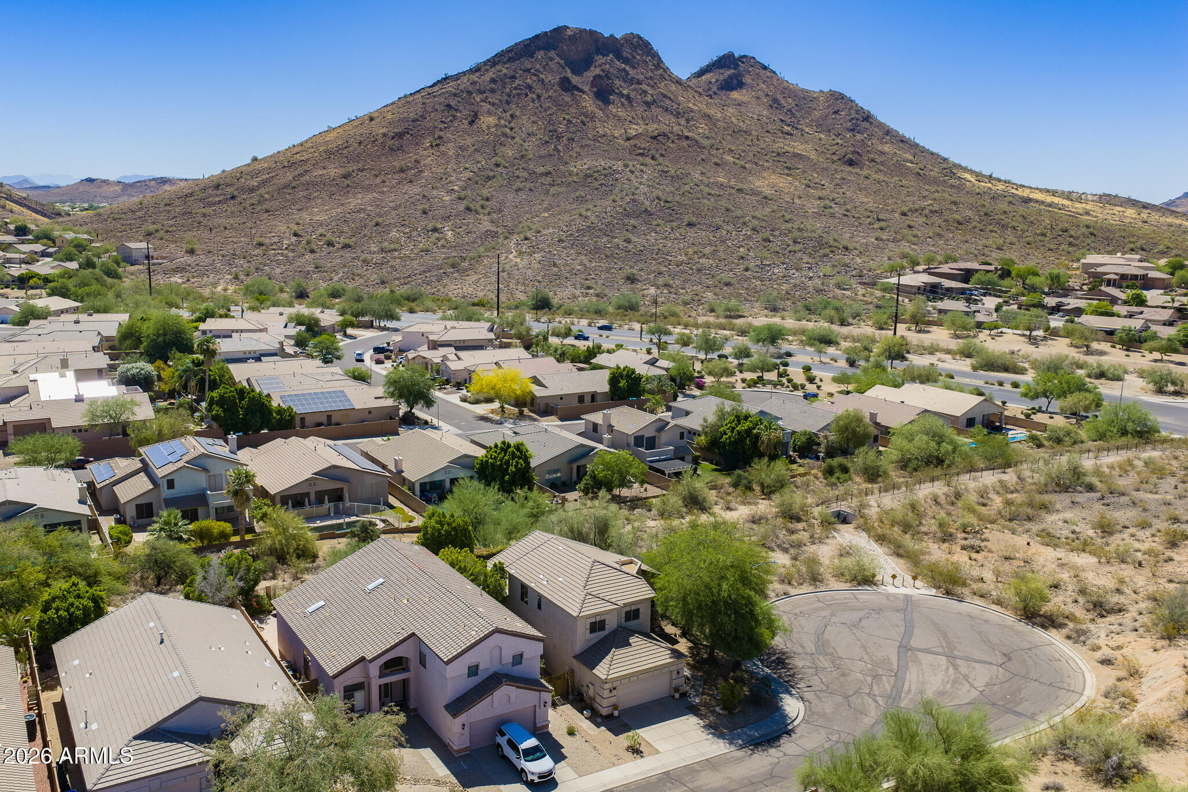
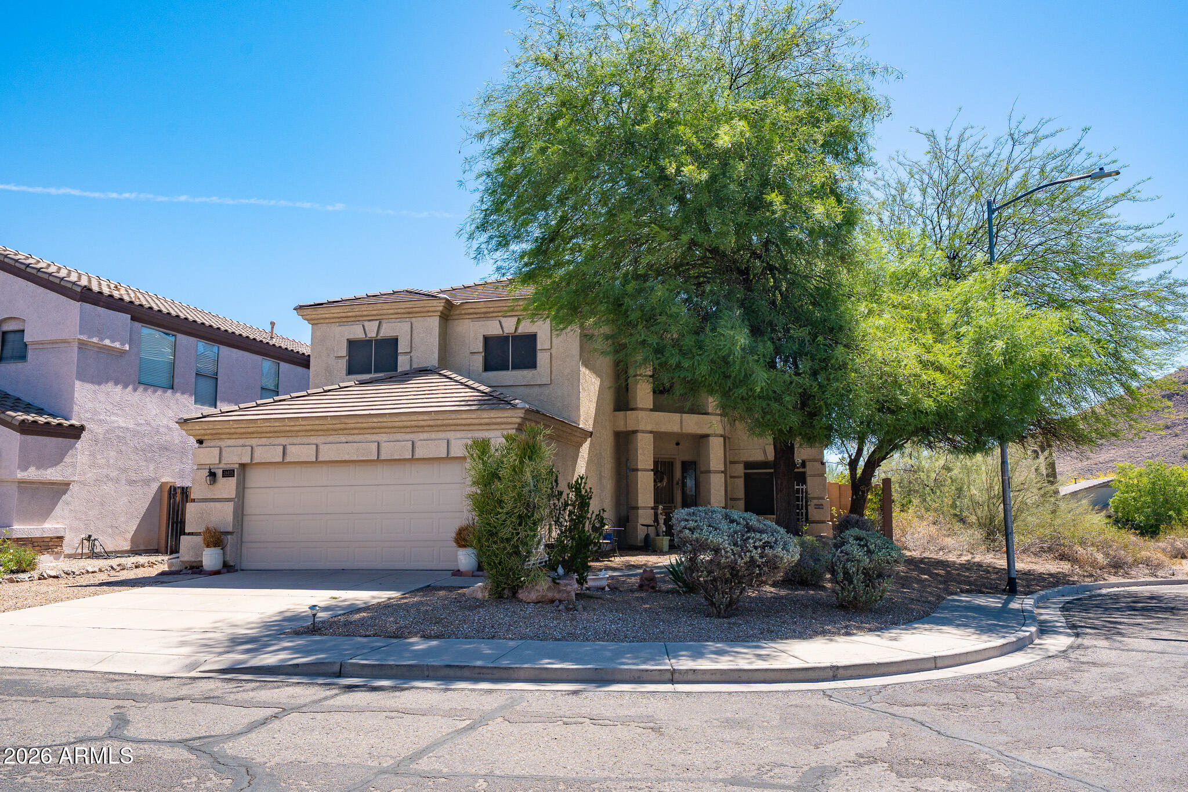
Nestled on a private cul-de-sac corner lot within the highly desirable gated community of Eagle Highlands North, this beautifully maintained 4-bedroom, 2.5-bath home offers the perfect blend of privacy, comfort, and breathtaking Arizona scenery. Surrounded by stunning mountain views in every direction, this home captures everything buyers love about North Phoenix living. Step inside to discover a spacious split-floor plan featuring rich wood flooring, formal living and dining spaces, custom finishes, and an inviting layout designed for both everyday living and entertaining. The expansive eat-in kitchen is the heart of the home, offering abundant cabinetry, generous counter space, built-in appliances, and a breakfast bar perfect for gathering with family and friends. The downstairs primary retreat provides a peaceful escape, complete with a spacious ensuite bath featuring dual vanities, a soaking tub, separate shower, and walk-in closet. Upstairs, the secondary bedrooms are enhanced by unique French-inspired stained glass accents that add character and charm. The backyard is where this home truly shines. Enjoy Arizona's spectacular sunsets from your covered patio, cool off in the sparkling custom pool, and take in the unobstructed mountain views beyond the view fencing. Whether entertaining guests or enjoying a quiet evening at home, this outdoor space is designed to impress. Ideally located just minutes from Thunderbird Conservation Park, Westwing Mountain trails, shopping, dining, Lifetime Fitness, CCV, Fry's Marketplace, and the popular Happy Valley corridor, this exceptional home offers the perfect combination of natural beauty, recreation, convenience, and lifestyle. Opportunities like this in Eagle Highlands North don't come along often.

Save
Ask
Tour
Hide
Share
Listing Snapshot
Price 
$503,999
Days On Site 
43 Days
Bedrooms 
4
Inside Area (SqFt) 
2,244 sqft
Total Baths 
3
Full Baths 
2
Partial Baths 
1
Lot Size 
0.15 Acres
Year Built 
2002
MLS® Number 
7037559
Status 
Active
Property Tax 
$2,300
HOA/Condo/Coop Fees 
$75 monthly
Sq Ft Source 
Assessor
Friends & Family
Recent Activity
3 weeks agoListing updated with changes from the MLS®
3 weeks agoPrice changed to $503,999
a month agoListing first seen on site
General Features
Acres 
0.15
Attached Garage 
Yes
Cross Street 
67th Ave & Happy Valley
Disclosures 
Agency Discl ReqSeller Discl Avail
Garage 
Yes
Garage Spaces 
2
Land Lease 
No
Levels 
Two
Number Of Stories 
2
Parking 
Garage Door OpenerDirect Access
Parking Spaces 
2
Property Sub Type 
Single Family Residence
Security 
Fire Sprinkler System
Sewer 
Public Sewer
Style 
Contemporary
Utilities 
Sewer ConnectedCable Available
Water Source 
Public
Interior Features
Appliances 
DryerWasherRefrigeratorDishwasherDisposalElectric RangeElectric OvenElectric CooktopBuilt-In Electric OvenMicrowave
Cooling 
Central AirCeiling Fan(s)
Flooring 
CarpetTileWood
Heating 
Heat PumpElectric
Interior 
High Speed InternetDouble VanityMaster DownstairsEat-in KitchenBreakfast BarVaulted Ceiling(s)PantryLaminate CountersHigh Ceilings
Laundry Features 
Inside
Window Features 
Low Emissivity WindowsSolar ScreensDouble Pane Windows
Save
Ask
Tour
Hide
Share
Exterior Features
Construction Details 
StuccoFrame
Fencing 
Back YardBlockWrought Iron
Lot Features 
Sprinklers In RearSprinklers In FrontCorner LotDesert BackDesert FrontCul-De-Sac
Patio And Porch 
Patio
Private Pool 
Yes
Roof 
Tile
Spa Features 
None
View 
DesertMountain(s)
Waterview 
DesertMountain(s)
Windows/Doors 
Low Emissivity WindowsSolar ScreensDouble Pane Windows
Community Features
Association Dues 
75
Community Features 
GatedSidewalks
Financing Terms Available 
CashConventionalFHAVA Loan
HOA Fee Frequency 
Monthly
Roads 
Asphalt
School District 
Deer Valley Unified District
Township 
5N
Schools
School District
Deer Valley Unified District
Elementary School
Terramar Academy of the Arts
Middle School
Terramar Academy of the Arts
High School
Mountain Ridge High School
Listing courtesy of Century 21 Arizona Foothills.


All information should be verified by the recipient and none is guaranteed as accurate by ARMLS. Copyright 2026 Arizona Regional Multiple Listing Service, Inc. All rights reserved.
Last checked: 2026-07-18 01:25 AM UTC

Neighborhood & Commute
Source: Walkscore
Save
Ask
Tour
Hide
Share

Let's Connect

I'm social! Connect with me on all the popular social media channels.

Realty In Style Instagram

Follow Realty In Style on Instagram for beautiful homes and design inspiration!

Scroll to Top