HS_WHTHoriz_NoTag
Save
Ask
Tour
Hide
Share
$1,795,000
42 Days On Site

1681 S JIMSON Loop
Show Low, AZ 85901

For Sale|Single Family Residence|Active
5
Beds
5
Total Baths
4
Full Baths
1
Partial Bath
4,920
SqFt
$365
/SqFt
2006
Built
Subdivision:
RENDEZVOUS UNIT 3 AT TORREON
County:
Navajo

Due to the health concerns created by Coronavirus we are offering personal 1-1 online video walkthough tours where possible.
Call Now: 602-688-7388
Is this the listing for you? We can help make it yours.
602-688-7388
1681 S JIMSON Loop1681 S JIMSON Loop1681 S JIMSON Loop1681 S JIMSON Loop
Save
Ask
Tour
Hide
Share

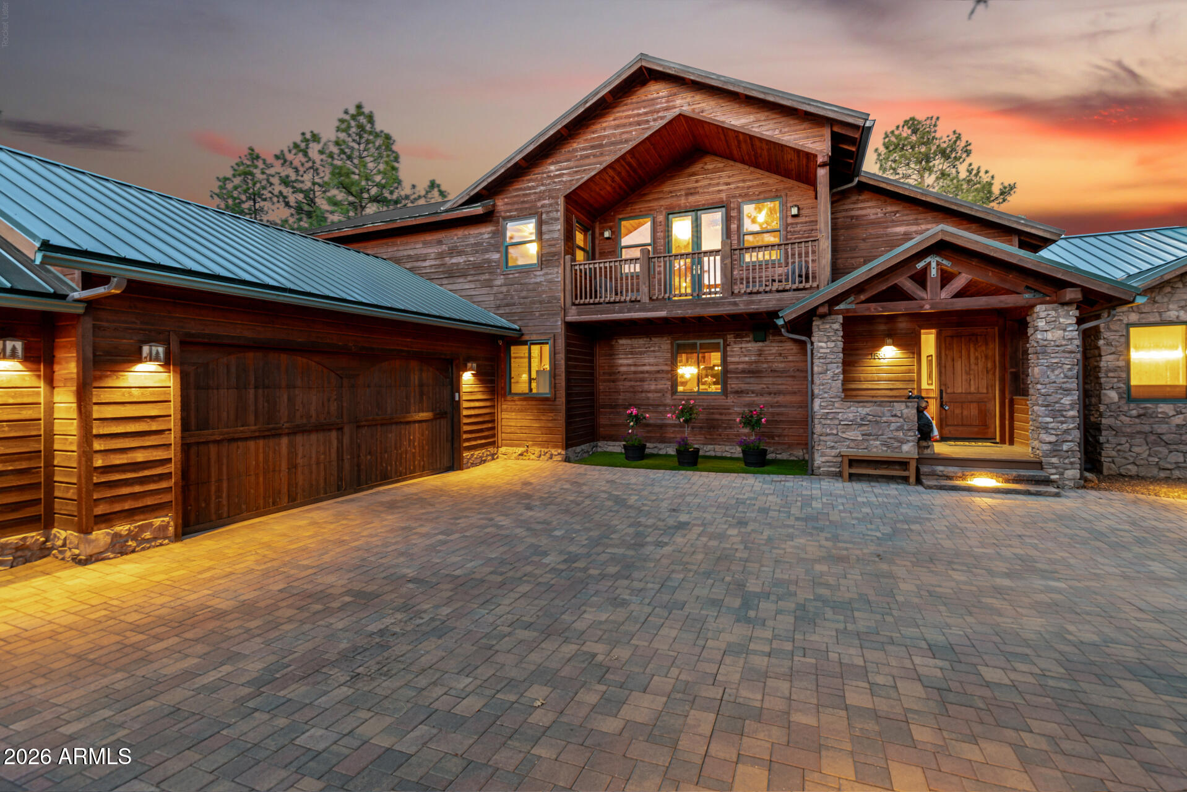
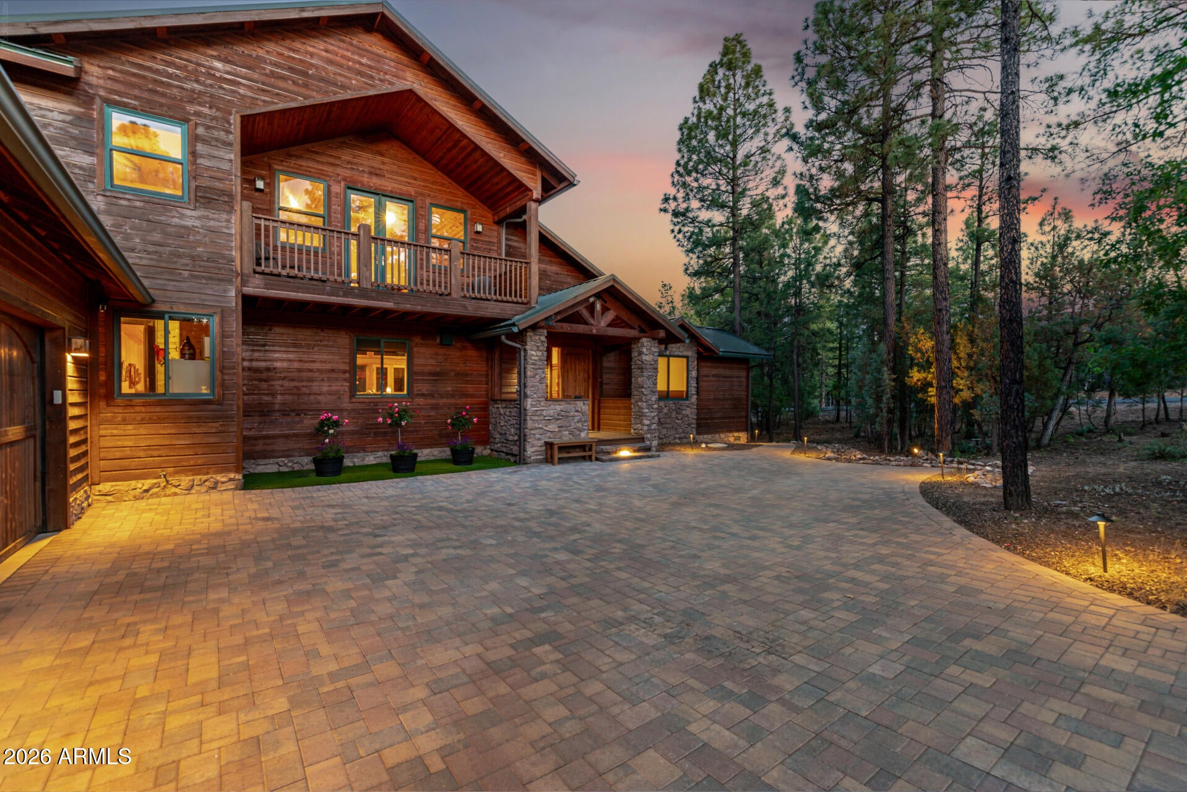
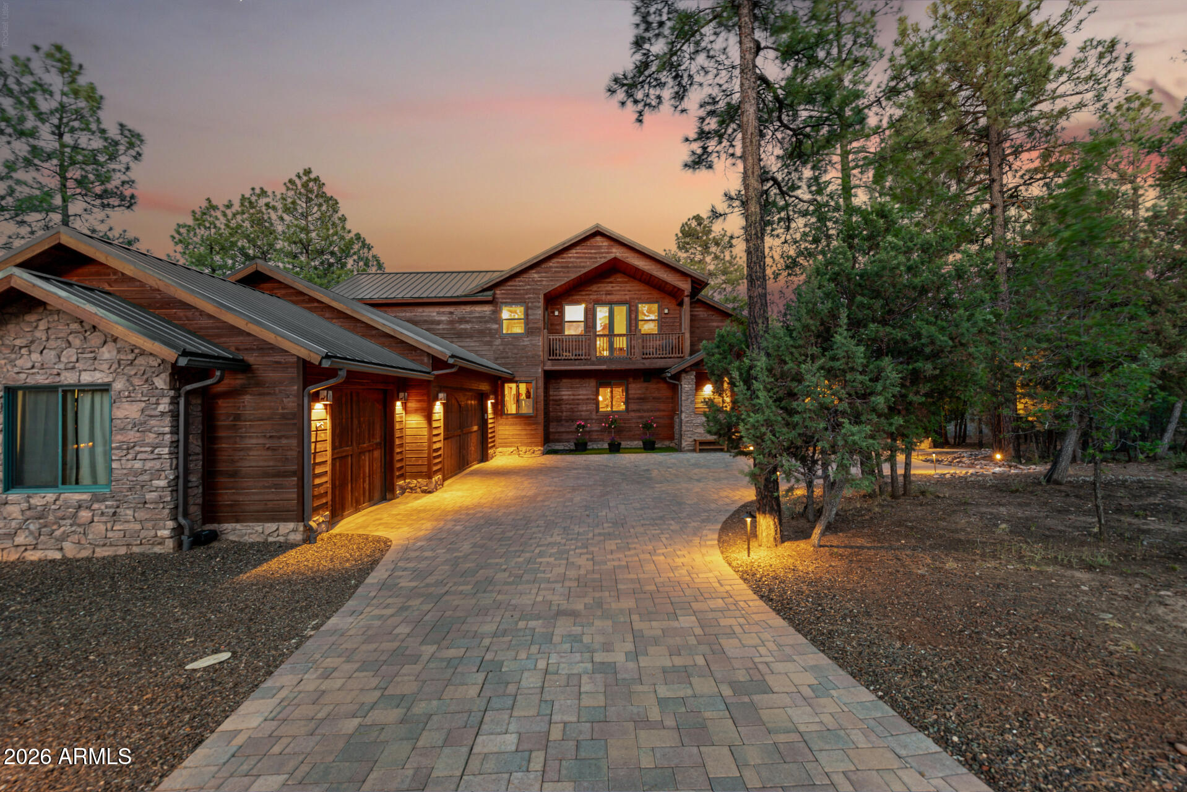
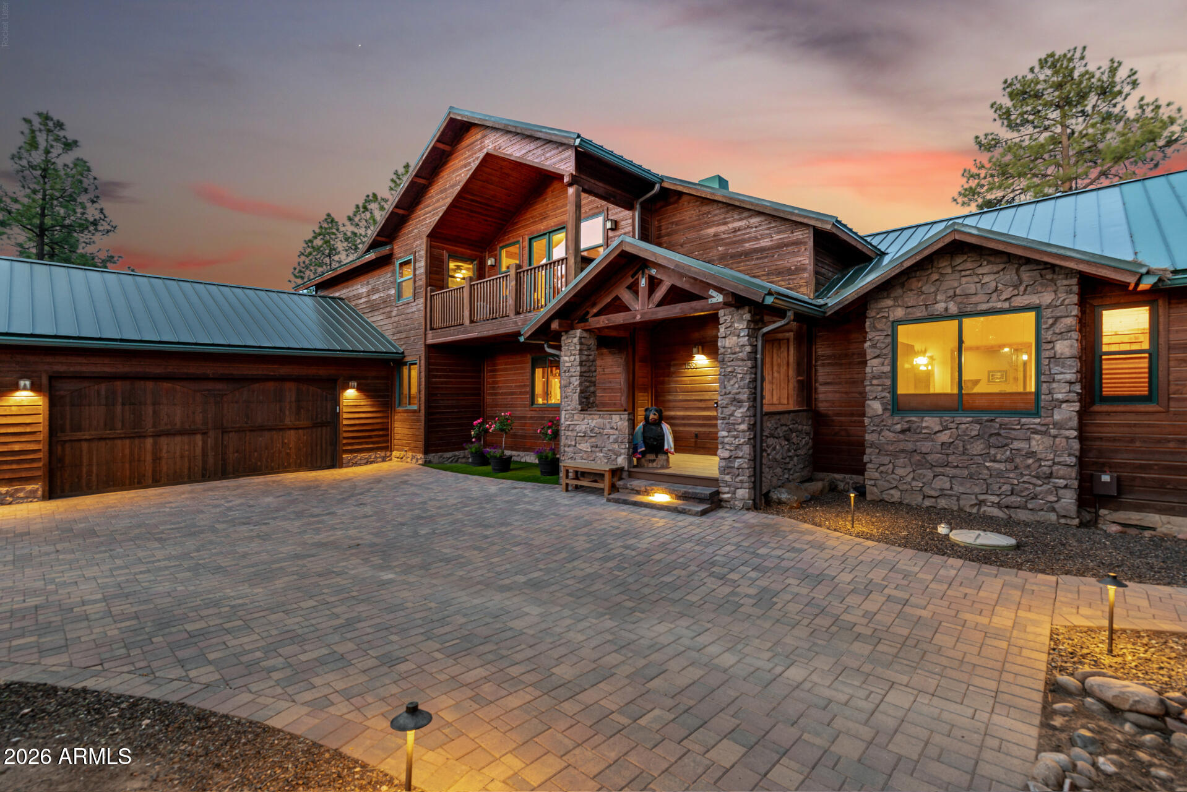
Escape to luxury in this stunning 4,920 sqft mountain cabin retreat nestled within Torreon - The White Mountains' premier private gated country club community. This 5-bed/5-bath masterpiece features 3 master suites - each with its own fireplace, XL jet tub, and walk-in closet. Gourmet kitchen with SubZero & Wolf appliances - double ovens & dishwashers. 6 fireplaces, 4 decks, and a 3-car garage. Unwind among the towering pines beside your private waterfall and pond. Head to the Clubhouse to enjoy 2 championship golf courses, pool, fitness center, tennis, pickleball, family center & the Torreon Grille. Bordering the national forest; Luxury, Privacy, and Wilderness abound, endless options for relaxation or excitement. All while ~20°-30°F cooler than the valley, at 6300ft elevation Being sold fully furnished - all cabin furniture, decor, furnishings, and 7 mounted TVs included. Sold AS-IS.

Save
Ask
Tour
Hide
Share
Listing Snapshot
Price 
$1,795,000
Days On Site 
42 Days
Bedrooms 
5
Inside Area (SqFt) 
4,920 sqft
Total Baths 
5
Full Baths 
4
Partial Baths 
1
Lot Size 
0.72 Acres
Year Built 
2006
MLS® Number 
7037561
Status 
Active
Property Tax 
$7,802
HOA/Condo/Coop Fees 
$322.67 monthly
Sq Ft Source 
Assessor
Friends & Family
Recent Activity
2 weeks agoListing updated with changes from the MLS®
a month agoListing first seen on site
General Features
Acres 
0.72
Attached Garage 
Yes
Cross Street 
Clark Rd & Deuce of Clubs
Disclosures 
Agency Discl ReqSeller Discl Avail
Garage 
Yes
Garage Spaces 
3
Land Lease 
No
Levels 
Two
Number Of Stories 
2
Parking 
Garage Door OpenerDirect AccessGarage Faces Side
Parking Spaces 
6
Property Sub Type 
Single Family Residence
Security 
Security System OwnedSecurity Guard
Sewer 
Public Sewer
Style 
Cabin
Utilities 
Phone AvailableNatural Gas ConnectedCable Available
Water Source 
Public
Interior Features
Appliances 
DryerWasherWater Softener OwnedRefrigeratorDishwasherDisposalGas RangeGas CooktopBuilt-In Gas OvenMicrowave
Cooling 
Central AirCeiling Fan(s)
Fireplace 
Yes
Fireplace Features 
Fire PitFamily RoomLiving RoomMaster BedroomOutsideDouble Sided
Fireplaces 
6
Flooring 
TileWood
Furnished 
Furnished
Heating 
Forced AirNatural Gas
Interior 
High Speed InternetGranite CountersDouble VanityMaster DownstairsBreakfast BarVaulted Ceiling(s)Wet BarKitchen Island
Laundry Features 
Inside
Window Features 
ScreensWood FramesDouble Pane Windows
Bedroom 4 
Dimensions - 14.17 x 12.08Level - SecondDescription - Double Doors, Corner Windows, Walk in Closet
Bedroom 5 
Dimensions - 17.90 x 14.17Level - SecondDescription - Walk in Closet
Dining Room 
Dimensions - 17.17 x 16.75Level - FirstDescription - See-Thru Fireplace
Family Room 
Dimensions - 17.42 x 17.17Level - FirstDescription - Corner Windows, Fireplace
Great Room 
Dimensions - 34.67 x 20.00Level - FirstDescription - Vaulted Ceilings, Window Wall, Double Doors to Covered Deck, See-Thru Double-sided Fireplace
Kitchen 
Dimensions - 20.75 x 16.42Level - FirstDescription - Wolf Gas Range, Sub-Zero Fridge & Freezer, Double Ovens, Double Dishwashers, Wetbar, Walk-in Pantry
Loft 
Dimensions - 29.00 x 21.58Level - SecondDescription - Wet Bar, Double Doors to front second floor deck
Master Bedroom 
Dimensions - 17.17 x 13.90Level - SecondDescription - Full Suite with Sitting Area, Two-Way Fireplace, Jacuzzi Tub and Walk in Closet
Other Room 
Dimensions - 12.17 x 8.75Level - FirstDescription - Laundry Room
Save
Ask
Tour
Hide
Share
Exterior Features
Construction Details 
Wood SidingFrame
Exterior 
Rain GuttersOtherBalcony
Fencing 
NonePartial
Lot Features 
Corner Lot
Patio And Porch 
Patio
Roof 
Metal
Spa Features 
None
View 
PanoramicTrees/WoodsMountain(s)
Waterview 
PanoramicTrees/WoodsMountain(s)
Windows/Doors 
ScreensWood FramesDouble Pane Windows
Community Features
Accessibility Features 
Therapeutic Whirlpool
Association Dues 
968
Community Features 
PoolGolfGatedTennis Court(s)PlaygroundFitness CenterSidewalks
Financing Terms Available 
CashConventional
HOA Fee Frequency 
Quarterly
Roads 
Asphalt
School District 
Show Low Unified District
Schools
School District
Show Low Unified District
Elementary School
Nikolaus Homestead Elementary School
Middle School
Show Low Junior High School
High School
Show Low High School
Listing courtesy of Realty ONE Group.


All information should be verified by the recipient and none is guaranteed as accurate by ARMLS. Copyright 2026 Arizona Regional Multiple Listing Service, Inc. All rights reserved.
Last checked: 2026-07-17 11:59 PM UTC

Neighborhood & Commute
Source: Walkscore
Save
Ask
Tour
Hide
Share

Let's Connect

I'm social! Connect with me on all the popular social media channels.

Realty In Style Instagram

Follow Realty In Style on Instagram for beautiful homes and design inspiration!

Scroll to Top