HS_WHTHoriz_NoTag
Save
Ask
Tour
Hide
Share
$375,000
43 Days On Site

22533 N ARRELLAGA Drive
Sun City West, AZ 85375

For Sale|Single Family Residence|Active
2
Beds
2
Total Baths
2
Full Baths
1,378
SqFt
$272
/SqFt
2004
Built
Subdivision:
SIERRA MADRE AT CORTE BELLA COUNTRY CLUB UNIT H
County:
Maricopa

Due to the health concerns created by Coronavirus we are offering personal 1-1 online video walkthough tours where possible.
Call Now: 602-688-7388
Is this the listing for you? We can help make it yours.
602-688-7388
22533 N ARRELLAGA Drive22533 N ARRELLAGA Drive22533 N ARRELLAGA Drive22533 N ARRELLAGA Drive
Save
Ask
Tour
Hide
Share

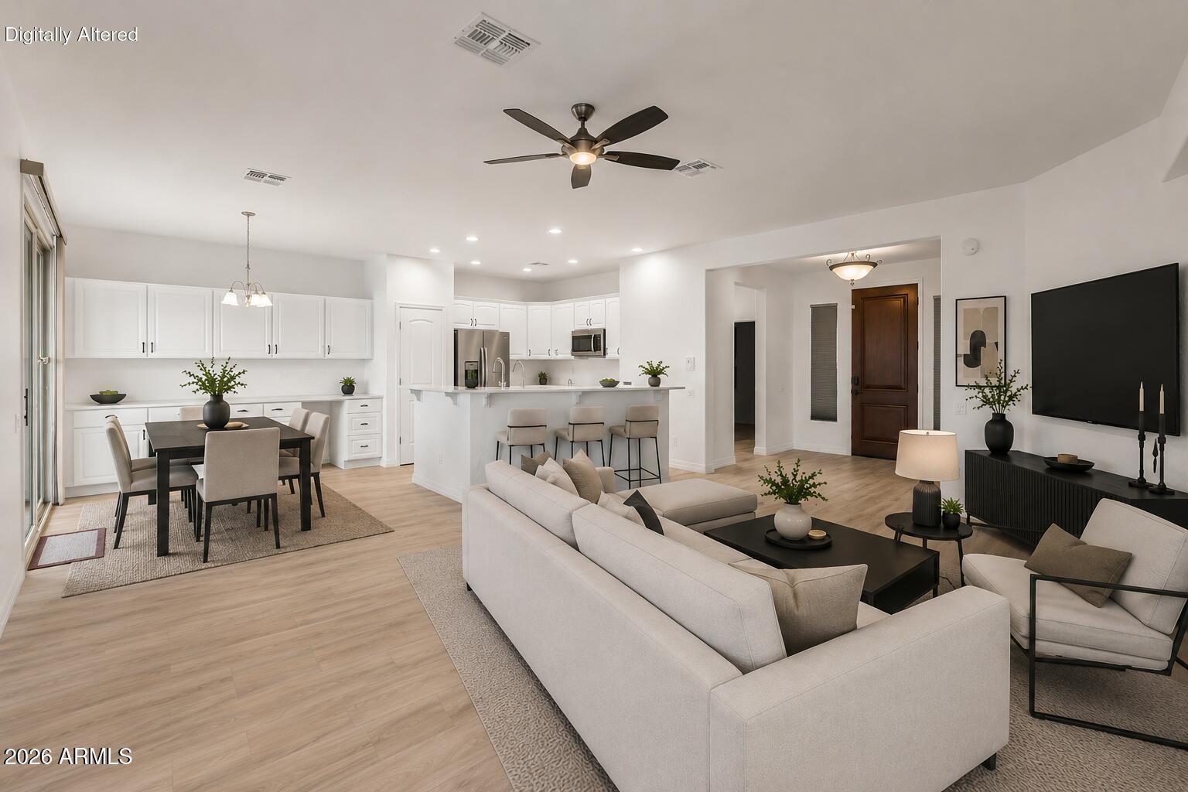
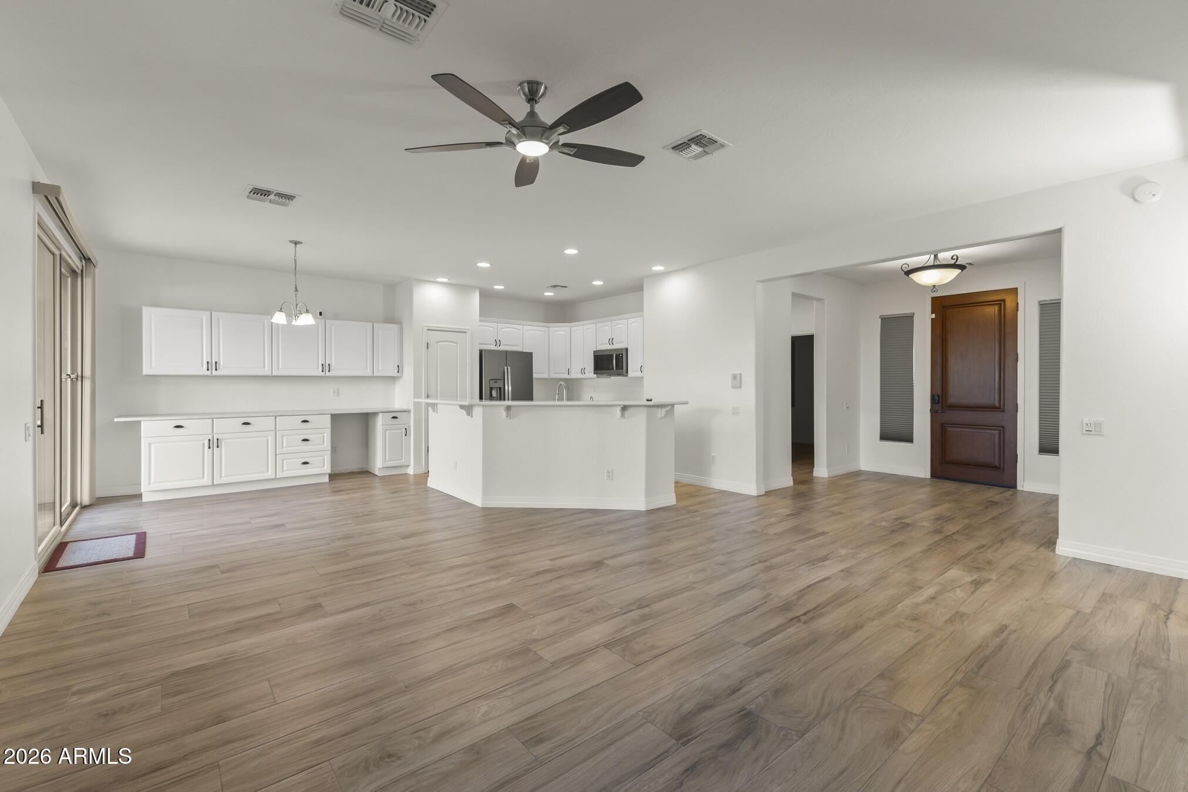
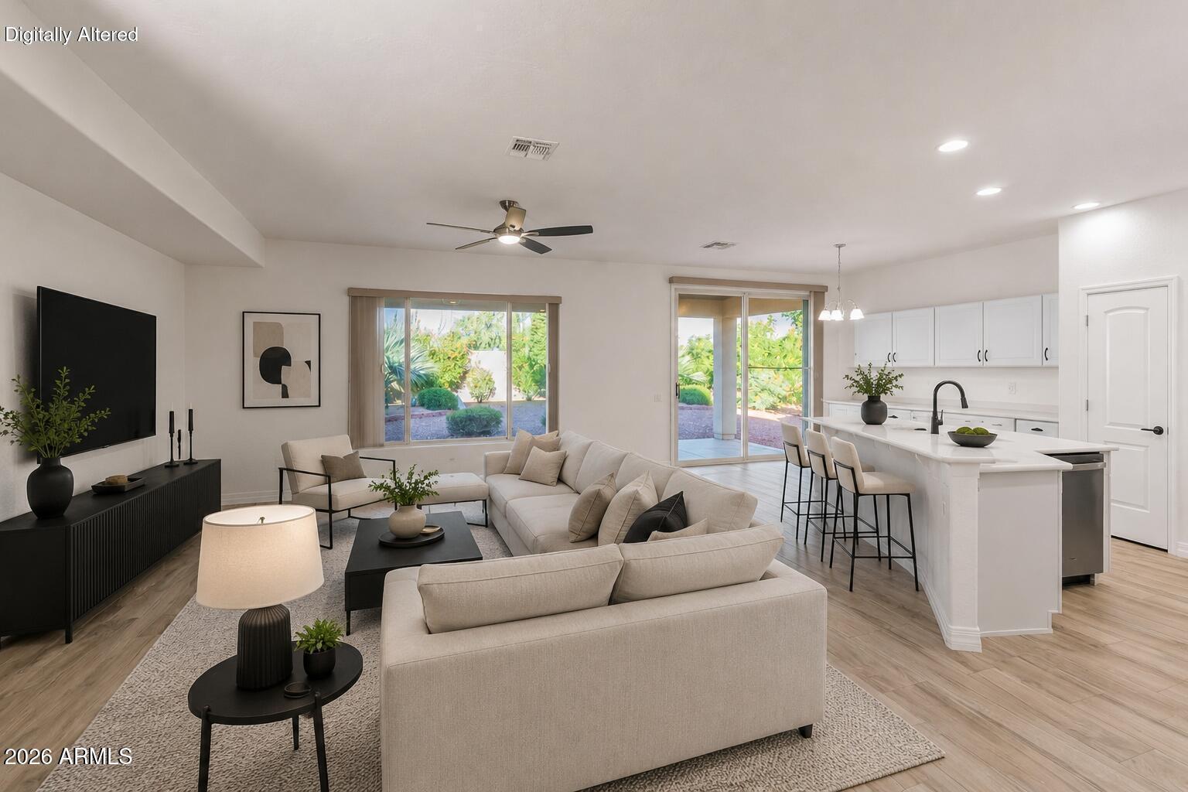
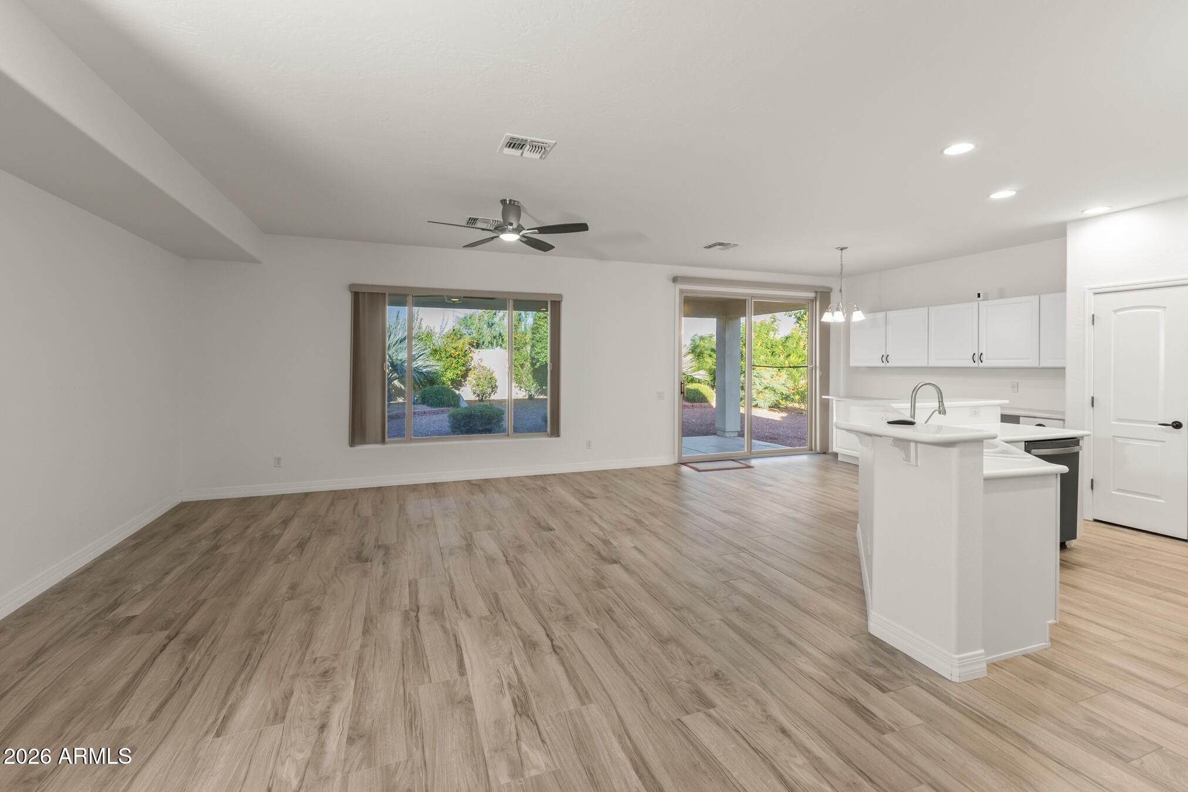
Beautifully updated and move-in ready, this 2-bedroom, 2-bathroom home, in the guard-gated community of Corte Bella, blends timeless style with modern comfort. The open concept floor plan and spacious great room flow seamlessly into the dining area and updated white kitchen, complete with newer appliances and custom built-ins for extra storage and display. Wood-look tile flooring extends throughout the home, with no carpet, creating a clean, modern feel. The luxuriously updated primary suite offers a spa-inspired bathroom with a custom tile shower, while both bathrooms feature updated vanities and stylish finishes. Additional upgrades include a newer 2025 HVAC system, all windows replaced, the entire exterior painted, added attic insulation, a newer washer and dryer, and garage cabinets. Enjoy indoor and outdoor living on the extended length covered patio. Corte Bella residents enjoy resort-style amenities, including golf, a fitness center, pool and spa, tennis, pickleball, restaurant, clubhouse, and an active social calendar. Experience low-maintenance luxury living in one of the West Valley's premier active adult golf communities.

Save
Ask
Tour
Hide
Share
Listing Snapshot
Price 
$375,000
Days On Site 
43 Days
Bedrooms 
2
Inside Area (SqFt) 
1,378 sqft
Total Baths 
2
Full Baths 
2
Partial Baths 
N/A
Lot Size 
0.17 Acres
Year Built 
2004
MLS® Number 
7037582
Status 
Active
Property Tax 
$2,177
HOA/Condo/Coop Fees 
$236.67 monthly
Sq Ft Source 
Assessor
Friends & Family
Recent Activity
a month agoListing updated with changes from the MLS®
a month agoListing first seen on site
General Features
Acres 
0.17
Attached Garage 
Yes
Cross Street 
Deer Valley Rd & Mission Dr
Disclosures 
Seller Discl AvailVicinity of an Airport
Garage 
Yes
Garage Spaces 
2
Land Lease 
No
Levels 
One
Number Of Stories 
1
Parking 
Garage Door OpenerDirect Access
Parking Spaces 
2
Property Sub Type 
Single Family Residence
Security 
Security Guard
Sewer 
Private Sewer
Style 
Santa Barbara/Tuscan
Utilities 
Cable Available
Interior Features
Appliances 
DryerWasherWater Softener OwnedRefrigeratorDishwasherDisposalGas RangeMicrowave
Cooling 
Central AirCeiling Fan(s)
Flooring 
Tile
Heating 
Natural Gas
Interior 
High Speed InternetDouble VanityBreakfast BarPantry
Laundry Features 
Inside
Window Features 
Low Emissivity WindowsENERGY STAR Qualified WindowsDouble Pane Windows
Save
Ask
Tour
Hide
Share
Exterior Features
Construction Details 
StuccoFrame
Fencing 
Block
Lot Features 
Sprinklers In RearSprinklers In FrontDesert BackDesert Front
Patio And Porch 
Patio
Roof 
Tile
Spa Features 
None
View 
Mountain(s)
Waterview 
Mountain(s)
Windows/Doors 
Low Emissivity WindowsENERGY STAR Qualified WindowsDouble Pane Windows
Community Features
Association Dues 
710
Community Features 
PoolRacquetballGolfGatedTennis Court(s)Fitness CenterSidewalks
Financing Terms Available 
CashConventional1031 ExchangeFHAVA Loan
HOA Fee Frequency 
Quarterly
School District 
Adult
Senior Community 
Yes
Township 
4N
Schools
School District
Adult
Elementary School
Adult
Middle School
Adult
High School
Adult
Listing courtesy of Keller Williams, Professional Partners.


All information should be verified by the recipient and none is guaranteed as accurate by ARMLS. Copyright 2026 Arizona Regional Multiple Listing Service, Inc. All rights reserved.
Last checked: 2026-07-18 01:35 AM UTC

Neighborhood & Commute
Source: Walkscore
Save
Ask
Tour
Hide
Share

Let's Connect

I'm social! Connect with me on all the popular social media channels.

Realty In Style Instagram

Follow Realty In Style on Instagram for beautiful homes and design inspiration!

Scroll to Top