HS_WHTHoriz_NoTag
Save
Ask
Tour
Hide
Share
$9,000
43 Days On Site

10965 E SOUTHWIND Lane
Scottsdale, AZ 85262

For Rent|Single Family Residence|Active
5
Beds
7
Total Baths
6
Full Baths
1
Partial Bath
7,039
SqFt
$1
/SqFt
2010
Built
Subdivision:
CANDLEWOOD ESTATES AT TROON NORTH UNIT 5
County:
Maricopa

Due to the health concerns created by Coronavirus we are offering personal 1-1 online video walkthough tours where possible.
Call Now: 602-688-7388
Is this the listing for you? We can help make it yours.
602-688-7388
10965 E SOUTHWIND Lane10965 E SOUTHWIND Lane10965 E SOUTHWIND Lane10965 E SOUTHWIND Lane
Save
Ask
Tour
Hide
Share

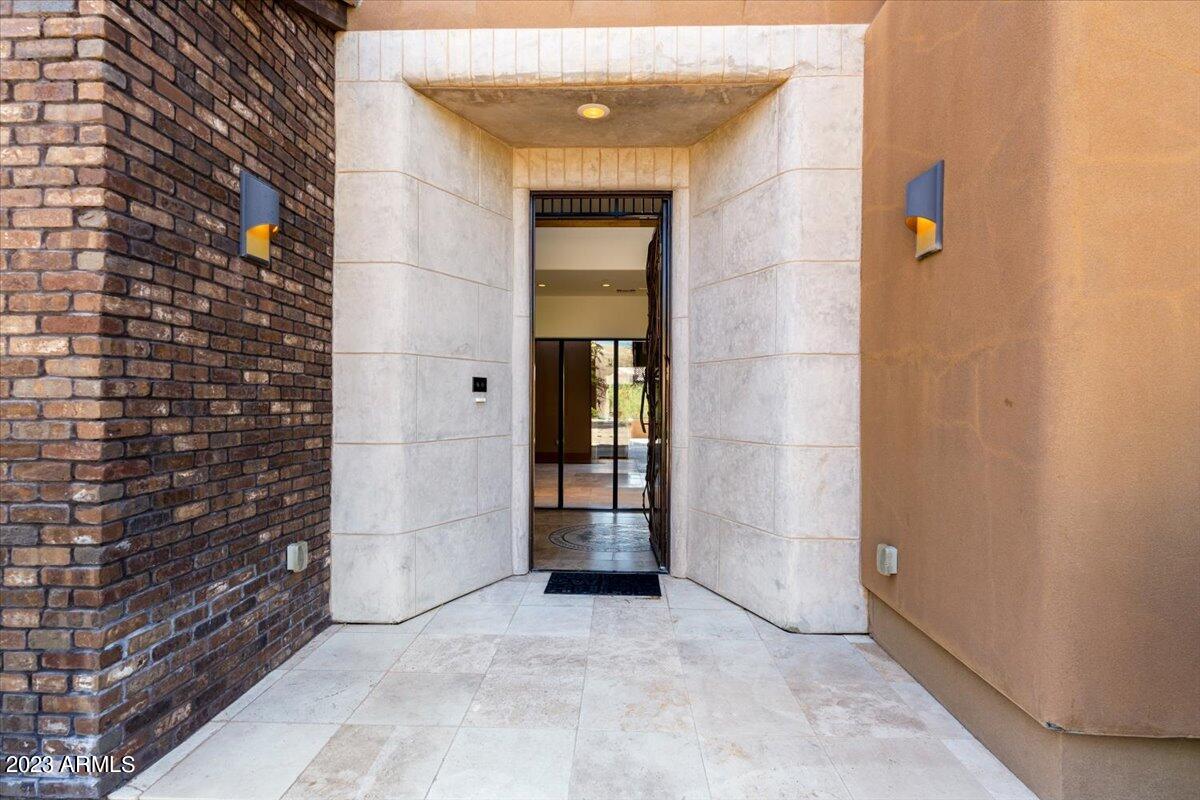
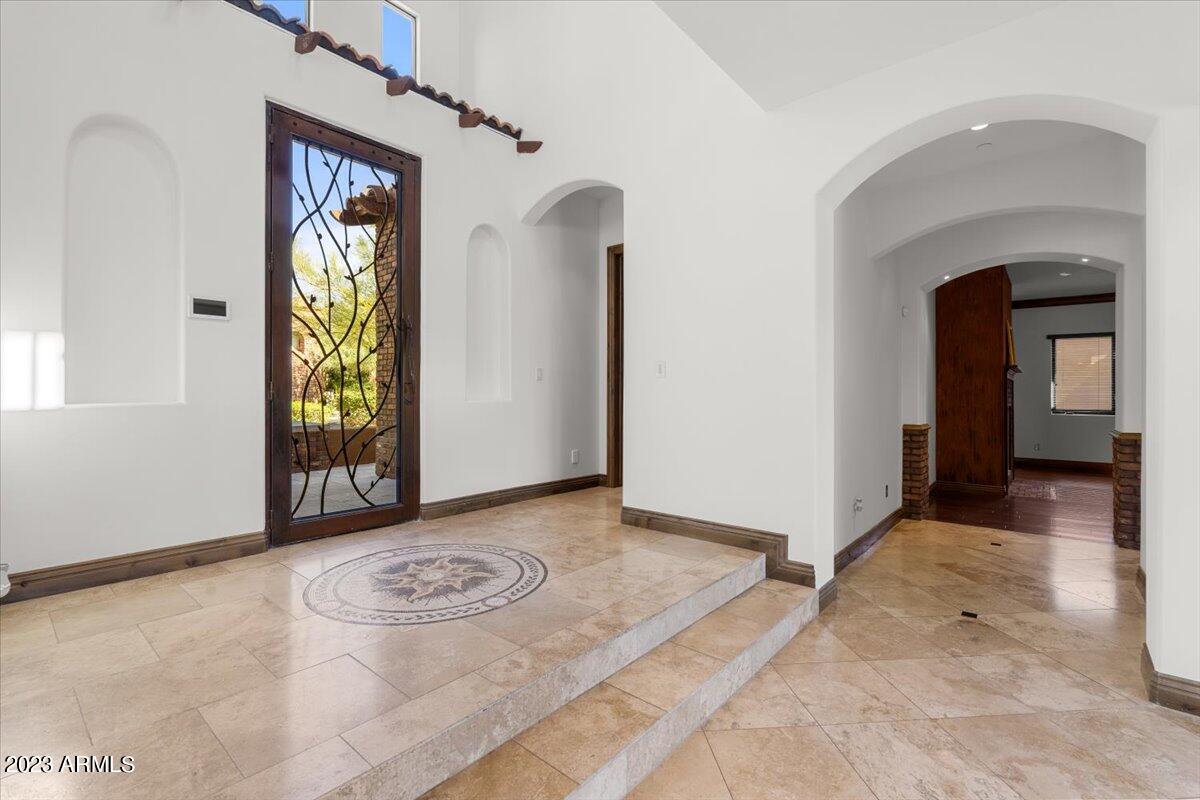
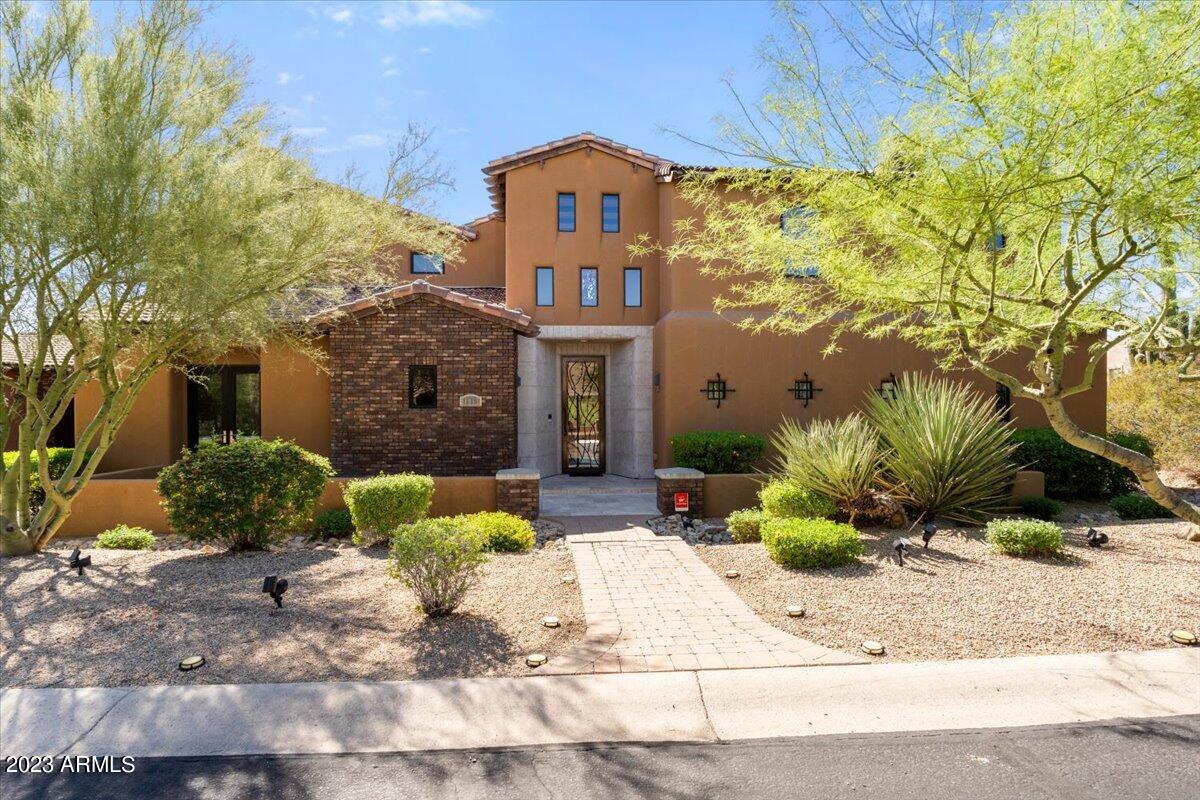
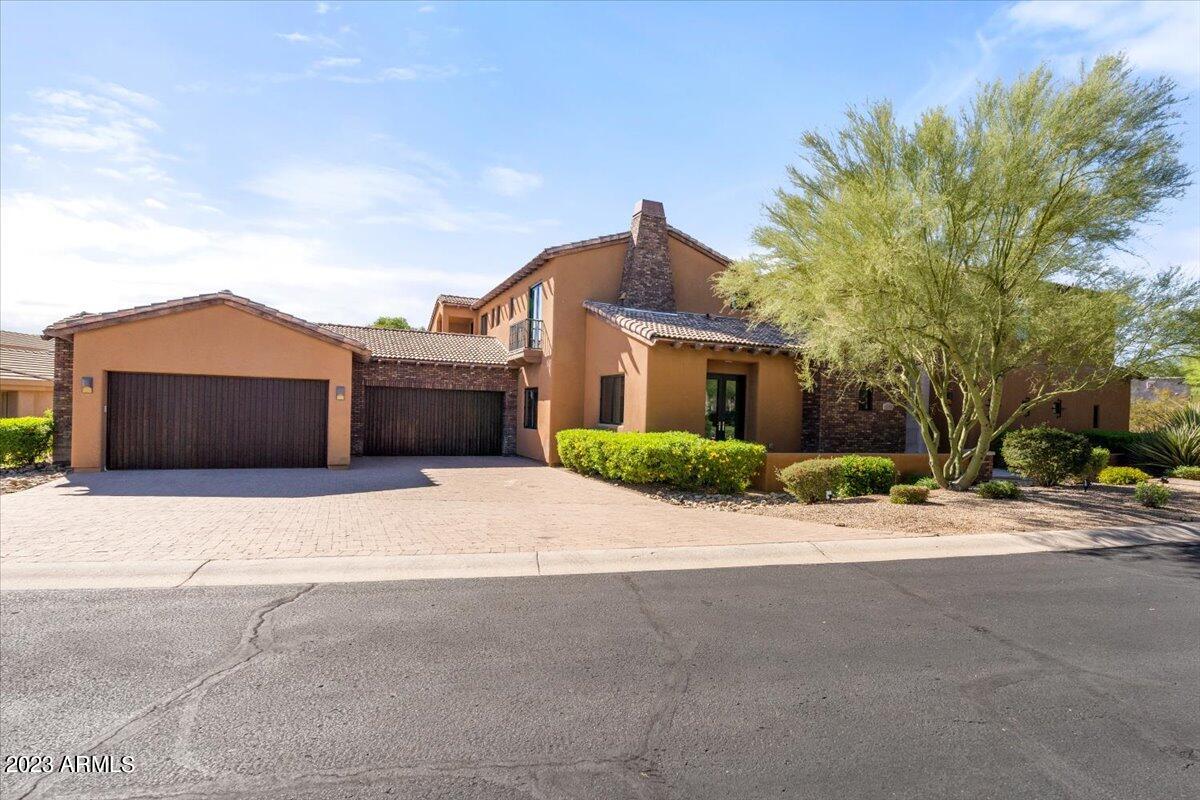
Lease this captivating custom Candlewood estate in a luxurious guard-gated community in North Scottsdale surrounded by desert bloom and mountain views! High-end amenities include rich hardwood floors, travertine stone floors with mosaic in-lays, alder wood cabinetry, slab granite counter tops, entertainment bar, lofty ceilings, and floor-to-ceiling gas-burning stone fireplaces. Chefs professional kitchen has state-of-the-art appliances including Wolf gas range, massive island with prep sink, wine cooler and butlers pantry. Formal dining is flanked by the custom wine room. Media/entertainment room is complete with bar, full bath and shower. Primary bedroom has dual walk-in closets, gas fireplace, jetted tub, walk-in shower and exit to patio. Glass-tiled negative edge heated pool and spa.

Save
Ask
Tour
Hide
Share
Listing Snapshot
Price 
$9,000
Days On Site 
43 Days
Bedrooms 
5
Inside Area (SqFt) 
7,039 sqft
Total Baths 
7
Full Baths 
6
Partial Baths 
1
Lot Size 
0.31 Acres
Year Built 
2010
MLS® Number 
7037587
Status 
Active
Property Tax 
N/A
HOA/Condo/Coop Fees 
N/A
Sq Ft Source 
Assessor
Friends & Family
Recent Activity
a month agoListing updated with changes from the MLS®
a month agoListing first seen on site
General Features
Acres 
0.31
Attached Garage 
Yes
Cross Street 
Alma School Road and Dynamite Blvd.
Disclosures 
Agency Discl ReqSeller Discl Avail
Garage 
Yes
Garage Spaces 
4
Levels 
Three Or More
Number Of Stories 
2
Parking 
Garage Door OpenerPermit Required
Parking Spaces 
4
Pets 
No
Property Sub Type 
Single Family Residence
Security 
Security Guard
Sewer 
Public Sewer
Utilities 
Cable Available
Water Source 
Public
Interior Features
Appliances 
RefrigeratorMicrowaveElectric RangeElectric OvenDisposalDishwasherGas Cooktop
Basement 
FinishedFull
Cooling 
Central AirCeiling Fan(s)
Fireplace 
Yes
Fireplace Features 
Outside
Fireplaces 
3
Flooring 
CarpetStoneWood
Furnished 
Unfurnished
Heating 
Natural Gas
Interior 
ElevatorWet BarCentral VacuumHigh Speed InternetGranite CountersDouble VanityMaster DownstairsEat-in KitchenBreakfast BarPantry
Laundry Features 
Inside
Spa 
Yes
Save
Ask
Tour
Hide
Share
Exterior Features
Construction Details 
StoneBrick VeneerStucco
Fencing 
BlockWrought Iron
Lot Features 
Sprinklers In RearSprinklers In FrontDesert BackDesert Front
Patio And Porch 
Patio
Pool Features 
Heated
Private Pool 
Yes
Roof 
Tile
Spa 
Yes
Spa Features 
HeatedPrivate
View 
Mountain(s)
Waterview 
Mountain(s)
Community Features
Accessibility Features 
Therapeutic Whirlpool
Community Features 
GolfGatedTennis Court(s)
School District 
Cave Creek Unified District
Township 
5N
Schools
School District
Cave Creek Unified District
Elementary School
Desert Sun Academy
Middle School
Sonoran Trails Middle School
High School
Cactus Shadows High School
Listing courtesy of Russ Lyon Sotheby's International Realty.


All information should be verified by the recipient and none is guaranteed as accurate by ARMLS. Copyright 2026 Arizona Regional Multiple Listing Service, Inc. All rights reserved.
Last checked: 2026-07-18 05:55 AM UTC

Neighborhood & Commute
Source: Walkscore
Save
Ask
Tour
Hide
Share

Let's Connect

I'm social! Connect with me on all the popular social media channels.

Realty In Style Instagram

Follow Realty In Style on Instagram for beautiful homes and design inspiration!

Scroll to Top