

1951 W PASO TrailPhoenix, AZ 85085
Due to the health concerns created by Coronavirus we are offering personal 1-1 online video walkthough tours where possible.
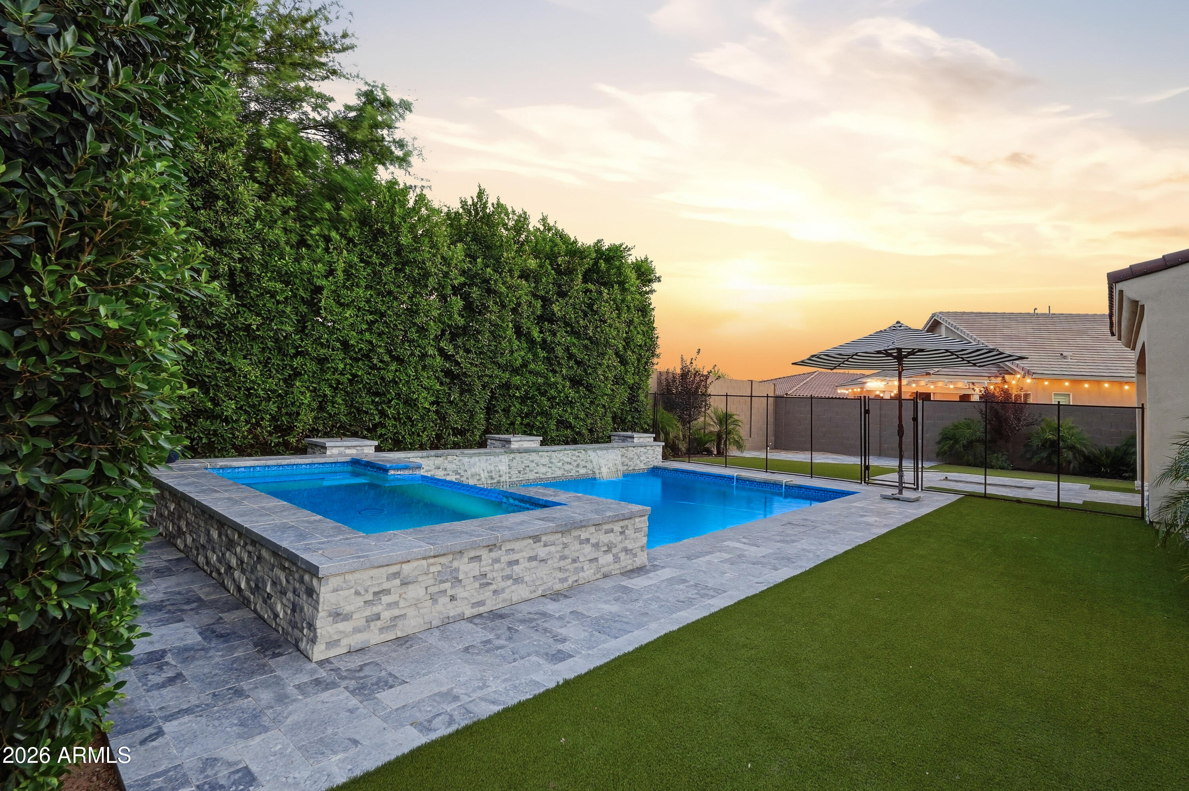
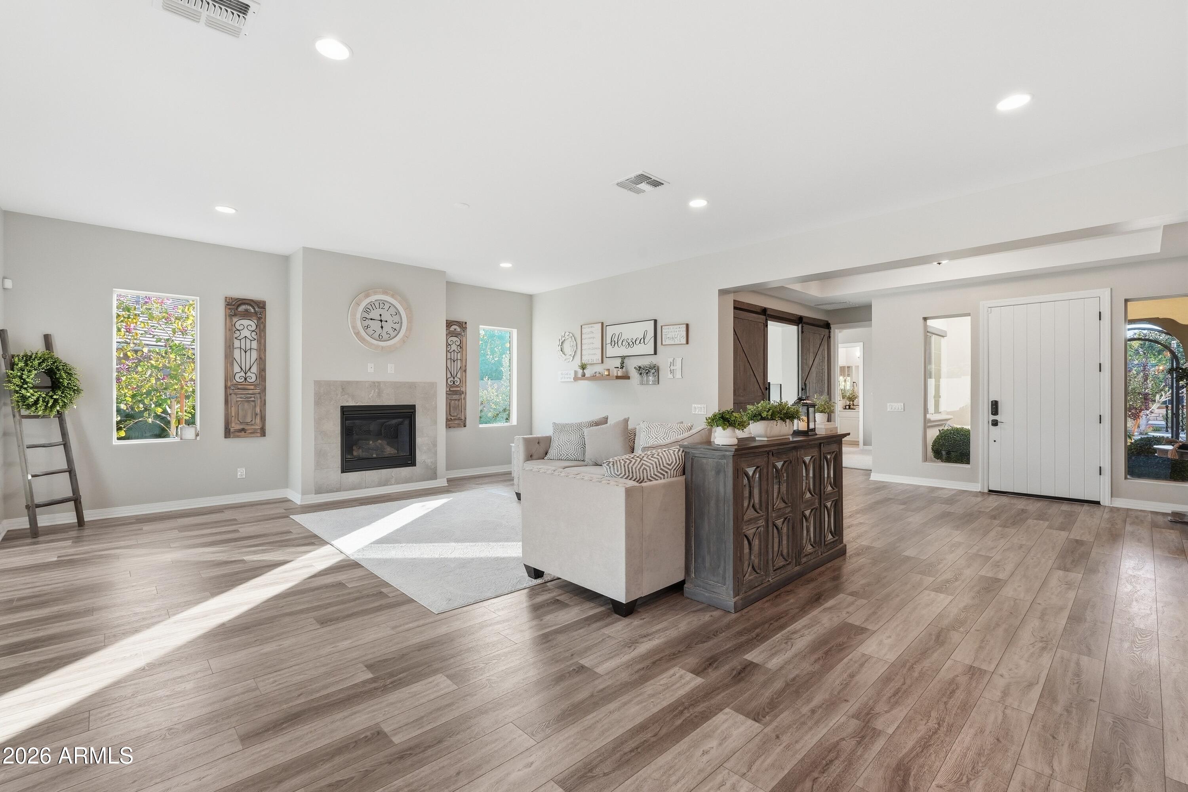
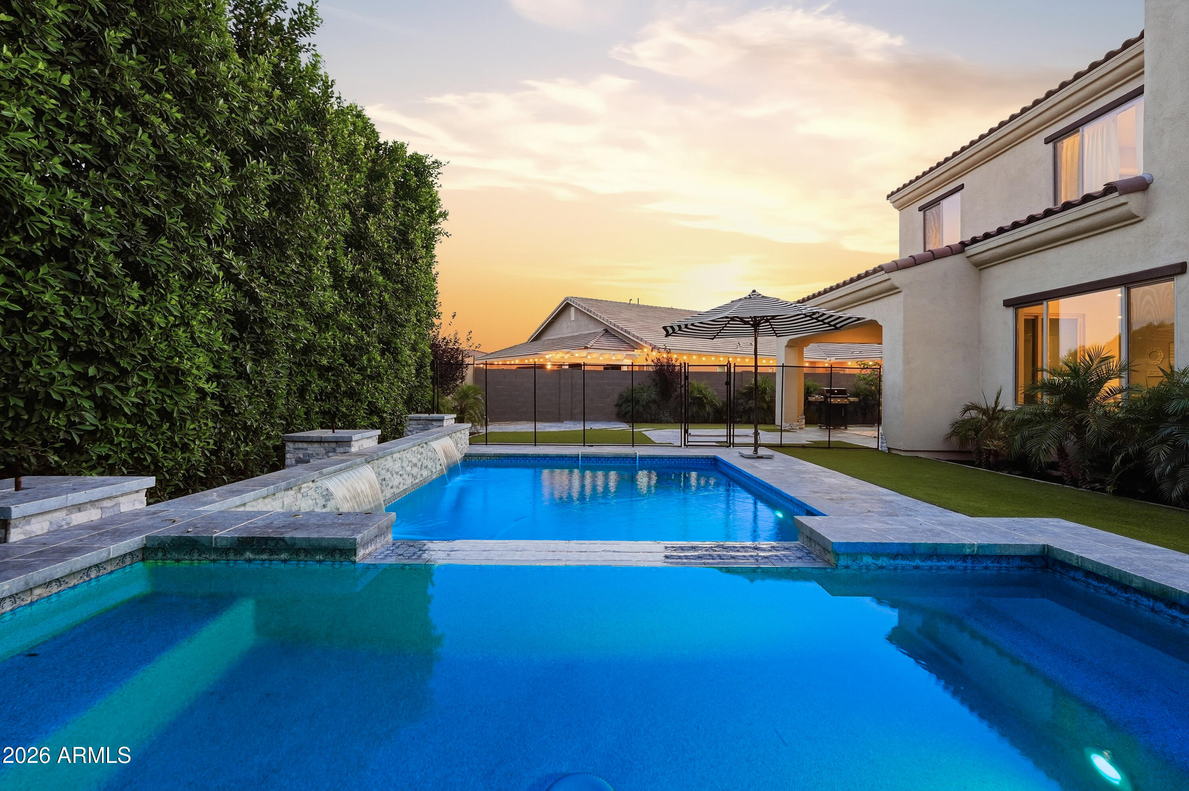
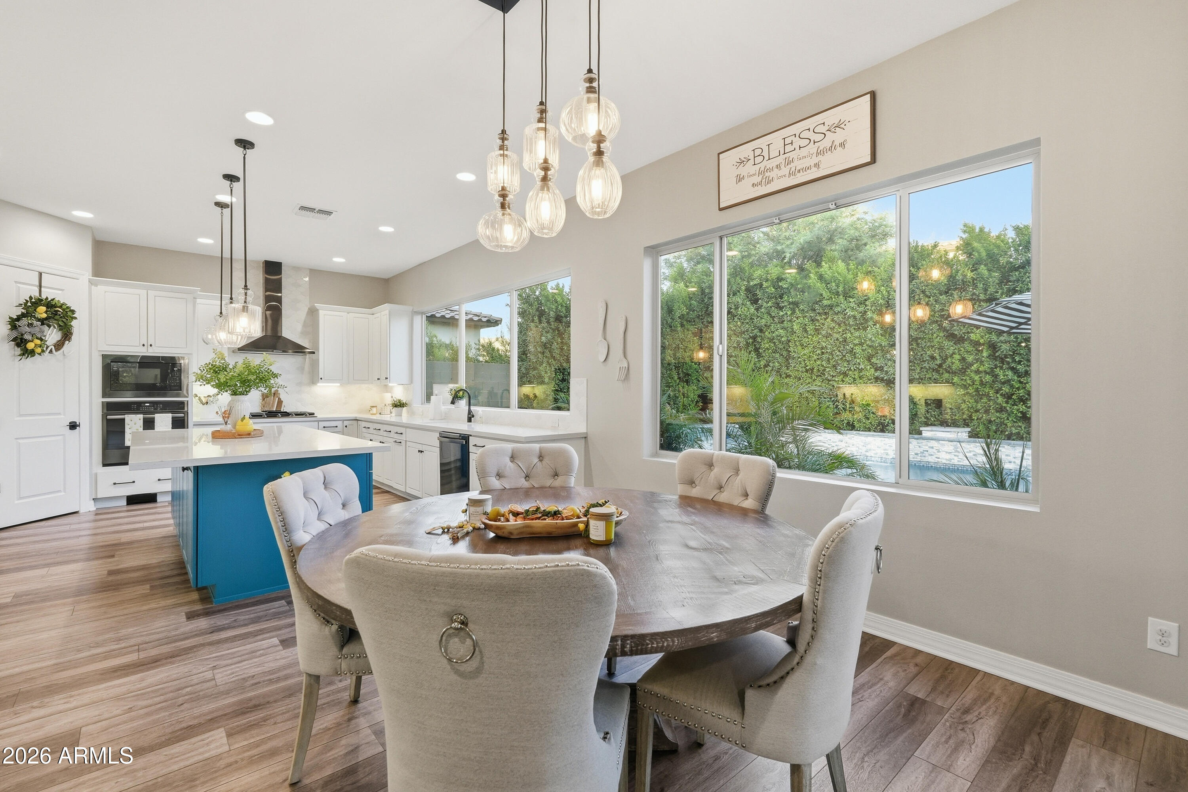
Welcome to Union Park Subdivision in the heart of Norterra located in North Phoenix, loaded with neighborhood amenities and surrounded by the natural beauty of the lush Sonoran Desert skyline. Great curb appeal, meticulously lit and landscaped front to back, with a cozy front courtyard with iron gate plus a private lush backyard with a sparkling heated pool and spa. Newer home with a spacious 4076 sq. ft. of interior living space, 5 BED + OFFICE + LOFT + 4.5 BATHS and a 3 CAR Garage. Functional floor plan with a main level bedroom suite, perfect for guests or multi-generational living. Large foyer with tray ceilings, light crisp color palette throughout, gray wood look plank flooring, can lighting with white trim and doors. Open concept living area with a fireplace wall and two sets of sliding doors. Custom kitchen features a stylish blue island, white cabinetry w/ under cabinet lighting, quartz countertops, classic lantern mosaic tile backsplash, decorative glass pendant lighting, stainless steel appliances package w/ range hood and a spacious walk-in pantry for all your storage needs. The main level also features an office with double sliding barnyard doors, powder room and a main level bedroom suite. Step inside your master suite with double doors, master bath features barnyard doors, double sinks, chandelier, updated mirrors, beautifully tiled large shower with seating, plus a walk in closet. 3 additional bedrooms with 2 full bathrooms, plus a spacious open loft area provides you with plenty of interior living space. Enjoy Arizona's year-round climate with a heated pool with waterfall feature, relaxing spa, covered patio, gray matte porcelain pavers, future fireable area and a corner serving bar or built in bbq are ready for your finishing touches, all professionally landscaped with tall privacy hedges and other lush desert plants. Enjoy the community center with a heated lap pool, fitness center & classes, hot tub & sauna, rock climbing wall, tennis & basketball courts and with the Sonoran Preserve/Desert Vista Trailhead right down the street you'll enjoy over 14 ml. of hiking trails. There truly is nothing to do except move in and live your absolute best life. Neighborhood mountain views, close proximity to I-17 and 303 freeway access, 15 minutes to TSMC, shopping, dining, entertainment, health care, and 30 min. away from beautiful Lake Pleasant Regional Park.
| 4 weeks ago | Listing updated with changes from the MLS® | |
| 4 weeks ago | Status changed to Pending | |
| a month ago | Listing first seen on site |

All information should be verified by the recipient and none is guaranteed as accurate by ARMLS. Copyright 2026 Arizona Regional Multiple Listing Service, Inc. All rights reserved.
Last checked: 2026-07-18 03:06 AM UTC