HS_WHTHoriz_NoTag
Save
Ask
Tour
Hide
Share
$548,500
42 Days On Site

9039 W UTOPIA Road
Peoria, AZ 85382

For Sale|Single Family Residence|Active
3
Beds
2
Total Baths
2
Full Baths
2,296
SqFt
$239
/SqFt
1992
Built
Subdivision:
ST ANDREWS PLACE AT WESTBROOK VILLAGE AMD
County:
Maricopa

Due to the health concerns created by Coronavirus we are offering personal 1-1 online video walkthough tours where possible.
Call Now: 602-688-7388
Is this the listing for you? We can help make it yours.
602-688-7388
9039 W UTOPIA Road9039 W UTOPIA Road9039 W UTOPIA Road9039 W UTOPIA Road
Save
Ask
Tour
Hide
Share

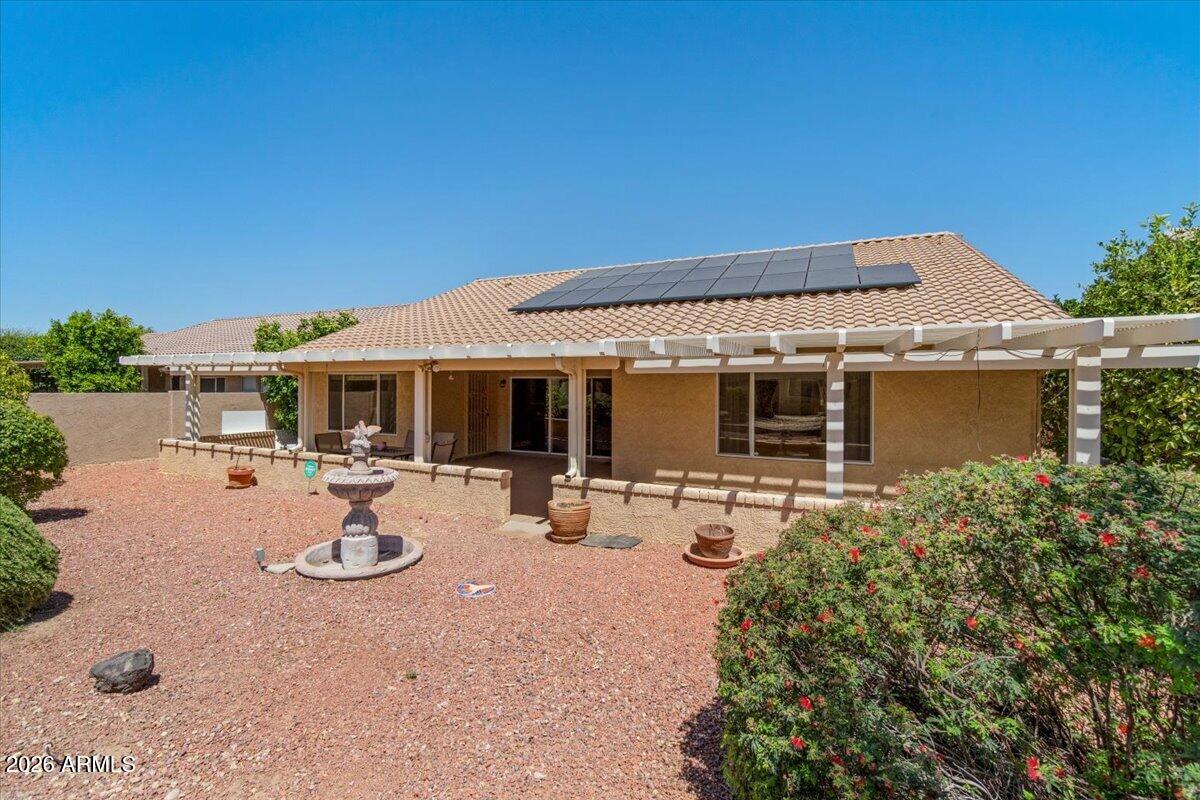
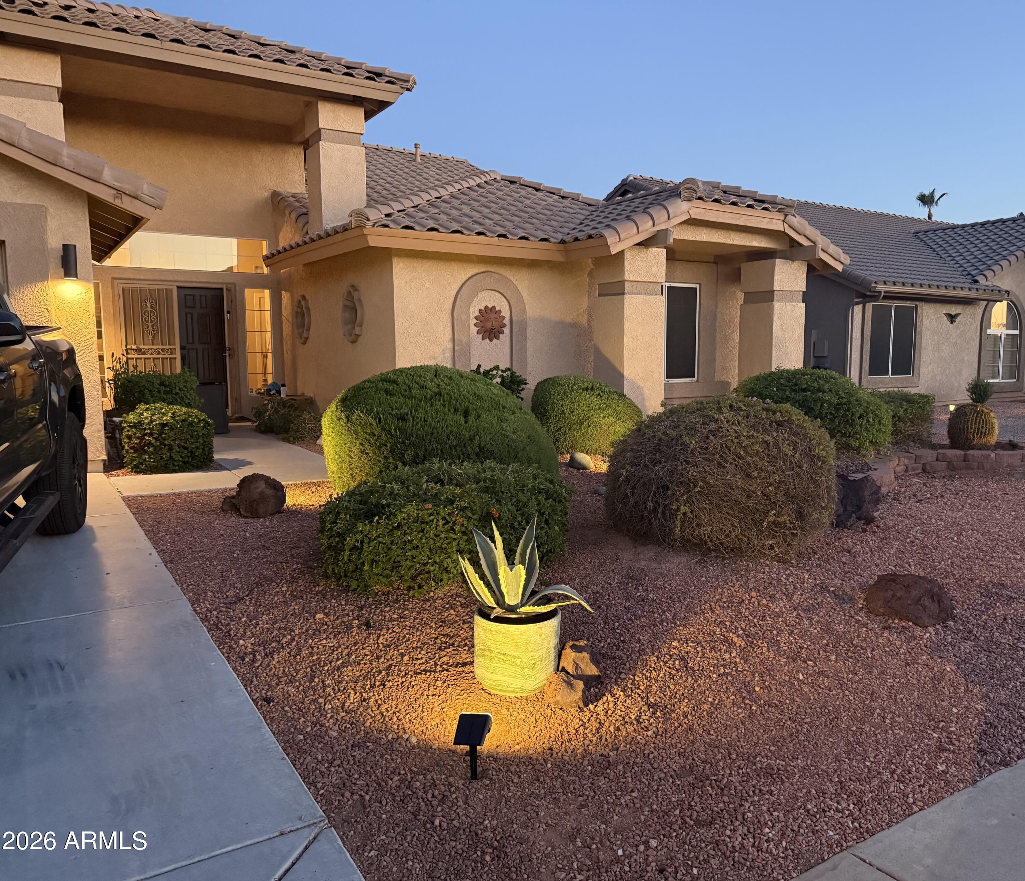
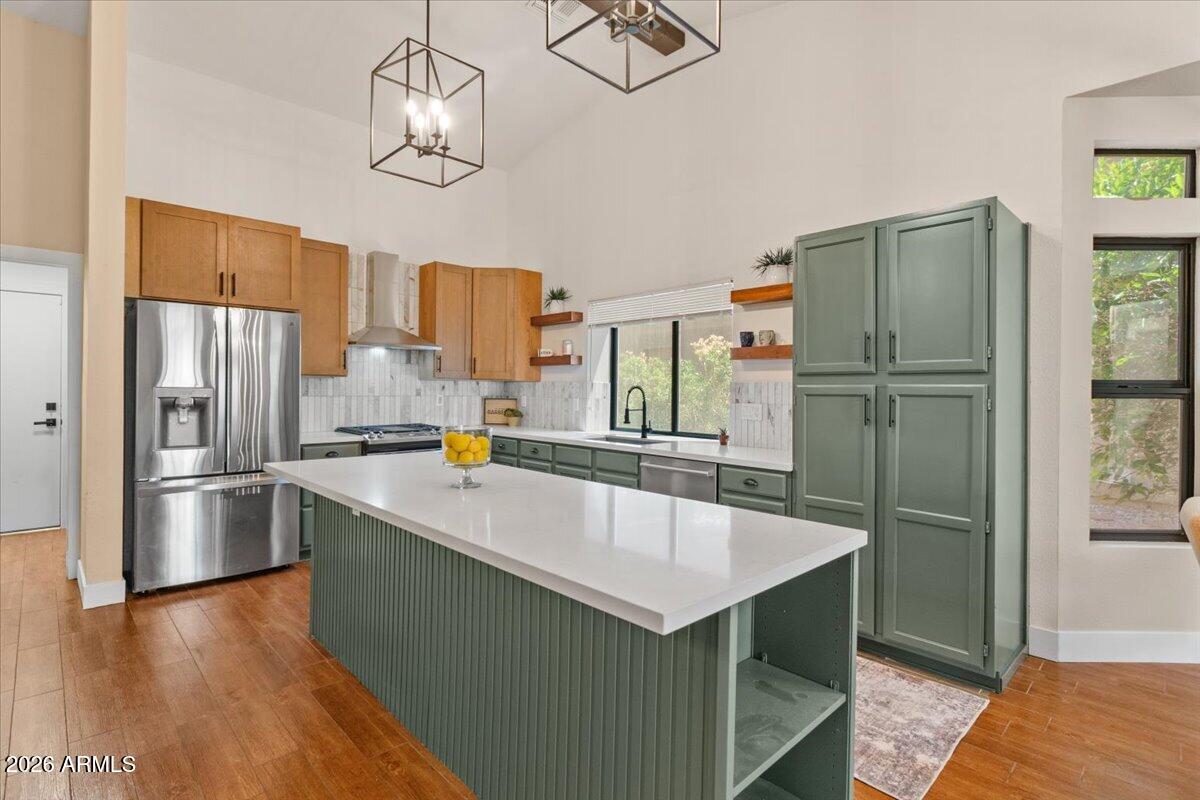
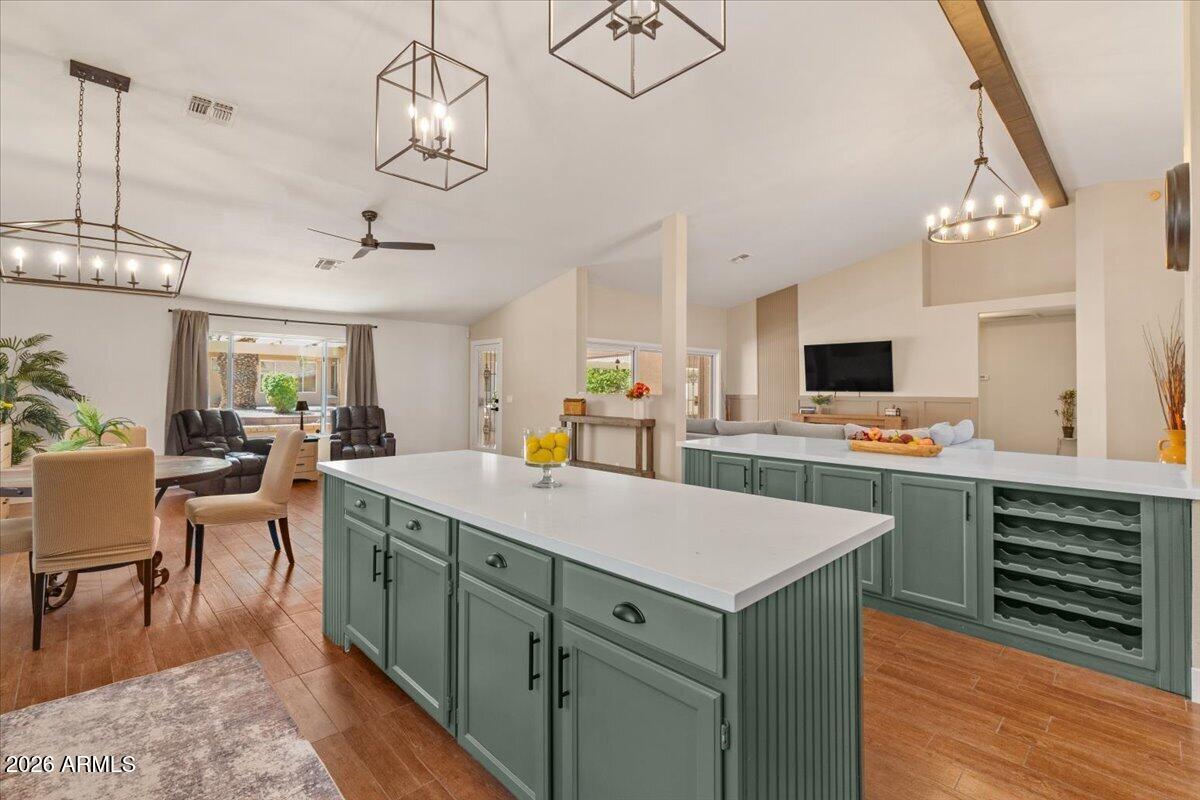
Experience this completely updated and reimagined single-level home in the heart of Peoria's best-kept secret: the premier community of Westbrook Village. This residence has been transformed to blend modern elegance with everyday comfort. Step inside to discover a home defined by custom paint, trim work and accent walls that bring character to both the living area and bedrooms. The open-concept floor plan is designed for effortless flow, making it the perfect setting for year-round entertaining. At the heart of the home lies a breathtaking custom kitchen, specifically designed for those who love to cook and host. Featuring double islands, stainless steel appliances, and updated lighting. This space serves as the primary gathering point for friends and family. Beyond the aesthetic upgrades, the home features a newer tankless hot water system and solar power, ensuring convenience and efficiency. Maximize the Arizona lifestyle with low-maintenance front and back landscaping. The expansive covered back patio provides the perfect transition from your interior living space to your outdoor living, ideal for relaxing evenings or hosting guests in the beautiful desert climate. This is a Westbrook Village gem.

Save
Ask
Tour
Hide
Share
Listing Snapshot
Price 
$548,500
Days On Site 
42 Days
Bedrooms 
3
Inside Area (SqFt) 
2,296 sqft
Total Baths 
2
Full Baths 
2
Partial Baths 
N/A
Lot Size 
0.18 Acres
Year Built 
1992
MLS® Number 
7037629
Status 
Active
Property Tax 
$2,874
HOA/Condo/Coop Fees 
$68.25 monthly
Sq Ft Source 
Assessor
Friends & Family
Recent Activity
2 days agoListing updated with changes from the MLS®
2 days agoPrice changed to $548,500
3 days agoStatus changed to Active
a month agoListing first seen on site
General Features
Acres 
0.18
Cross Street 
Union Hill and Country Club
Disclosures 
Seller Discl Avail
Energy Features 
Solar
Garage 
Yes
Garage Spaces 
2
Land Lease 
No
Levels 
One
Number Of Stories 
1
Parking 
Garage Door Opener
Property Sub Type 
Single Family Residence
Sewer 
Public Sewer
Style 
Ranch
Utilities 
Cable Available
Water Source 
Public
Interior Features
Appliances 
DryerWasherRefrigeratorDishwasherDisposalGas RangeGas Cooktop
Cooling 
Central AirCeiling Fan(s)
Flooring 
CarpetTile
Heating 
Natural Gas
Interior 
High Speed InternetDouble VanityEat-in KitchenVaulted Ceiling(s)Kitchen IslandPantry
Laundry Features 
Inside
Window Features 
Double Pane Windows
Save
Ask
Tour
Hide
Share
Exterior Features
Construction Details 
StuccoFrame
Fencing 
None
Lot Features 
Desert BackDesert Front
Patio And Porch 
Patio
Roof 
Tile
Spa Features 
None
Windows/Doors 
Double Pane Windows
Community Features
Accessibility Features 
Accessible Full BathTherapeutic Whirlpool
Association Dues 
819
Community Features 
PoolGolfLake
Financing Terms Available 
CashConventional1031 ExchangeFHAVA Loan
HOA Fee Frequency 
Annually
School District 
Adult
Senior Community 
Yes
Township 
4N
Schools
School District
Adult
Elementary School
Adult
Middle School
Adult
High School
Adult
Listing courtesy of Your Home and Future, LLC.


All information should be verified by the recipient and none is guaranteed as accurate by ARMLS. Copyright 2026 Arizona Regional Multiple Listing Service, Inc. All rights reserved.
Last checked: 2026-07-18 01:20 AM UTC

Neighborhood & Commute
Source: Walkscore
Save
Ask
Tour
Hide
Share

Let's Connect

I'm social! Connect with me on all the popular social media channels.

Realty In Style Instagram

Follow Realty In Style on Instagram for beautiful homes and design inspiration!

Scroll to Top