HS_WHTHoriz_NoTag
Save
Ask
Tour
Hide
Share
$529,999
42 Days On Site

1707 W HIGHLAND Avenue
Phoenix, AZ 85015

For Sale|Single Family Residence|Active
4
Beds
3
Total Baths
3
Full Baths
1,678
SqFt
$316
/SqFt
1955
Built
Subdivision:
WESTOWN AMENDED REPLAT LOTS 96-113
County:
Maricopa

Due to the health concerns created by Coronavirus we are offering personal 1-1 online video walkthough tours where possible.
Call Now: 602-688-7388
Is this the listing for you? We can help make it yours.
602-688-7388
1707 W HIGHLAND Avenue1707 W HIGHLAND Avenue1707 W HIGHLAND Avenue1707 W HIGHLAND Avenue
Save
Ask
Tour
Hide
Share

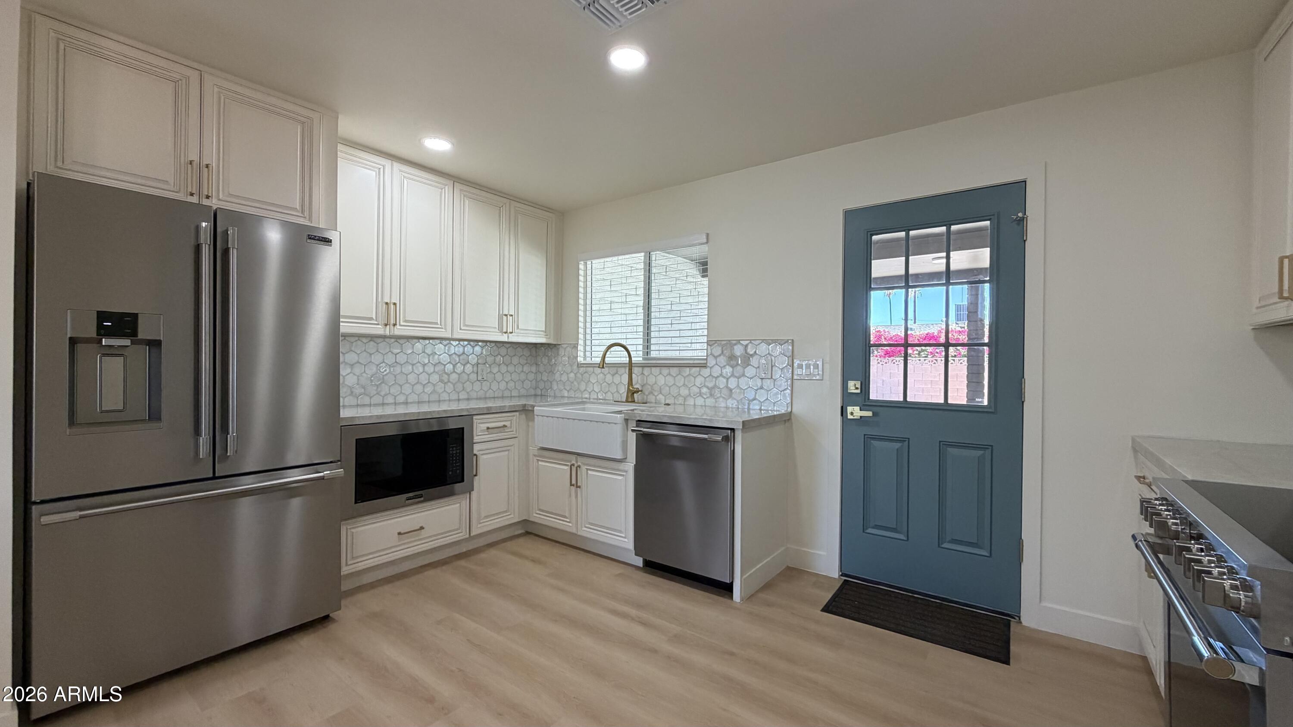
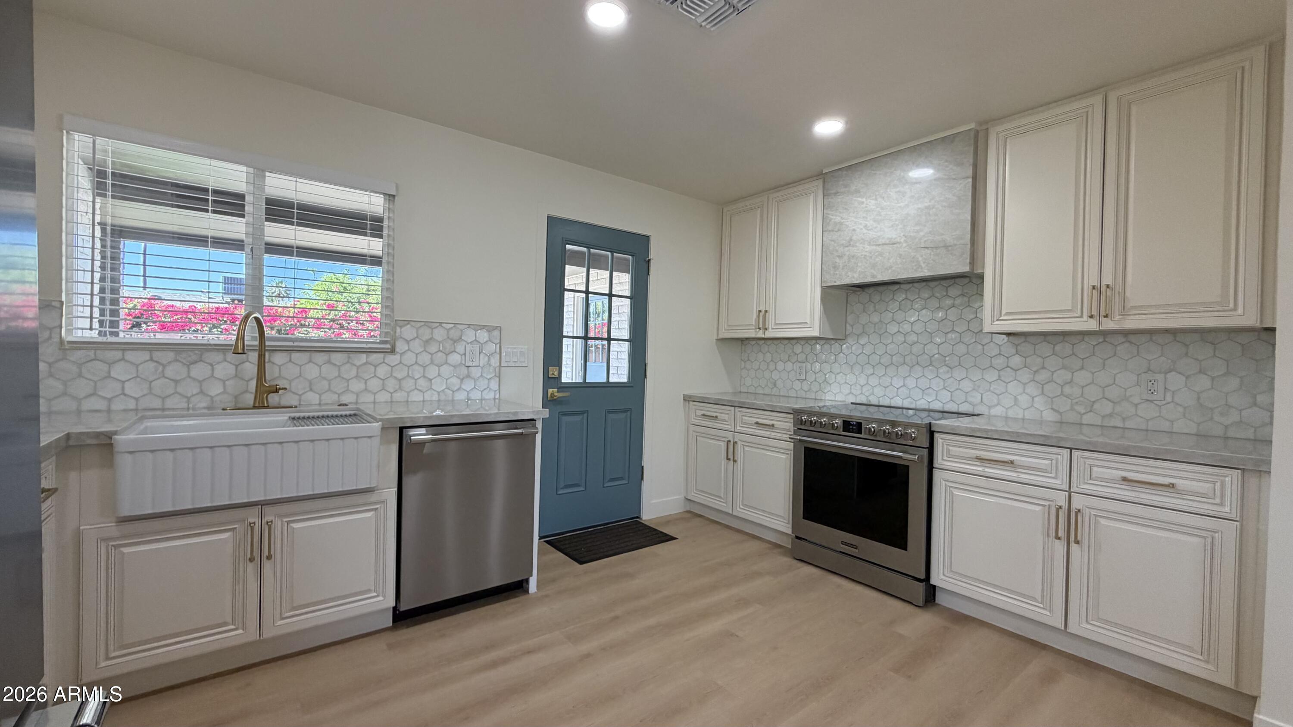
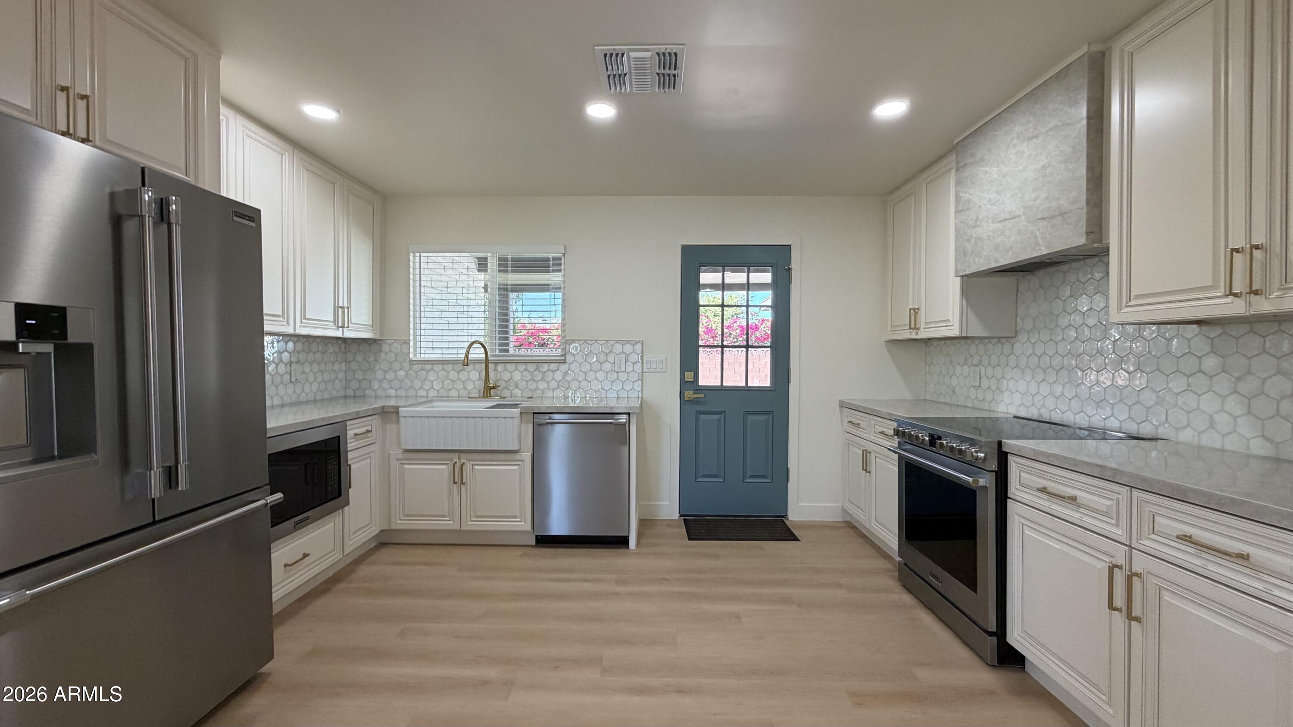
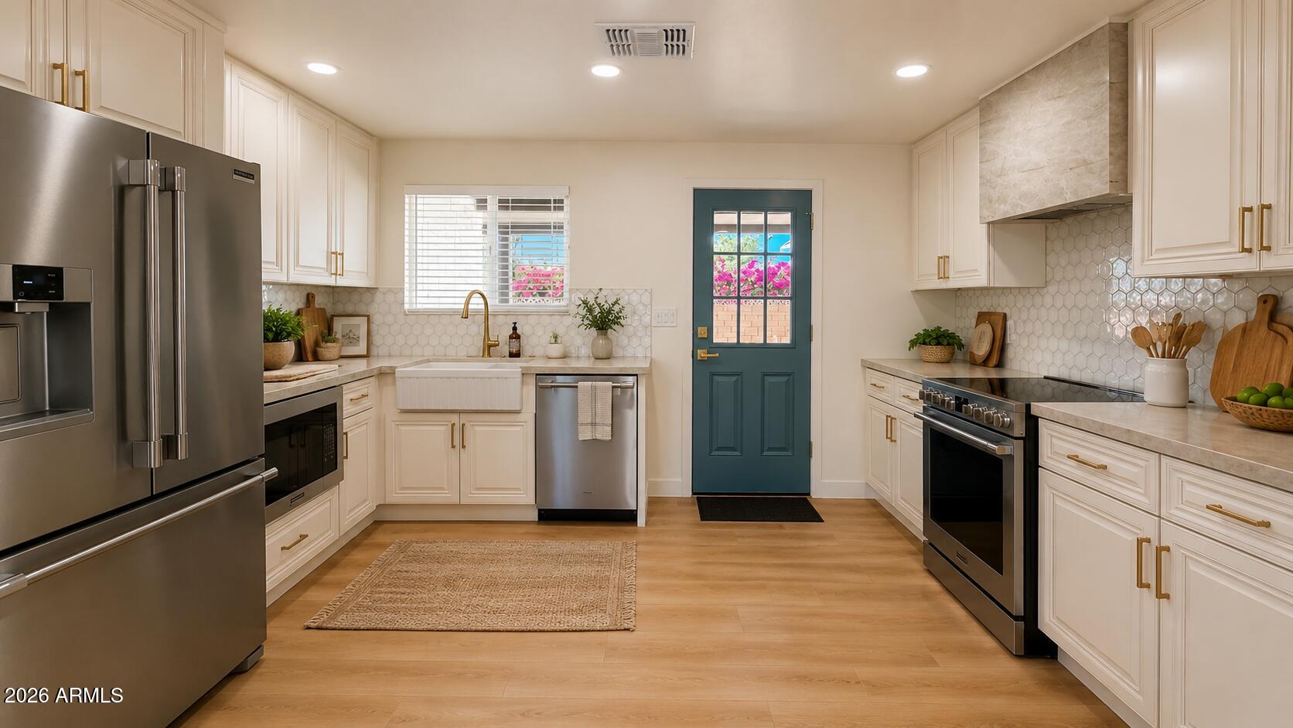
Stunning, fully remodeled Central Phoenix home + separate Casita! Enjoy total peace of mind with a brand-new main HVAC & ductwork, mini-split in the casita, 200-Amp panel, and fully upgraded ABS sewer & water lines. Energy-efficient new windows, sliding glass door, and LED lighting throughout. Interior features modern vinyl plank flooring, 4'' baseboards, and all-new doors/hardware. The gorgeous kitchen boasts new cabinets, quartz countertops, and a Frigidaire appliance package. All 3 bathrooms are beautifully upgraded with custom tile and marble, new toilets, sinks, and faucets. Complete with a new 40-gallon water heater. Essentially a brand-new construction feel in an amazing, central location. Turnkey and ready for you!

Save
Ask
Tour
Hide
Share
Listing Snapshot
Price 
$529,999
Days On Site 
42 Days
Bedrooms 
4
Inside Area (SqFt) 
1,678 sqft
Total Baths 
3
Full Baths 
3
Partial Baths 
N/A
Lot Size 
0.17 Acres
Year Built 
1955
MLS® Number 
7037682
Status 
Active
Property Tax 
$1,284
HOA/Condo/Coop Fees 
N/A
Sq Ft Source 
Owner
Friends & Family
Recent Activity
5 days agoListing updated with changes from the MLS®
5 days agoStatus changed to Active
3 weeks agoPrice changed to $529,999
a month agoListing first seen on site
General Features
Acres 
0.17
Carport 
1
Cross Street 
Camelback & 17th Ave
Disclosures 
Seller Discl Avail
Foundation 
Block
Land Lease 
No
Levels 
One
Number Of Stories 
1
Parking Spaces 
1
Property Sub Type 
Single Family Residence
Sewer 
Public Sewer
Style 
Ranch
Water Source 
Public
Interior Features
Appliances 
Electric Range
Cooling 
Central AirCeiling Fan(s)
Flooring 
VinylTile
Heating 
Heat Pump
Window Features 
Double Pane Windows
Save
Ask
Tour
Hide
Share
Exterior Features
Construction Details 
Slump Block
Fencing 
Back YardBlockChain Link
Roof 
Composition
Spa Features 
None
Windows/Doors 
Double Pane Windows
Community Features
Financing Terms Available 
CashConventionalFHAVA Loan
School District 
Phoenix Union High School District
Township 
2N
Schools
School District
Phoenix Union High School District
Elementary School
Clarendon School
Middle School
Osborn Middle School
High School
Central High School
Listing courtesy of Success Property Brokers.


All information should be verified by the recipient and none is guaranteed as accurate by ARMLS. Copyright 2026 Arizona Regional Multiple Listing Service, Inc. All rights reserved.
Last checked: 2026-07-18 01:25 AM UTC

Neighborhood & Commute
Source: Walkscore
Save
Ask
Tour
Hide
Share

Let's Connect

I'm social! Connect with me on all the popular social media channels.

Realty In Style Instagram

Follow Realty In Style on Instagram for beautiful homes and design inspiration!

Scroll to Top