

11613 W TENAZA DrivePeoria, AZ 85383
Due to the health concerns created by Coronavirus we are offering personal 1-1 online video walkthough tours where possible.
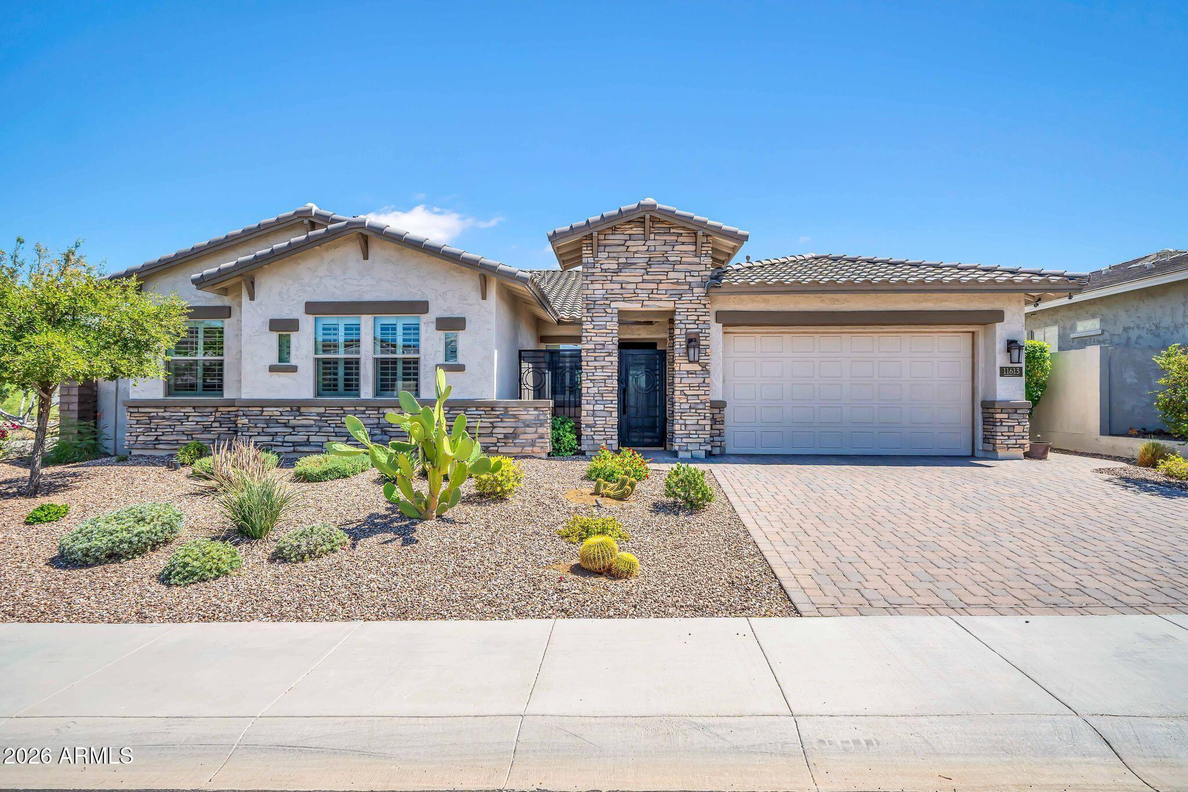
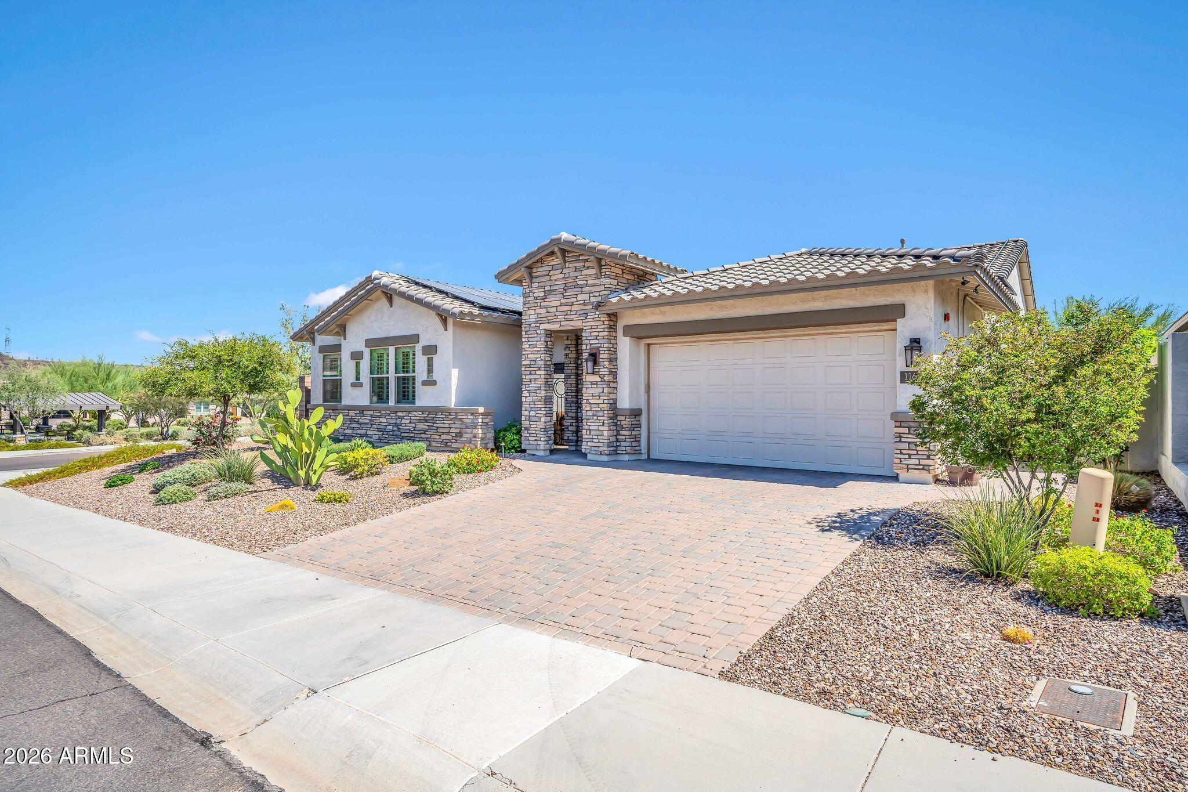
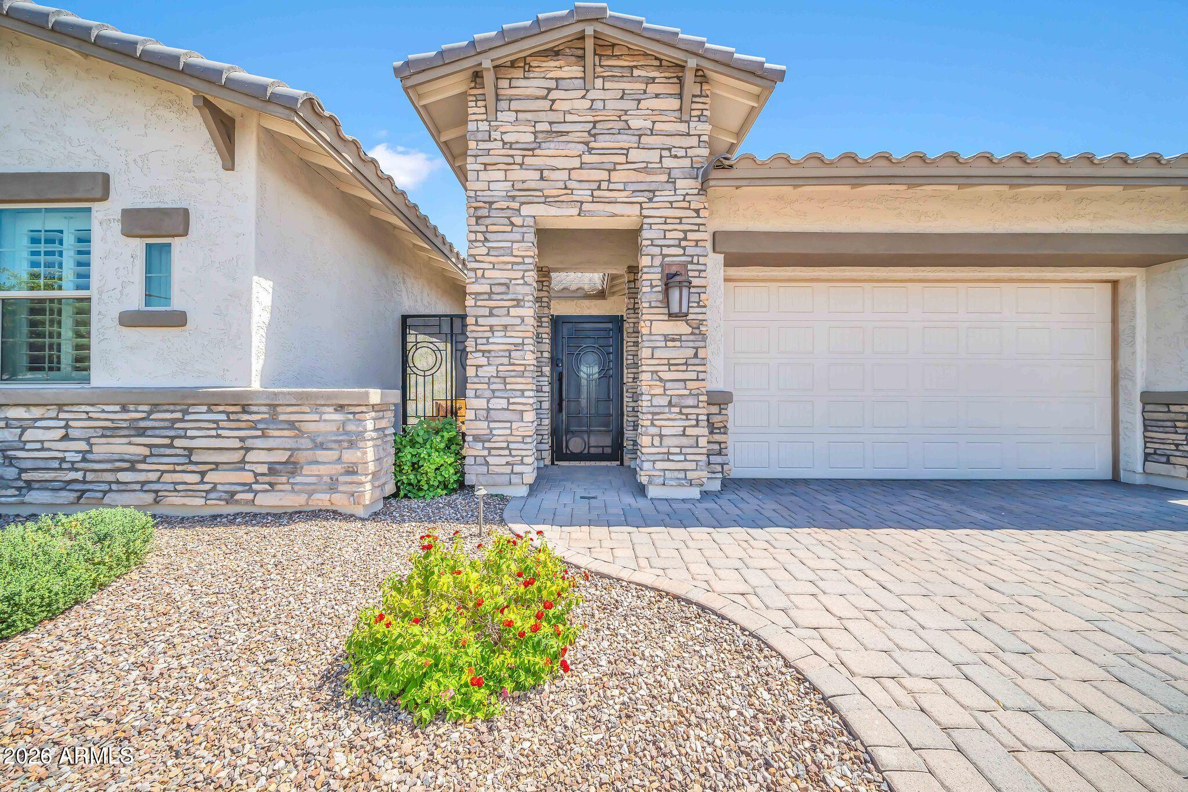
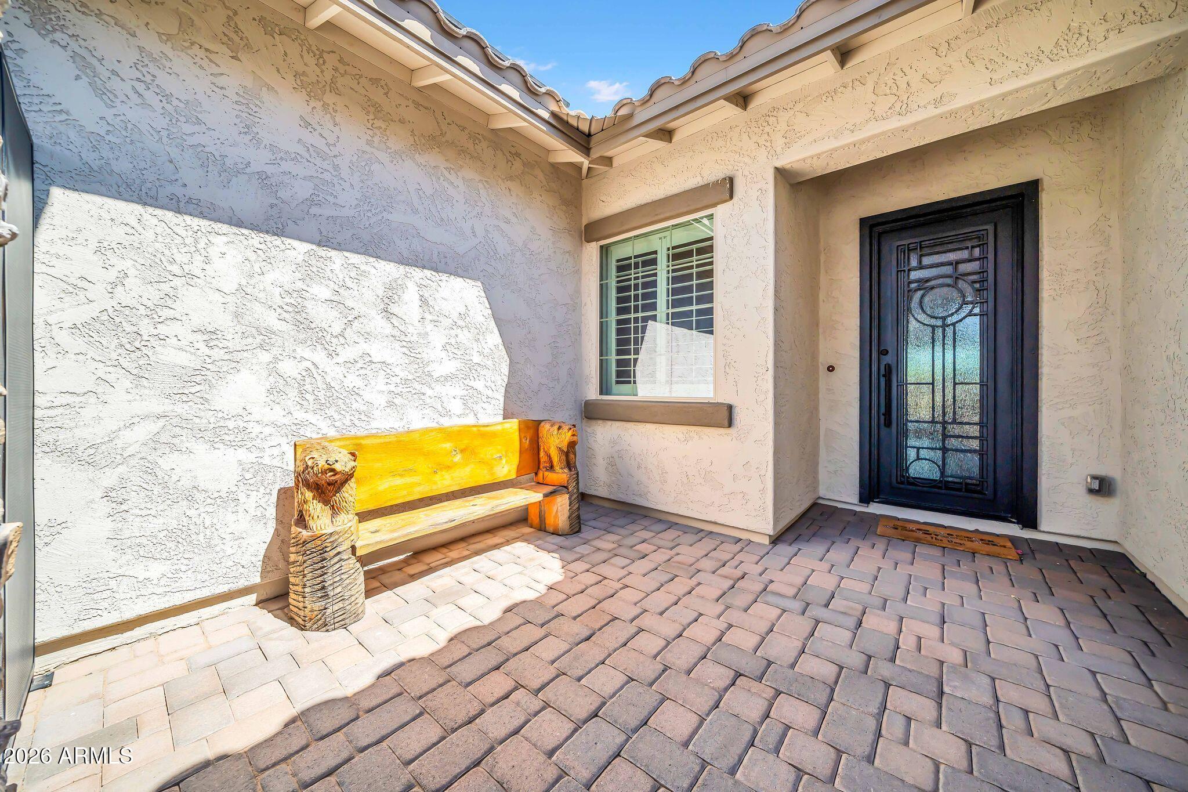
Rare opportunity to own a highly upgraded, single-level luxury residence on a premium corner homesite with only one direct neighbor, featuring owned solar, soaring ceilings, a chef's kitchen anchored by Sub-Zero luxury appliances, designer fixtures, and resort-style outdoor living. Elevated design, exceptional craftsmanship, and luxury finishes define this remarkable home. Thoughtfully curated and impeccably maintained, it offers a rare combination of sophisticated living, modern technology, and effortless indoor-outdoor connectivity. Offering the convenience of single-level, lock-and-leave living without compromising on luxury, the versatile floorplan features three bedrooms and two dedicated office/flex spaces, providing endless possibilities for today's lifestyle needs whether working from home, creating a private fitness studio, media room, or accommodating guests. Upon entry, soaring ceilings and expansive living areas create an immediate sense of scale and elegance. At the center of the home, a chef's kitchen anchored by Sub-Zero luxury appliances exemplifies the residence's commitment to quality and craftsmanship. Blending professional-grade performance with sophisticated design, the space opens effortlessly to the great room, where dramatic ceiling heights and abundant natural light create an atmosphere that is both grand and welcoming. Throughout the home, custom-selected fixtures add a level of refinement rarely found in the market, creating a timeless and elevated aesthetic. Designed with both luxury and functionality in mind, the home features integrated technology infrastructure, including security and smart-home wiring, while owned solar provides long-term energy efficiency and savings. Step outside to an entertainer's dream. Multiple outdoor living spaces create distinct areas for dining, relaxing, and gathering around the fully appointed outdoor kitchen. Unwind in the premium Bullfrog spa or enjoy Arizona's spectacular weather from the privacy of your professionally designed outdoor retreat. Additional features include epoxy-coated garage flooring, overhead storage systems, a luxury water softener system, and meticulously maintained finishes throughout. Every detail has been carefully considered to deliver a truly turnkey ownership experience. This is more than a home--it's a statement of lifestyle. Combining designer finishes, world-class appliances, advanced technology, and exceptional indoor-outdoor living, this one-of-a-kind residence offers a level of luxury rarely available in today's market. Offered at $949,999.
| 2 weeks ago | Listing updated with changes from the MLS® | |
| 2 weeks ago | Status changed to Pending | |
| a month ago | Price changed to $924,999 | |
| 3 months ago | Listing first seen on site |

All information should be verified by the recipient and none is guaranteed as accurate by ARMLS. Copyright 2026 Arizona Regional Multiple Listing Service, Inc. All rights reserved.
Last checked: 2026-09-02 10:18 PM UTC