

937 E LA MIRADA DrivePhoenix, AZ 85042
Due to the health concerns created by Coronavirus we are offering personal 1-1 online video walkthough tours where possible.
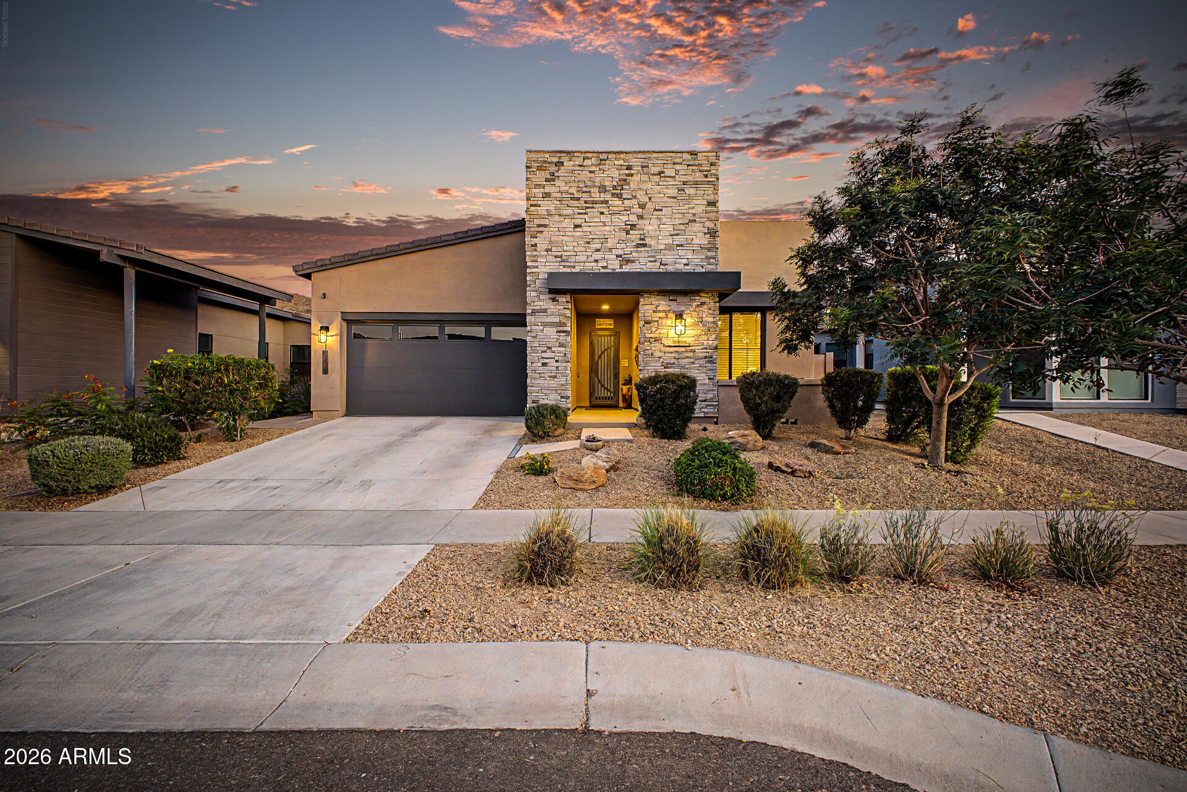
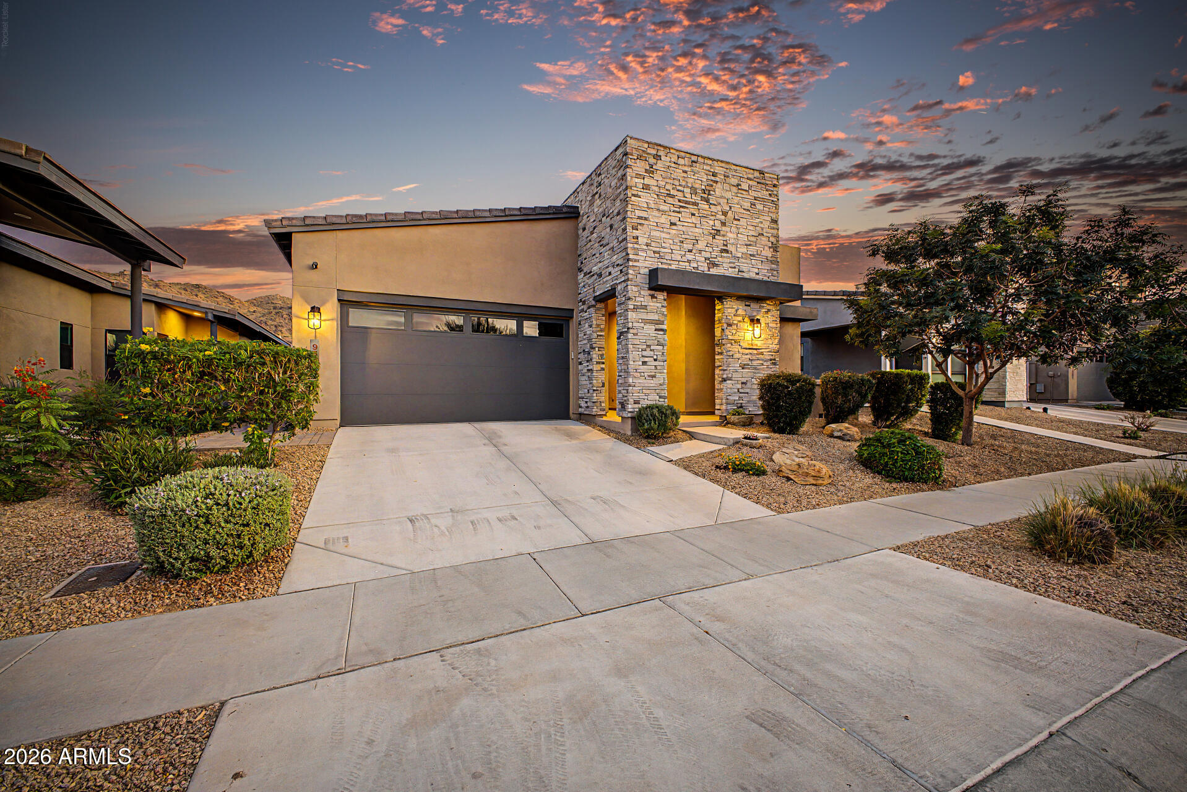
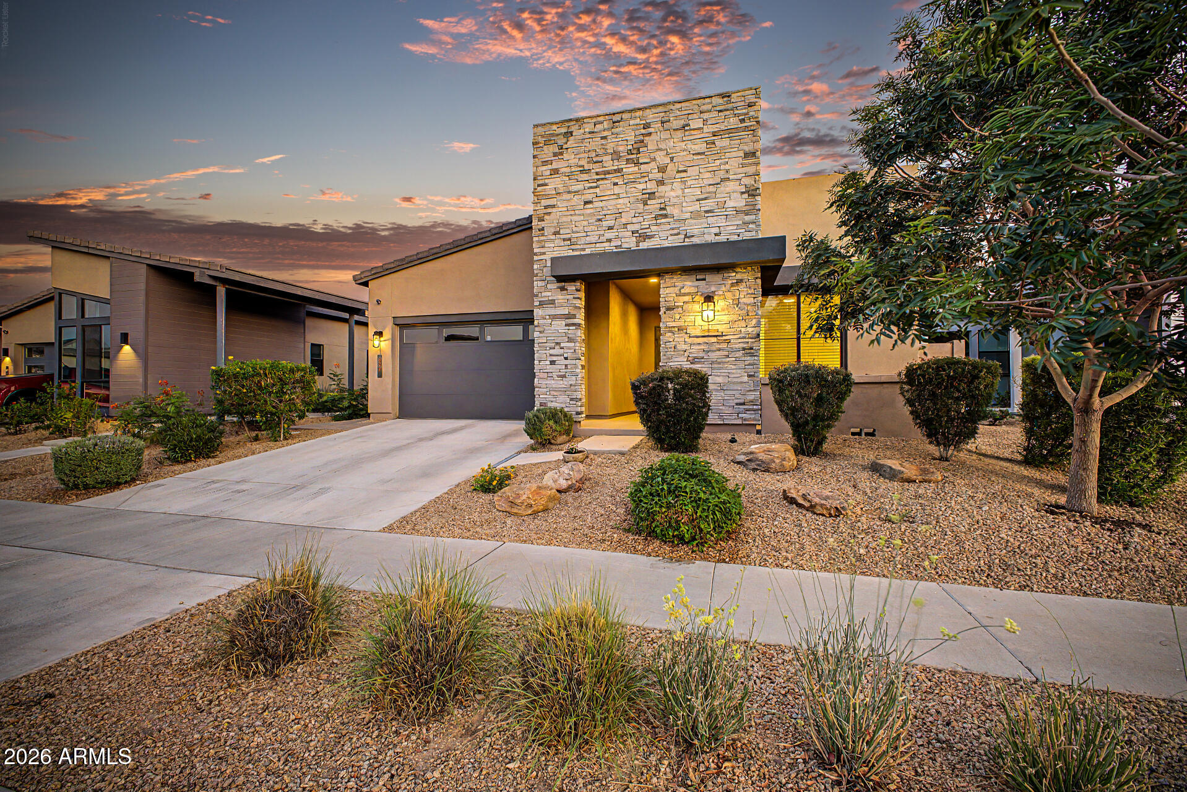
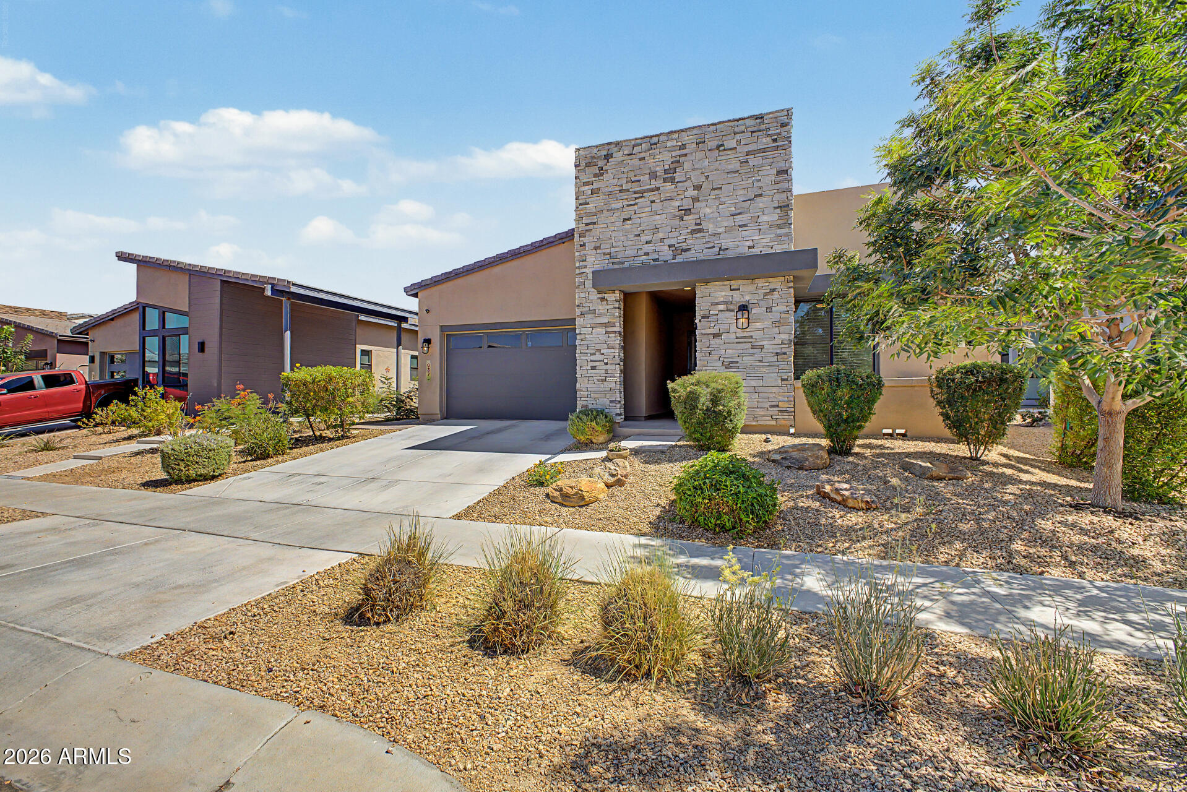
Located on a premium north/south lot backing to a wash in the prestigious gated Avance community at the base of South Mountain, this beautifully upgraded home combines luxury finishes, privacy, and breathtaking mountain views in one of Phoenix's most desirable locations. The split great-room floor plan features 10-foot ceilings, crown molding, extensive 12''x24'' tile flooring, luxury vinyl plank flooring, custom accent paint, 2-inch blinds, and surround sound with in-ceiling speakers throughout. The gourmet kitchen is designed for entertaining and everyday living, featuring a large island with breakfast bar, marble countertops, glass tile backsplash, raised-panel cabinetry with hardware and crown molding, walk-in pantry, and stainless-steel appliances including double ovens, gas cooktop, and stainless vent hood. Additional upgrades include a soft water system and reverse osmosis filtration system. The spacious living area showcases a custom stacked-stone media wall with an electric fireplace, creating an inviting focal point for gathering with family and friends. The home also offers generously sized secondary bedrooms, a separate side courtyard, and a private patio for additional outdoor living space. The laundry room is fully equipped with built-in cabinetry and a utility sink for added convenience. Step outside to an extended covered patio with a louvered pergola overlooking synthetic grass, open desert views, and spectacular South Mountain scenery. The view fence creates an ideal setting for enjoying Arizona sunsets and the natural beauty surrounding the community. The 3-car garage includes overhead storage racks for exceptional storage capacity. Residents of Avance enjoy resort-style amenities including a community pool, spa, clubhouse, fitness center, yoga space, playgrounds, barbecue areas, and direct access to hiking and biking trails. Located just 10 to 15 minutes from Downtown Phoenix, Sky Harbor Airport, major freeways, shopping, dining, and entertainment, this home offers the perfect balance of outdoor recreation, luxury living, and urban convenience. If you're searching for a luxury home in Phoenix with mountain views, a gated community, resort amenities, a 3-car garage, and direct access to South Mountain trails, this Avance property delivers an exceptional lifestyle in one of the Valley's most sought-after communities.
| a week ago | Listing updated with changes from the MLS® | |
| a week ago | Price changed to $619,700 | |
| a month ago | Listing first seen on site |

All information should be verified by the recipient and none is guaranteed as accurate by ARMLS. Copyright 2026 Arizona Regional Multiple Listing Service, Inc. All rights reserved.
Last checked: 2026-07-18 01:15 AM UTC