HS_WHTHoriz_NoTag
Save
Ask
Tour
Hide
Share
$625,000
42 Days On Site

4061 E DEL RIO Street
Gilbert, AZ 85295

For Sale|Single Family Residence|Active
3
Beds
2
Total Baths
2
Full Baths
2,028
SqFt
$308
/SqFt
2002
Built
Subdivision:
ASHLEY HEIGHTS
County:
Maricopa

Due to the health concerns created by Coronavirus we are offering personal 1-1 online video walkthough tours where possible.
Call Now: 602-688-7388
Is this the listing for you? We can help make it yours.
602-688-7388
4061 E DEL RIO Street4061 E DEL RIO Street4061 E DEL RIO Street4061 E DEL RIO Street
Save
Ask
Tour
Hide
Share

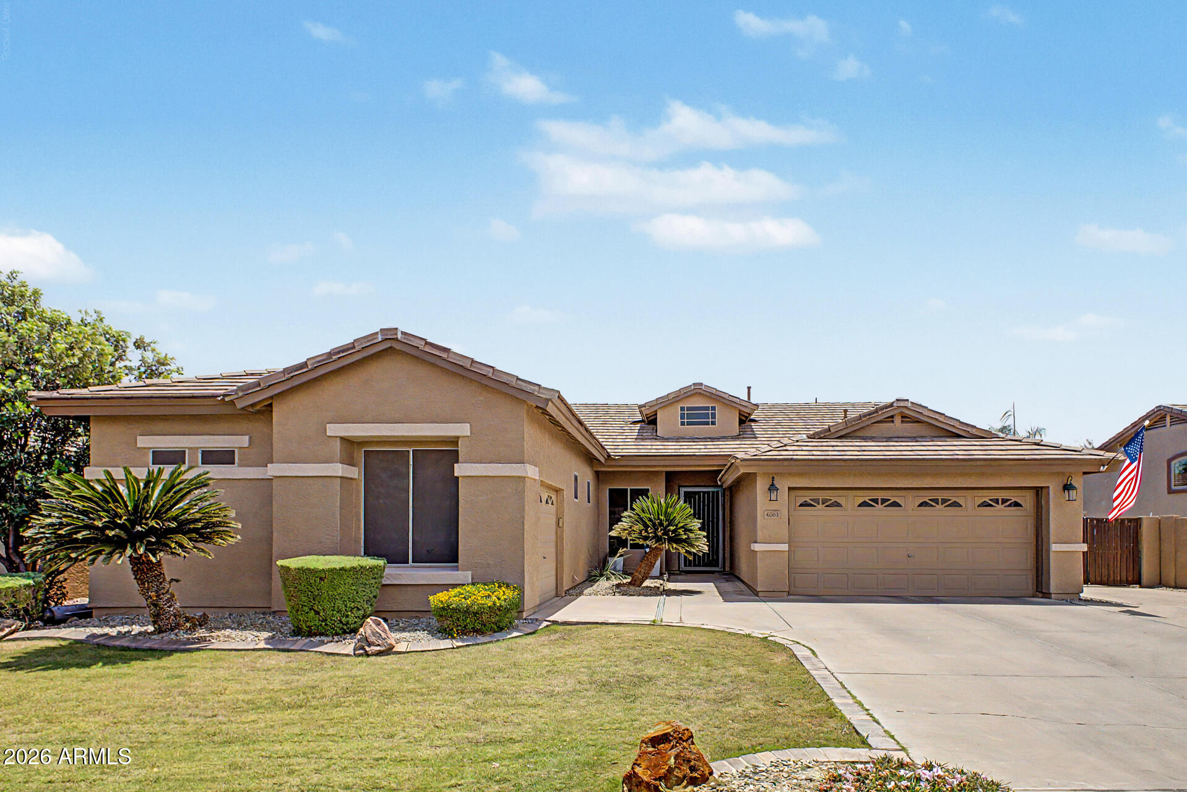
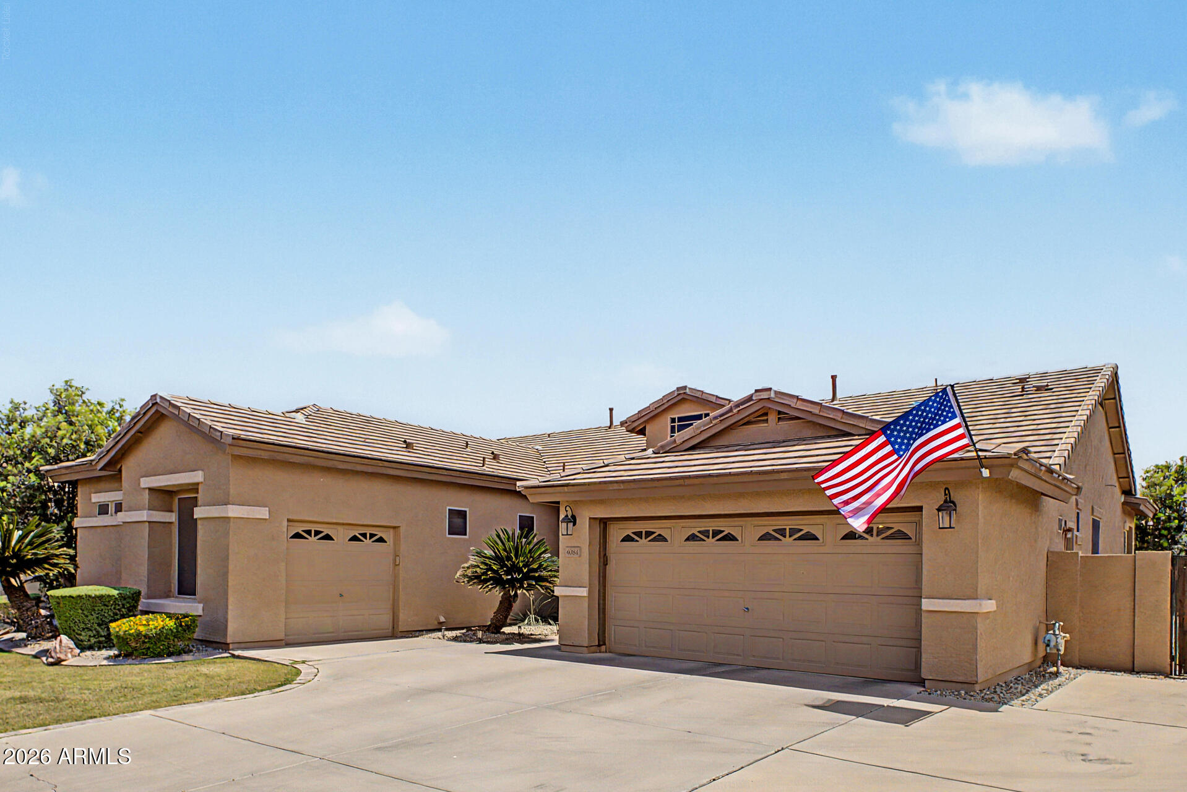
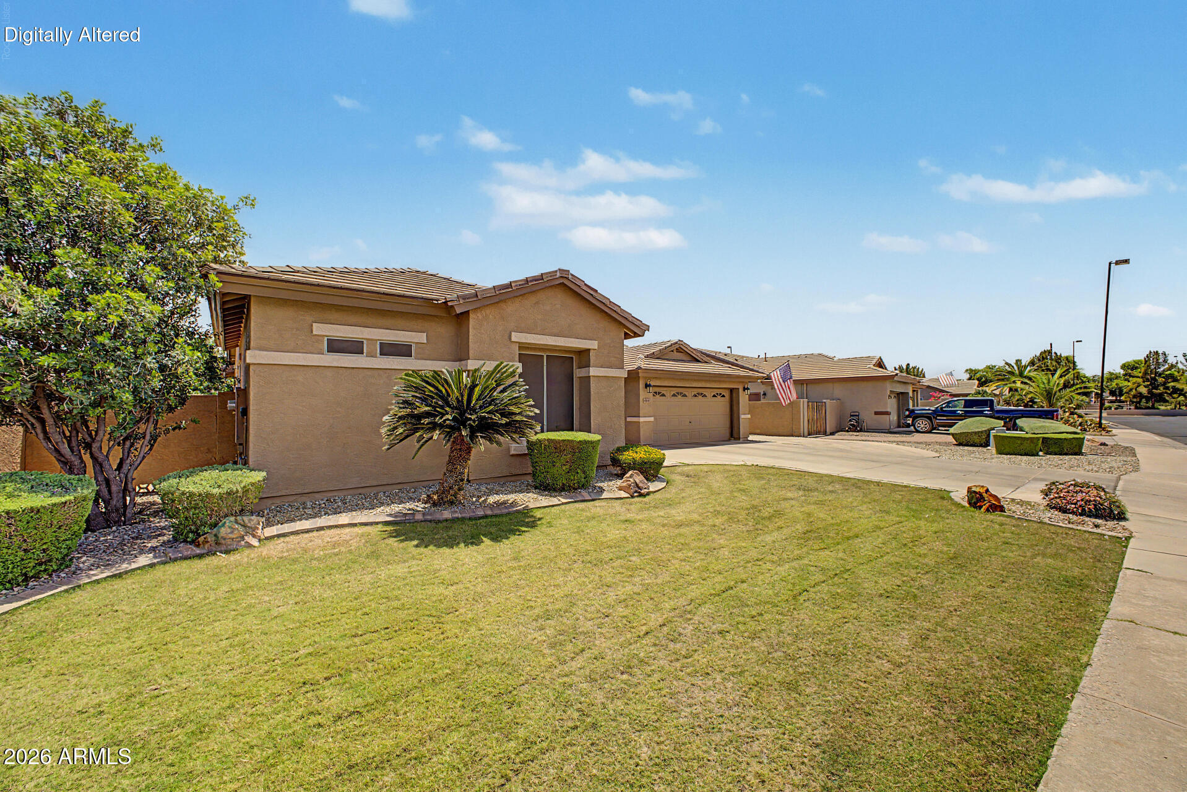
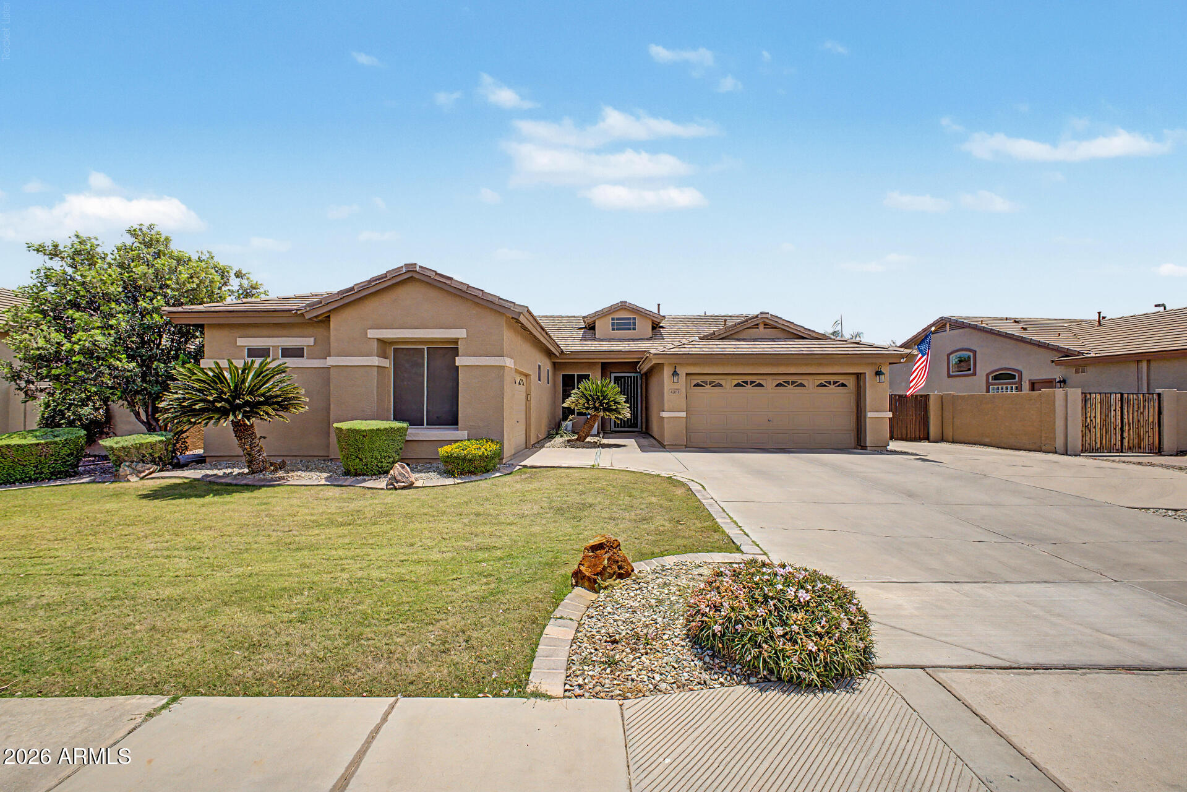
Hard-to-find single level Gilbert home with a 3 car garage, updated kitchen, and major system upgrades already completed. This 3 bedroom, 2 bathroom home offers a functional split floor plan with an open-concept layout connecting the living, dining, and kitchen areas--ideal for everyday living and entertaining. Fresh interior paint and natural light give the home a bright, clean feel throughout, with shade screens on the windows to optimize the home's interior against the desert heat. The kitchen is a standout feature, offering granite countertops, stainless steel appliances, extensive cabinetry, and a rare double island that adds both workspace and seating. The primary suite is privately located and includes a walk-in closet and an en-suite bath with updated finishes. A separate den provides flexibility for a home office, guest space, or additional living area. Major updates include a BRAND NEW roof with a 30-year warranty, a 2023 main AC unit, and a newer water heater, offering long-term peace of mind. The backyard is designed for usability and privacy, featuring a full-width covered patio, grassy area, mature fruit trees (orange and blood orange), and extra side yard space. Out front, find extra driveway space and a double-wide gate. Surrounded by single-story homes, the setting feels more open and private. Located in a well-established Gilbert neighborhood near parks, shopping, dining, and freeway access, this home combines a desirable layout, key upgrades, and plenty of storage throughout the home and garage.

Save
Ask
Tour
Hide
Share
Listing Snapshot
Price 
$625,000
Days On Site 
42 Days
Bedrooms 
3
Inside Area (SqFt) 
2,028 sqft
Total Baths 
2
Full Baths 
2
Partial Baths 
N/A
Lot Size 
0.22 Acres
Year Built 
2002
MLS® Number 
7037794
Status 
Active
Property Tax 
$2,310
HOA/Condo/Coop Fees 
$69.67 monthly
Sq Ft Source 
Assessor
Friends & Family
Recent Activity
6 days agoListing updated with changes from the MLS®
4 weeks agoStatus changed to Active
a month agoListing first seen on site
General Features
Acres 
0.22
Attached Garage 
Yes
Cross Street 
Recker and Williams Field
Disclosures 
Seller Discl Avail
Garage 
Yes
Garage Spaces 
3
Land Lease 
No
Levels 
One
Number Of Stories 
1
Parking 
Garage Door OpenerDirect Access
Parking Spaces 
2
Property Sub Type 
Single Family Residence
Sewer 
Public Sewer
Utilities 
Cable Available
Water Source 
Public
Interior Features
Appliances 
DryerWasherRefrigeratorDishwasherDisposalElectric RangeElectric OvenMicrowave
Cooling 
Central AirCeiling Fan(s)
Flooring 
CarpetStoneWood
Heating 
ElectricCeiling
Interior 
High Speed InternetGranite CountersDouble VanityEat-in KitchenKitchen Island
Laundry Features 
Inside
Window Features 
Screens
Save
Ask
Tour
Hide
Share
Exterior Features
Construction Details 
StoneStuccoFrame
Fencing 
Block
Roof 
Tile
Spa Features 
None
Windows/Doors 
Screens
Community Features
Association Dues 
209
Community Features 
Playground
Financing Terms Available 
CashConventionalFHAVA Loan
HOA Fee Frequency 
Quarterly
School District 
Higley Unified School District
Township 
1S
Schools
School District
Higley Unified School District
Elementary School
Gateway Pointe Elementary
Middle School
Gateway Pointe Elementary
High School
Williams Field High School
Listing courtesy of Redfin Corporation.


All information should be verified by the recipient and none is guaranteed as accurate by ARMLS. Copyright 2026 Arizona Regional Multiple Listing Service, Inc. All rights reserved.
Last checked: 2026-07-18 05:55 AM UTC

Neighborhood & Commute
Source: Walkscore
Save
Ask
Tour
Hide
Share

Let's Connect

I'm social! Connect with me on all the popular social media channels.

Realty In Style Instagram

Follow Realty In Style on Instagram for beautiful homes and design inspiration!

Scroll to Top