

Save
Ask
Tour
Hide
$449,999
42 Days On Site
735 W AVIARY WayGilbert, AZ 85233
Single Family Residence|Pending
3
Beds
2
Total Baths
2
Full Baths
1,344
SqFt
$335
/SqFt
1998
Built
Subdivision:
NEELY RANCH
County:
Maricopa
Due to the health concerns created by Coronavirus we are offering personal 1-1 online video walkthough tours where possible.
Call Now: 602-688-7388
Is this the listing for you? We can help make it yours.
602-688-7388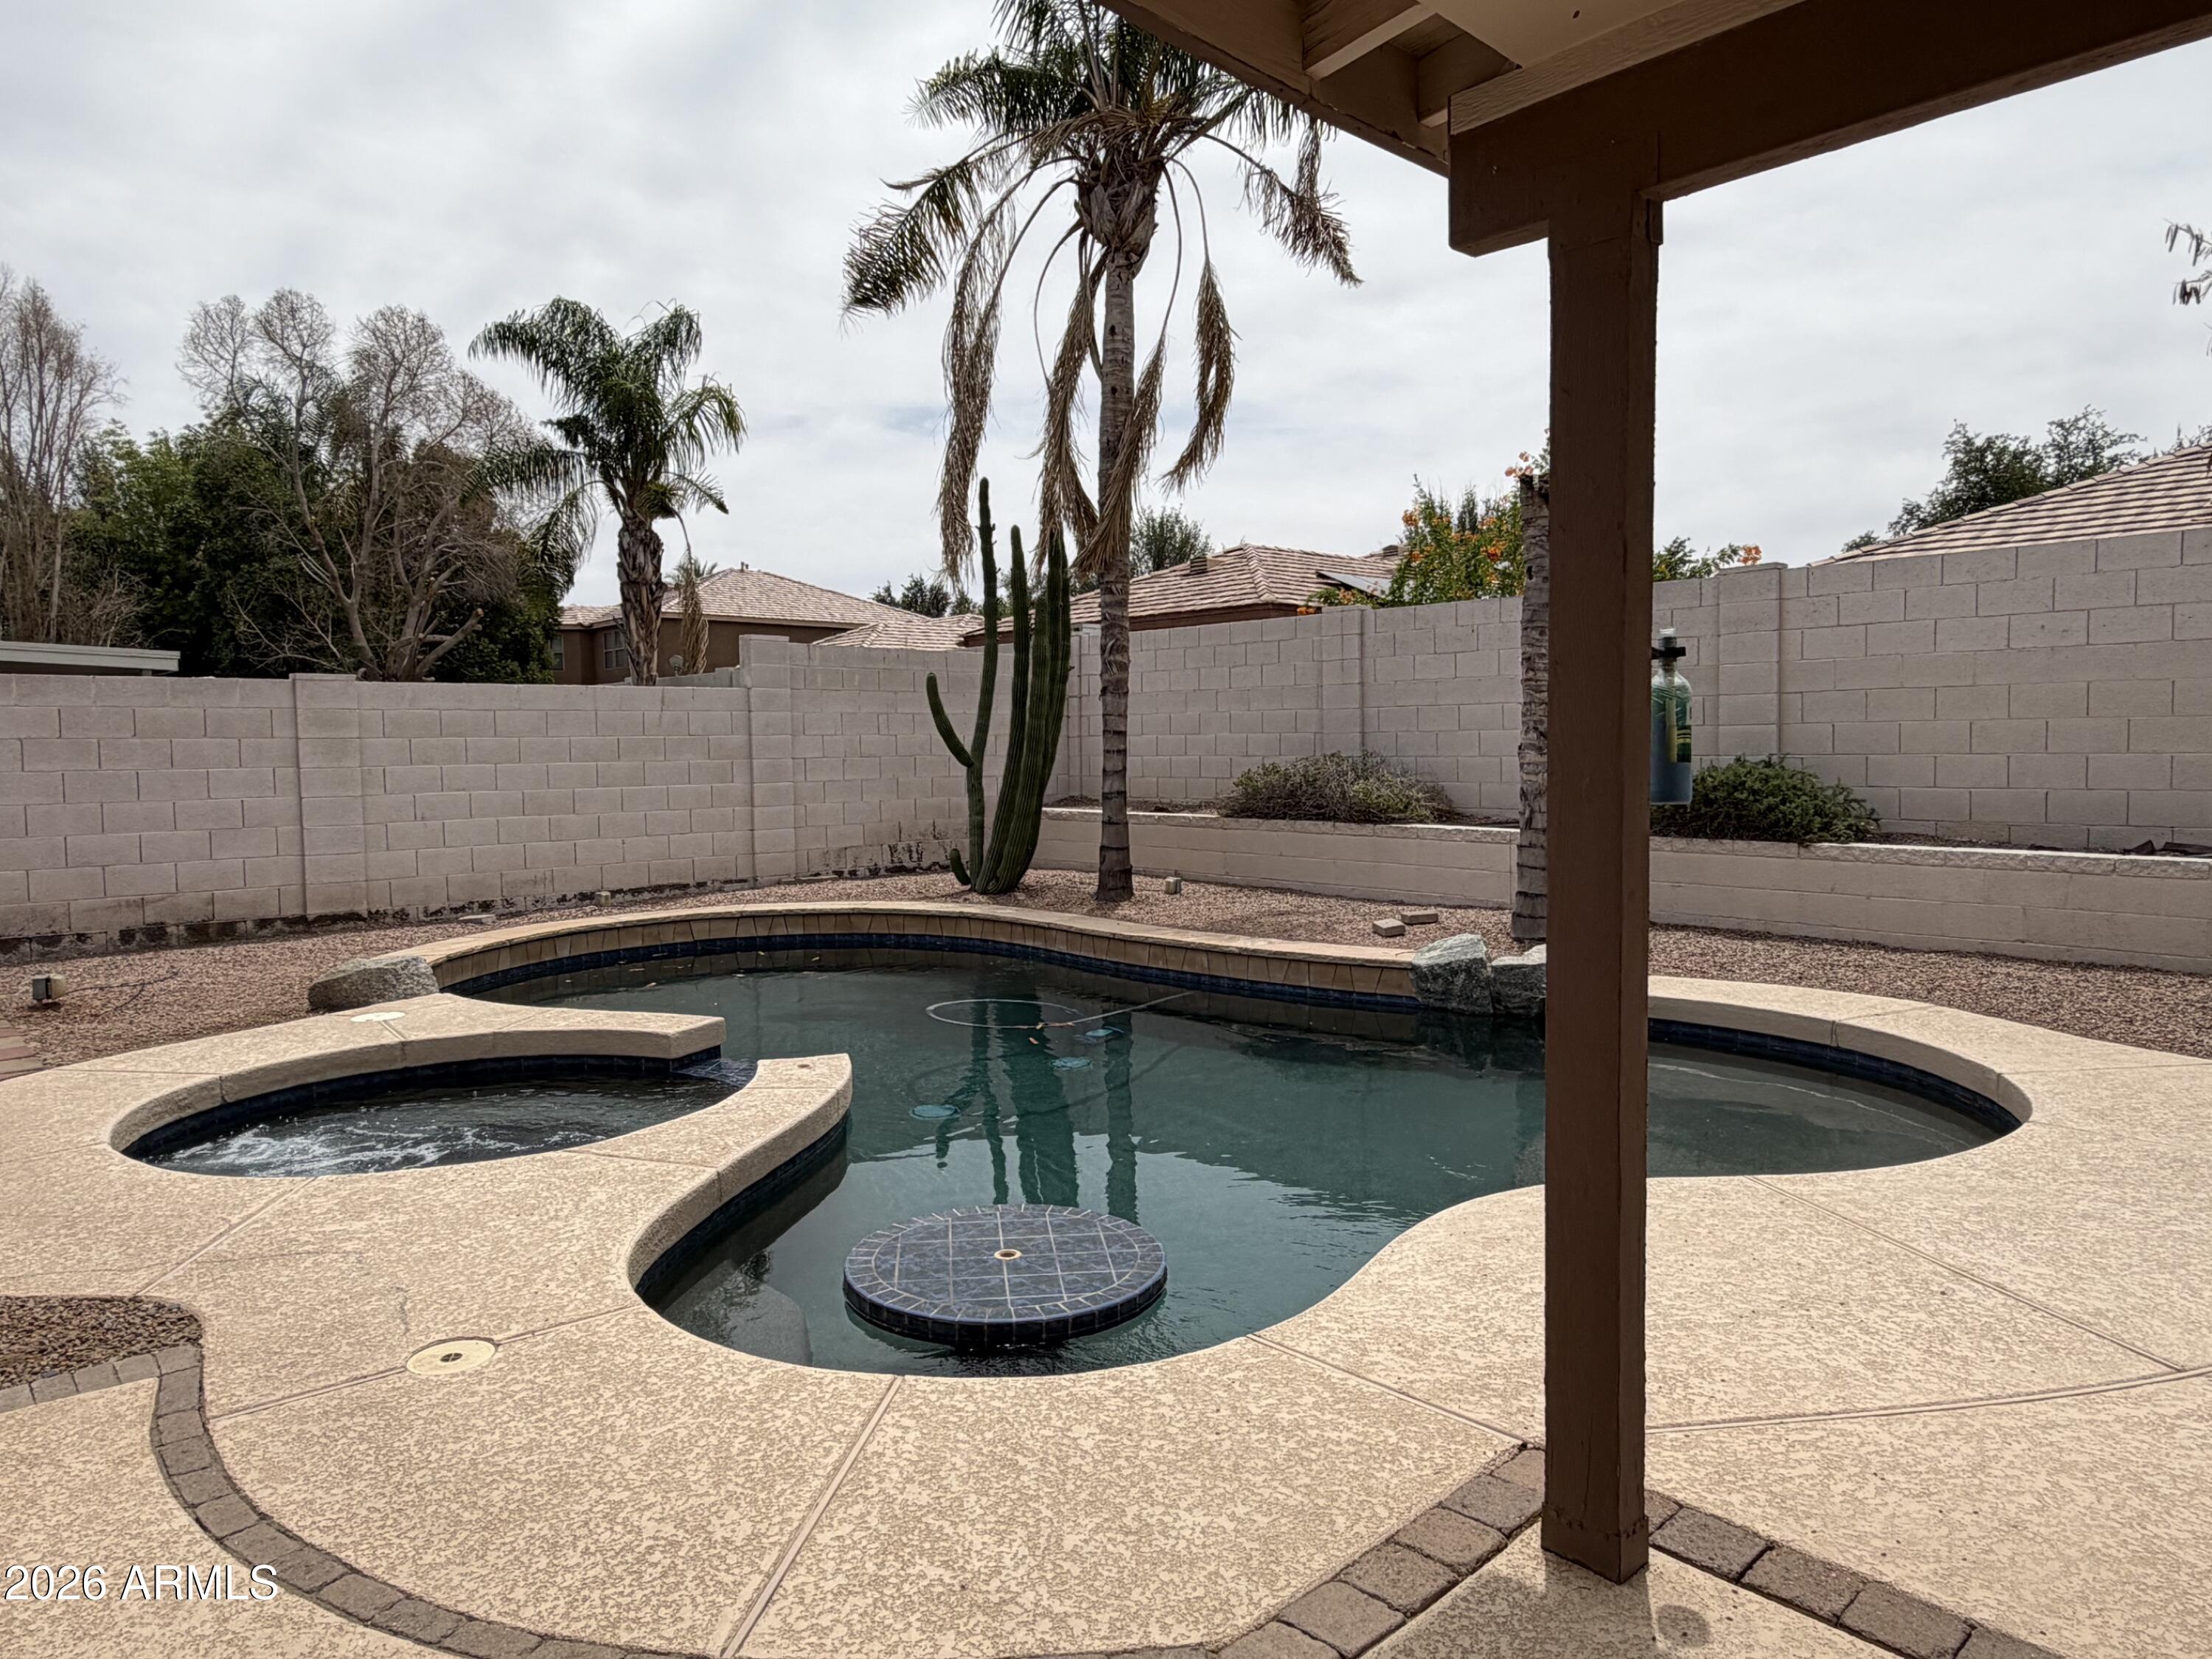
Save
Ask
Tour
Hide
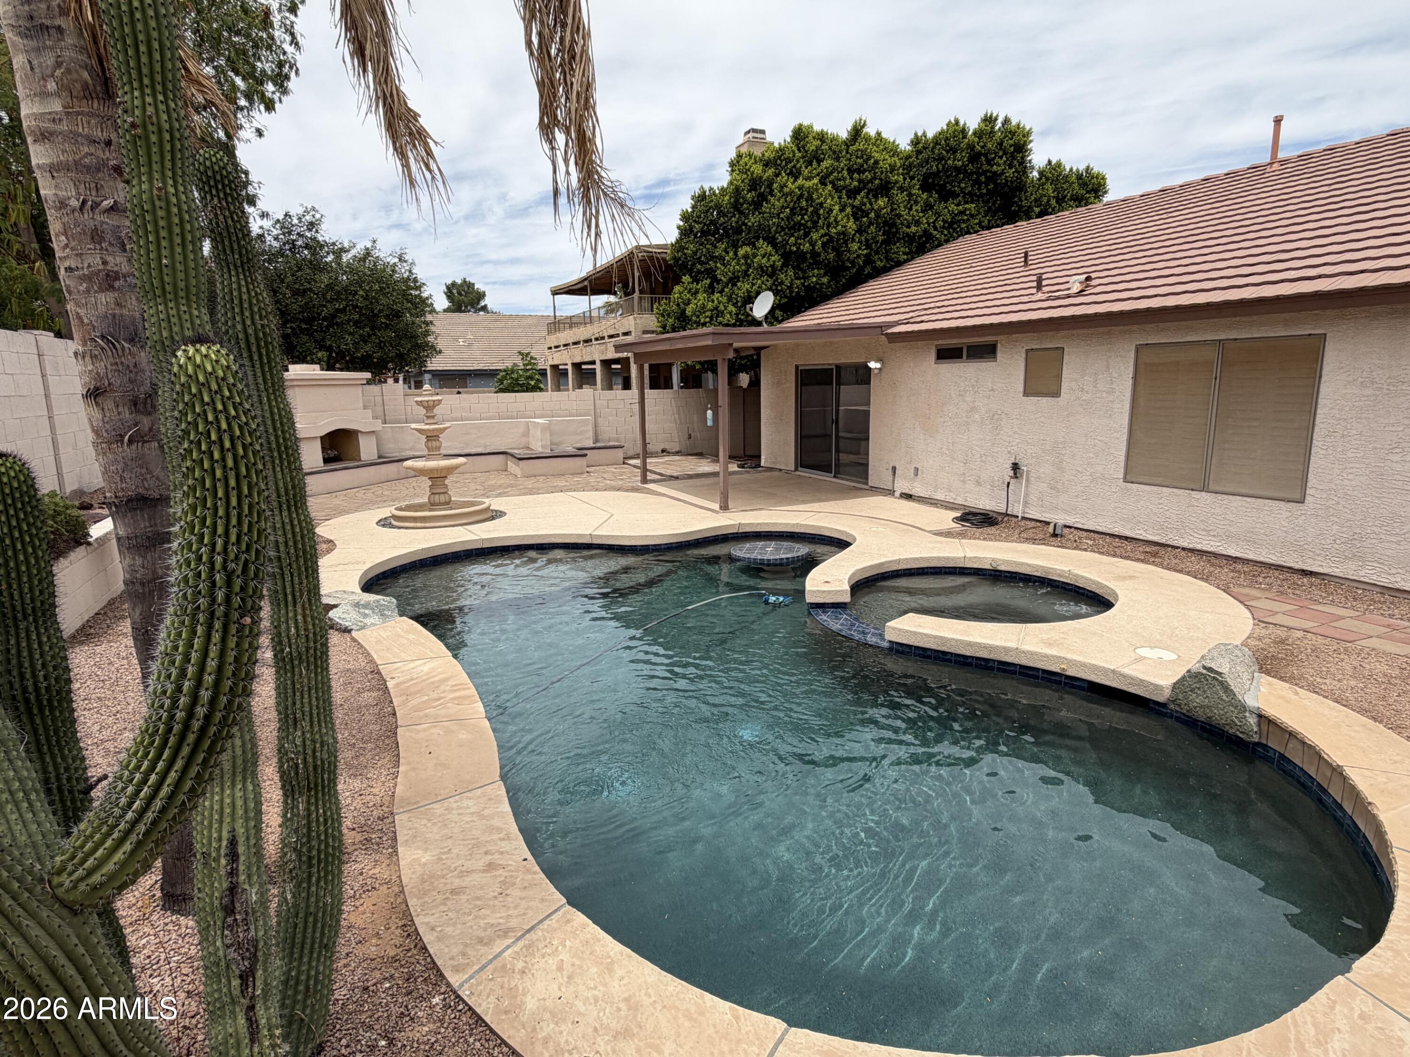
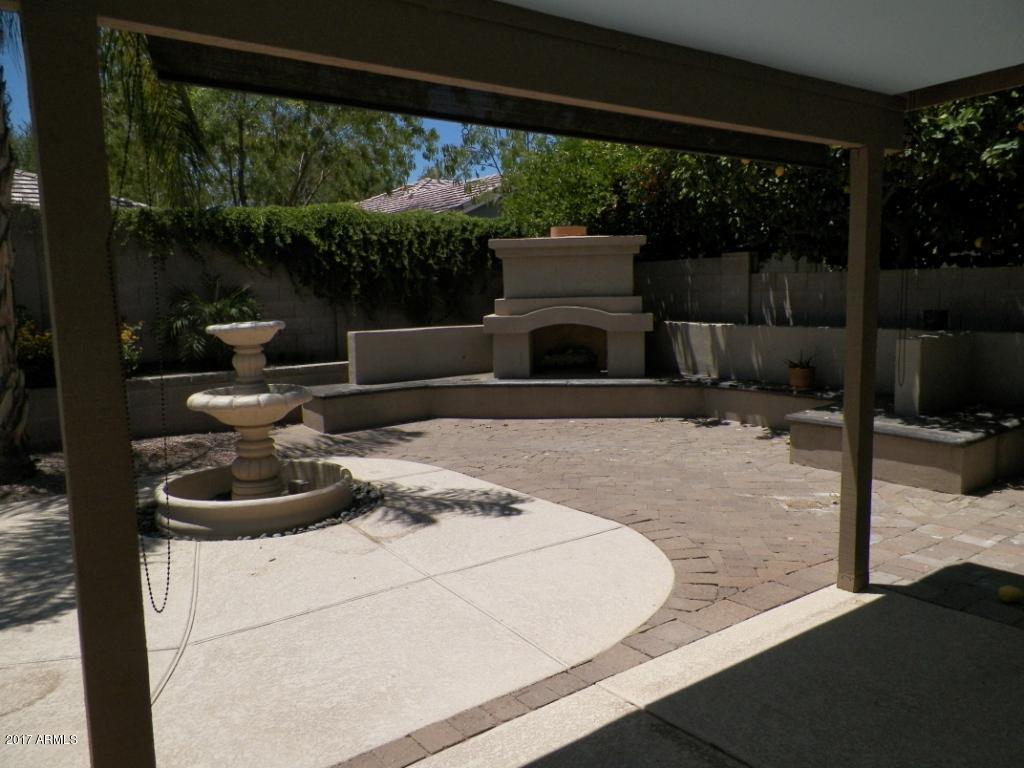
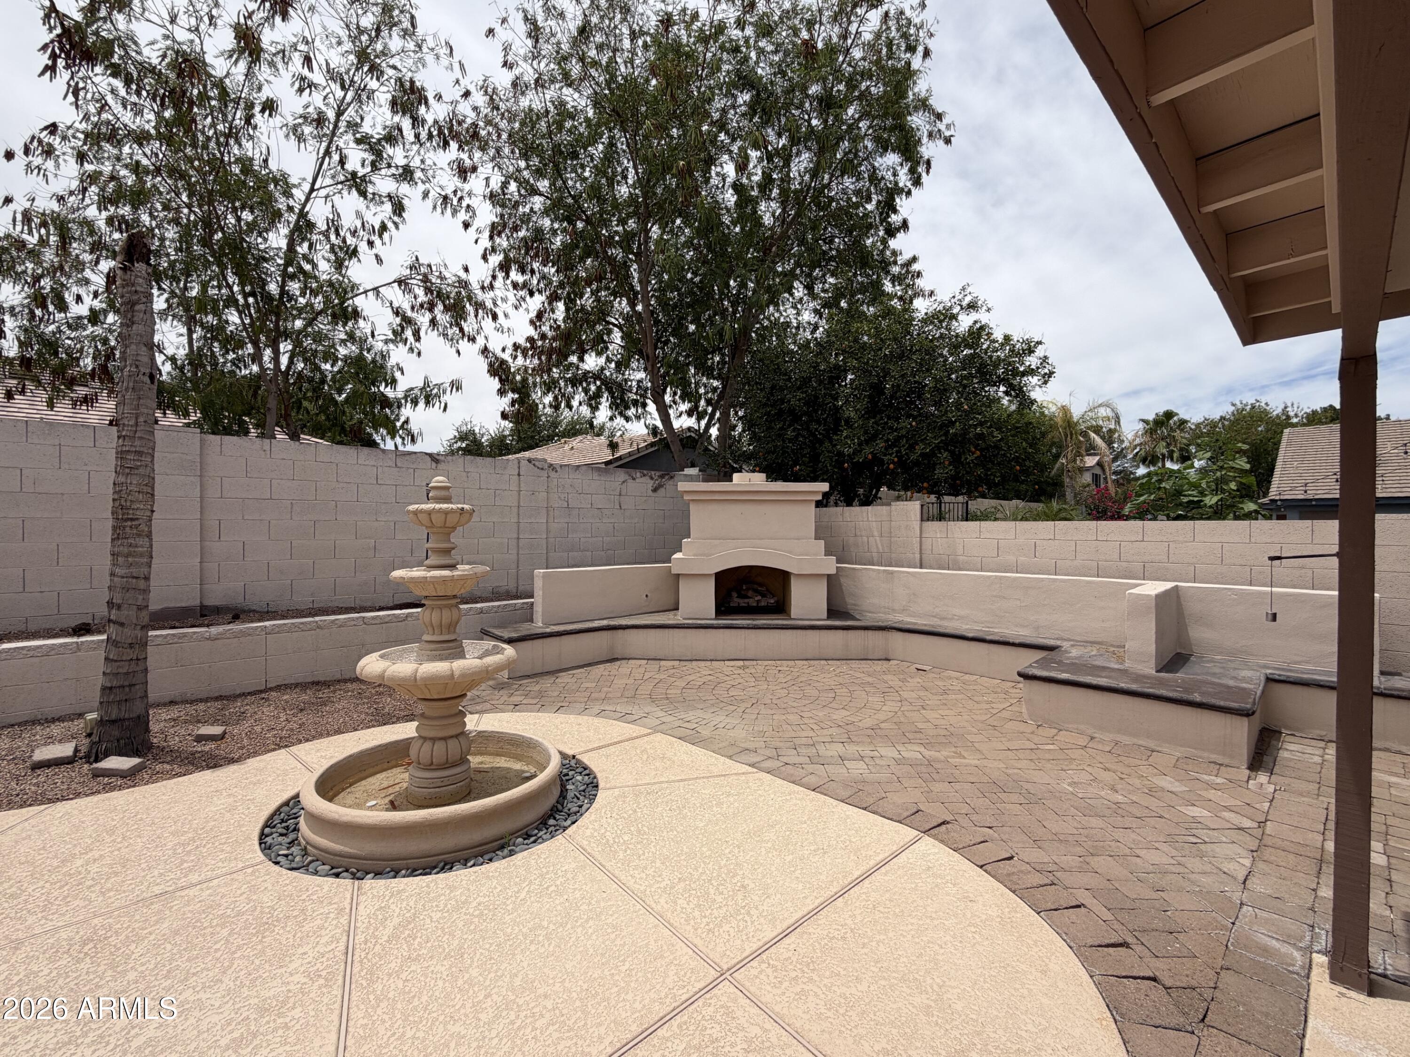
Amazing well maintained home. Resort style back yard with endless entertaining possibilities. New interior paint and custom tile installed June 2026. Pool and spa with seating table and umbrella stand. Working yard fireplace and decorative birdbath. Convenient location, close to shopping and restaurants. Front of home overlooks the Neely Ranch Riparian Reserve. A short walk to the Western Powerline Trail. *2025 New Dishwasher & Exterior Paint. *2026 New pool/spa motor, microwave, interior paint and custom tile.
Save
Ask
Tour
Hide
Listing Snapshot
Price
$449,999
Days On Site
42 Days
Bedrooms
3
Inside Area (SqFt)
1,344 sqft
Total Baths
2
Full Baths
2
Partial Baths
N/A
Lot Size
0.15 Acres
Year Built
1998
MLS® Number
7037897
Status
Pending
Property Tax
$1,441
HOA/Condo/Coop Fees
$122.33 monthly
Sq Ft Source
Assessor
Friends & Family
Recent Activity
| 4 days ago | Listing updated with changes from the MLS® | |
| 4 days ago | Status changed to Pending | |
| 4 weeks ago | Price changed to $449,999 | |
| a month ago | Listing first seen on site |
General Features
Acres
0.15
Attached Garage
Yes
Cross Street
Elliot/Cooper
Disclosures
Seller Discl Avail
Garage
Yes
Garage Spaces
2
Land Lease
No
Levels
One
Number Of Stories
1
Parking
Garage Door Opener
Parking Spaces
2
Property Sub Type
Single Family Residence
Sewer
Public Sewer
Style
Contemporary
Utilities
Cable Available
Water Source
Public
Interior Features
Appliances
DryerWasherRefrigeratorDishwasherDisposalElectric RangeElectric OvenElectric CooktopMicrowave
Cooling
Central AirCeiling Fan(s)
Electric
220 Volts in Kitchen
Fireplace
Yes
Fireplace Features
GasOutside
Fireplaces
1
Flooring
LaminateTile
Heating
Natural Gas
Interior
High Speed InternetEat-in KitchenPantryLaminate CountersHigh Ceilings
Laundry Features
Inside
Spa
Yes
Save
Ask
Tour
Hide
Exterior Features
Construction Details
StuccoFrame
Fencing
Block
Lot Features
Sprinklers In RearSprinklers In FrontDesert BackDesert Front
Patio And Porch
Patio
Pool Features
Heated
Private Pool
Yes
Roof
Tile
Spa
Yes
Spa Features
HeatedPrivate
Community Features
Association Dues
367
Financing Terms Available
Cash
HOA Fee Frequency
Quarterly
Roads
Asphalt
School District
Gilbert Unified District
Township
1S
Schools
School District
Gilbert Unified District
Elementary School
Oak Tree Elementary
Middle School
Mesquite Jr High School
High School
Mesquite High School
Listing courtesy of Bud Gragg and Associates Real Estate, LLC.

All information should be verified by the recipient and none is guaranteed as accurate by ARMLS. Copyright 2026 Arizona Regional Multiple Listing Service, Inc. All rights reserved.
Last checked: 2026-07-18 12:59 AM UTC
All information should be verified by the recipient and none is guaranteed as accurate by ARMLS. Copyright 2026 Arizona Regional Multiple Listing Service, Inc. All rights reserved.
Last checked: 2026-07-18 12:59 AM UTC
Neighborhood & Commute
Source: Walkscore
Save
Ask
Tour
Hide