HS_WHTHoriz_NoTag
Save
Ask
Tour
Hide
Share
$1,525,000
42 Days On Site

15220 N 27TH Street
Phoenix, AZ 85032

For Sale|Single Family Residence|Active
5
Beds
3
Total Baths
3
Full Baths
4,057
SqFt
$376
/SqFt
1961
Built
Subdivision:
TOWNSEND TERRACE REPLATTED
County:
Maricopa

Due to the health concerns created by Coronavirus we are offering personal 1-1 online video walkthough tours where possible.
Call Now: 602-688-7388
Is this the listing for you? We can help make it yours.
602-688-7388
Upcoming Open Houses
Due to COVID-19, we recommend you verify Open Houses before attending.
Sat, Jul 18, 11:00 AM - 2:00 PM
Sun, Jul 19, 11:00 AM - 2:00 PM
15220 N 27TH Street15220 N 27TH Street15220 N 27TH Street15220 N 27TH Street
Save
Ask
Tour
Hide
Share

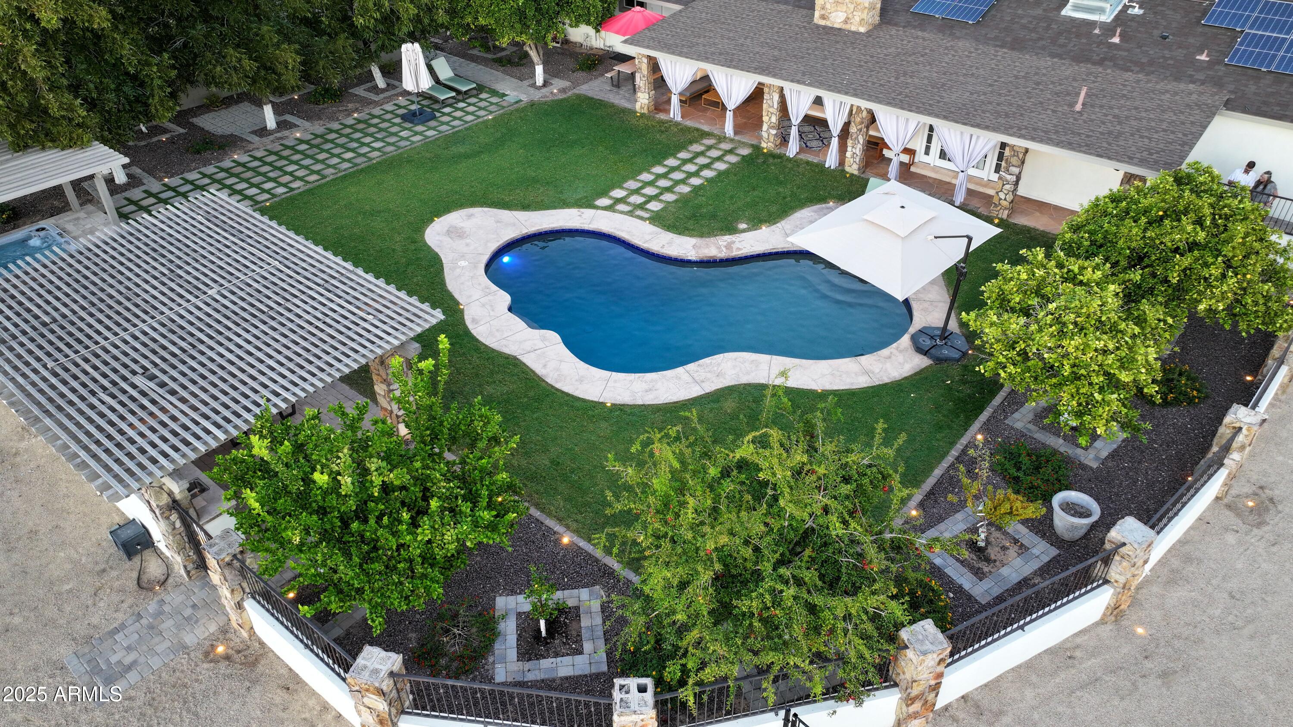
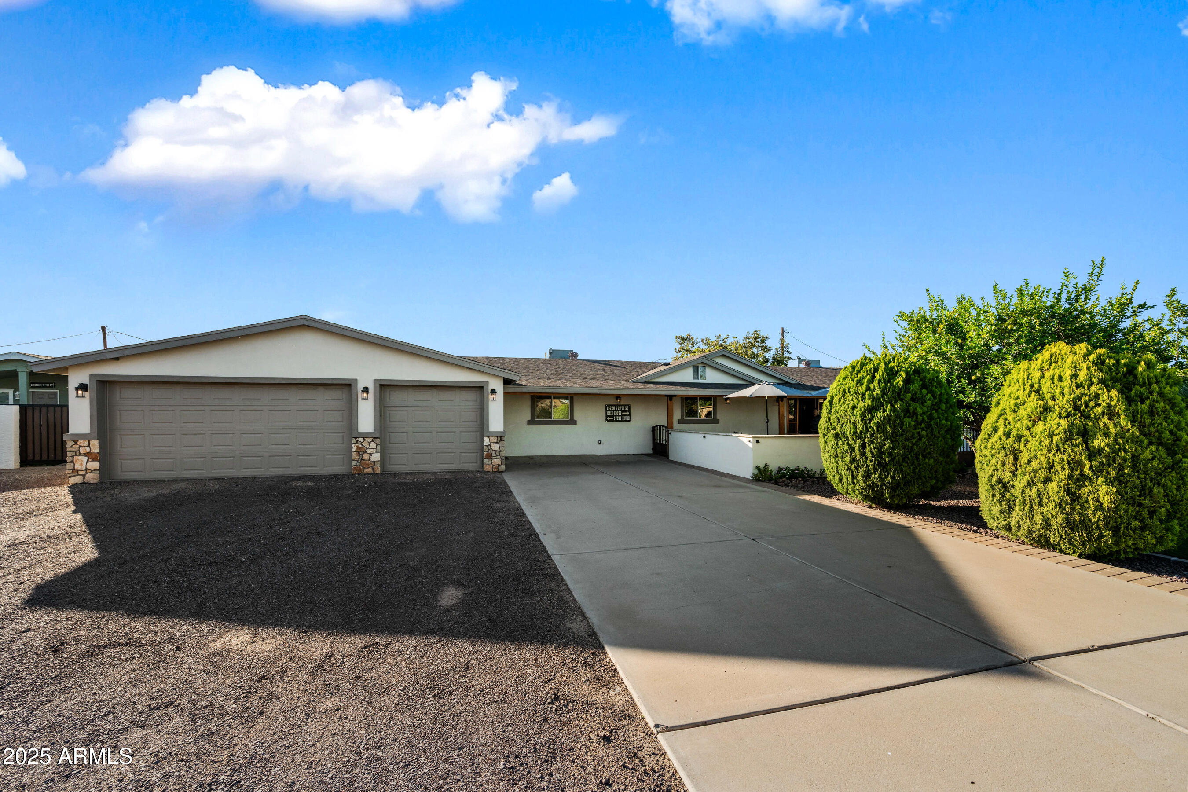
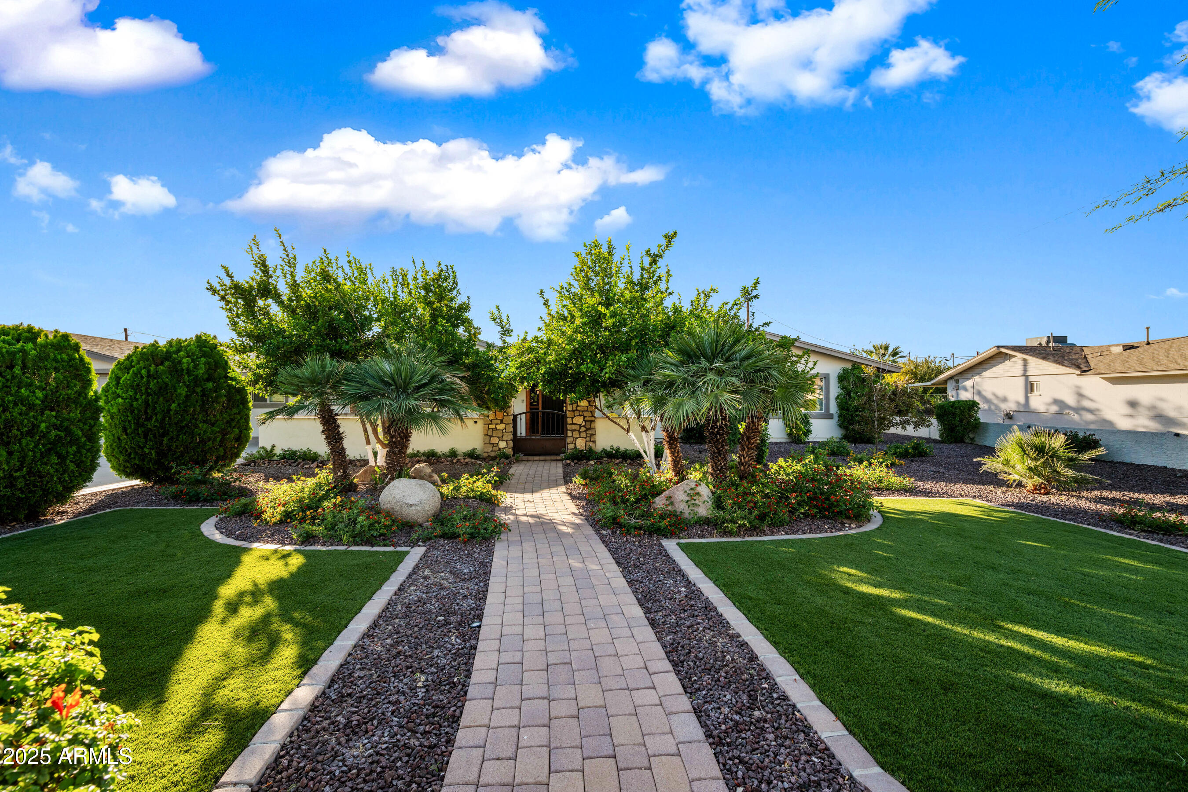
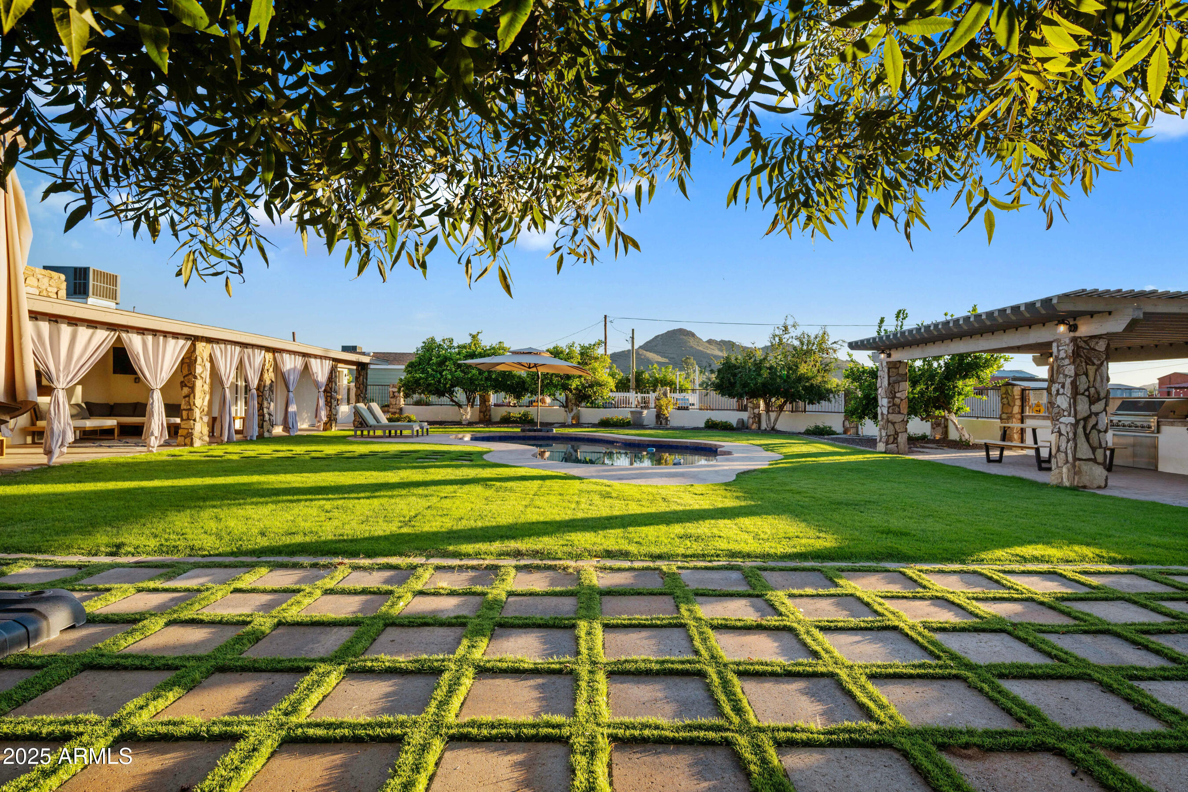
Two full homes. Six-car garage. Four-stall barn. Backyard Oasis. 1.1 acres A rare find for multi-gen living, equestrians or car enthusiasts, seeking the ultimate versatility in real estate! This property is made for homeowners who need more space and more flexibility. All while remaining close to city conveniences. The beautifully updated 2,921 SF main house features 5 bedrooms and 3 bathrooms, a split floor plan with dual primary suites, and a fantastic open concept kitchen with stunning quartzite countertops. The fully furnished 1,136 SF guest house offers 3 bedrooms and 2 baths, perfect for guests, multi-generational living, or income opportunity. Your own private backyard oasis. PebbleTec pool, hot tub, outdoor kitchen, firepit, mature landscaping, in-ground lighting, and operty sound system, all framed by breathtaking mountain views. Designed for tranquil evenings and grand gatherings alike. The six-car pass-through garage, RV Gate, 1,152 SF 4-stall barn, and 2 storage buildings handle everything from car collections to horses and hobby workshops. Barn cooling fans and high-pressure misting keep it comfortable year-round. Fully owned 44-panel solar system, tankless water heater, updated irrigation, and flourishing citrus, pecan, pomegranate, guava, and specialty fruit trees on property. Over $500,000 in improvements 5 minutes to SR-51 and Loop 101. 10 min to Desert Ridge. 20 min to Sky Harbor. Privacy and space without sacrificing convenience. Rarely does a property offer this combination of space, versatility, and location!

Save
Ask
Tour
Hide
Share
Listing Snapshot
Price 
$1,525,000
Days On Site 
42 Days
Bedrooms 
5
Inside Area (SqFt) 
4,057 sqft
Total Baths 
3
Full Baths 
3
Partial Baths 
N/A
Lot Size 
1.11 Acres
Year Built 
1961
MLS® Number 
7037914
Status 
Active
Property Tax 
$4,014
HOA/Condo/Coop Fees 
N/A
Sq Ft Source 
Appraiser
Friends & Family
Recent Activity
8 hours agoListing updated with changes from the MLS®
8 hours agoPrice changed to $1,525,000
a month agoListing first seen on site
General Features
Acres 
1.11
Additional Property Use 
Ranch
Attached Garage 
Yes
Cross Street 
Greenway Road & Cave Creek
Disclosures 
Agency Discl ReqSeller Discl Avail
Energy Features 
Solar
Garage 
Yes
Garage Spaces 
6
Land Lease 
No
Levels 
One
Number Of Stories 
1
Parking 
RV Access/ParkingGarage Door OpenerGarage Faces Side
Parking Spaces 
6
Property Sub Type 
Single Family Residence
Sewer 
Public Sewer
Style 
Ranch
Utilities 
Natural Gas ConnectedPropaneCable Available
Water Source 
Public
Interior Features
Appliances 
DryerWasherRefrigeratorDishwasherDisposalGas CooktopBuilt-In Electric OvenENERGY STAR Qualified DryerENERGY STAR Qualified Washer
Cooling 
Heat PumpGasCentral AirCeiling Fan(s)
Fireplace 
Yes
Fireplace Features 
Wood BurningFire PitOtherLiving RoomOutside
Fireplaces 
2
Flooring 
StoneWood
Heating 
Heat Pump
Interior 
High Speed InternetDouble VanityEat-in KitchenBreakfast BarVaulted Ceiling(s)Kitchen IslandPantry
Laundry Features 
InsideGas Dryer Hookup
Spa 
Yes
Window Features 
Skylight(s)Double Pane Windows
Save
Ask
Tour
Hide
Share
Exterior Features
Construction Details 
StoneStuccoBlockFrame
Exterior 
BarbecueOtherMisting SystemPrivate YardStorageBuilt-in Barbecue
Fencing 
Block
Lot Features 
Sprinklers In RearSprinklers In FrontDesert Front
Other Structures 
Shed(s)Barn(s)GazeboGuest House
Patio And Porch 
Patio
Pool Features 
FencedOutdoor Pool
Private Pool 
Yes
Roof 
Composition
Spa 
Yes
Spa Features 
HeatedPrivate
View 
Mountain(s)
Waterview 
Mountain(s)
Windows/Doors 
Skylight(s)Double Pane Windows
Community Features
Accessibility Features 
Accessible Full Bath
Financing Terms Available 
CashConventionalVA Loan
Horse Allowed 
Yes
Horse Property 
BarnTack Room
Roads 
Asphalt
School District 
Paradise Valley Unified District
Township 
3N
Schools
School District
Paradise Valley Unified District
Elementary School
Palomino Primary School
Middle School
Greenway Middle School
High School
North Canyon High School
Listing courtesy of Majestic Sky Realty.


All information should be verified by the recipient and none is guaranteed as accurate by ARMLS. Copyright 2026 Arizona Regional Multiple Listing Service, Inc. All rights reserved.
Last checked: 2026-07-18 04:45 AM UTC

Neighborhood & Commute
Source: Walkscore
Save
Ask
Tour
Hide
Share

Let's Connect

I'm social! Connect with me on all the popular social media channels.

Realty In Style Instagram

Follow Realty In Style on Instagram for beautiful homes and design inspiration!

Scroll to Top