

8236 N CALLE HERMOSA CircleCasa Grande, AZ 85194
Due to the health concerns created by Coronavirus we are offering personal 1-1 online video walkthough tours where possible.
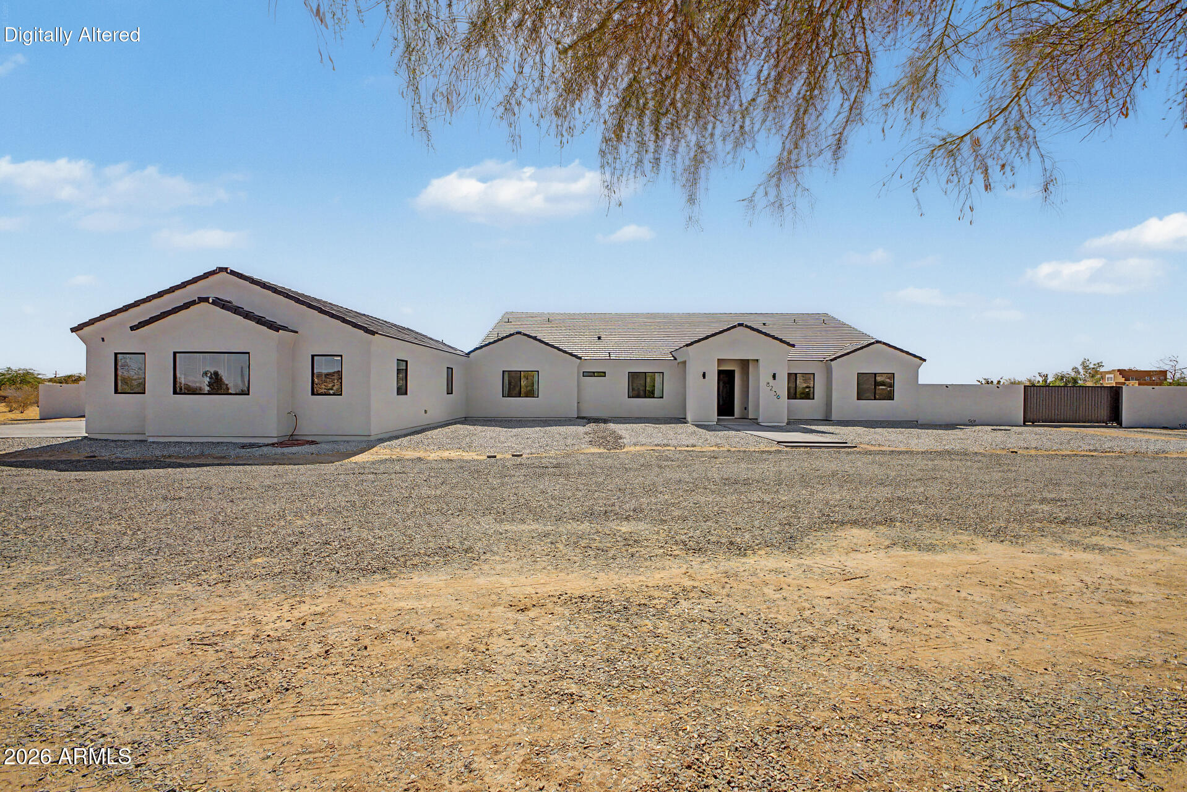
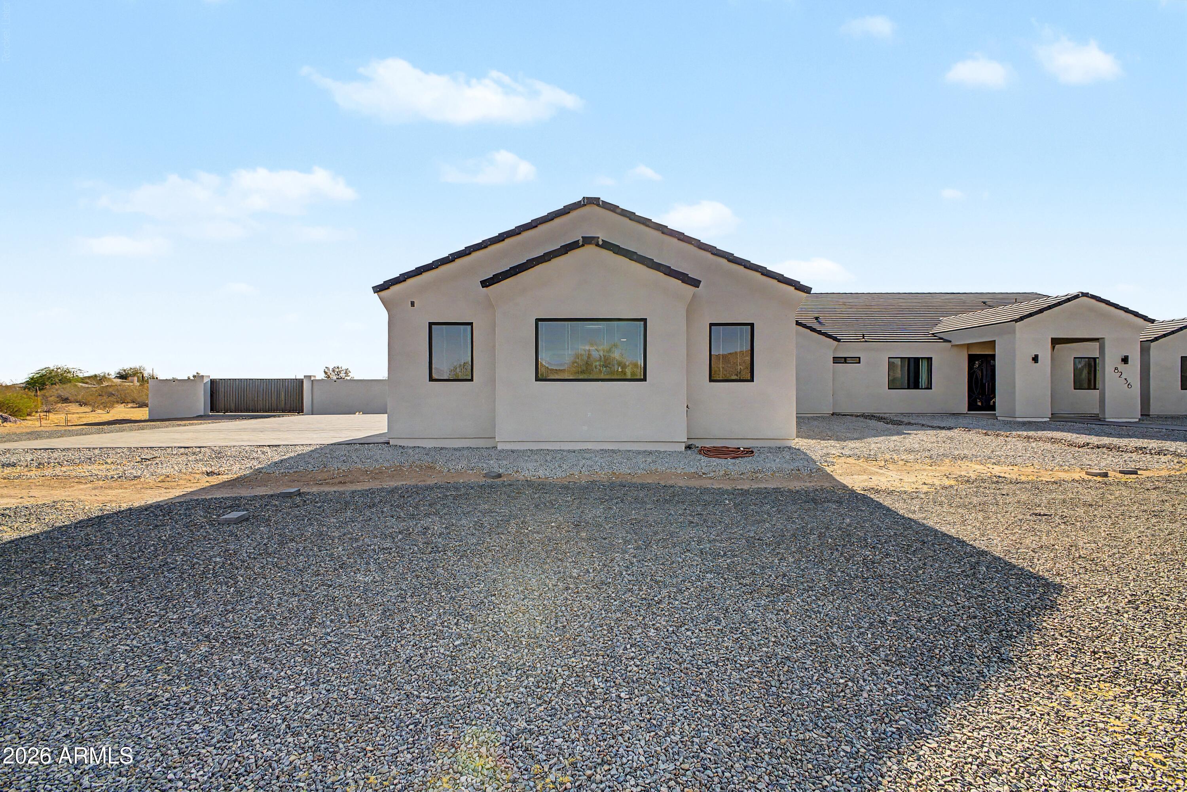
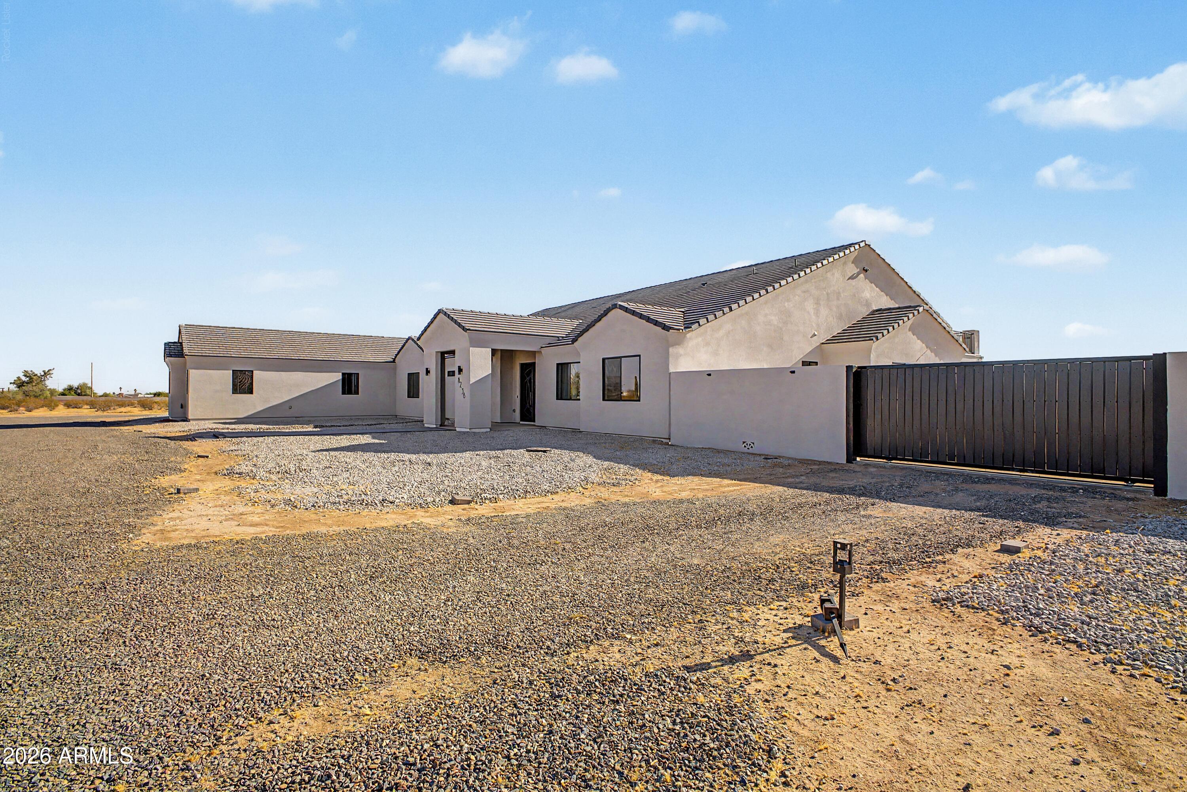
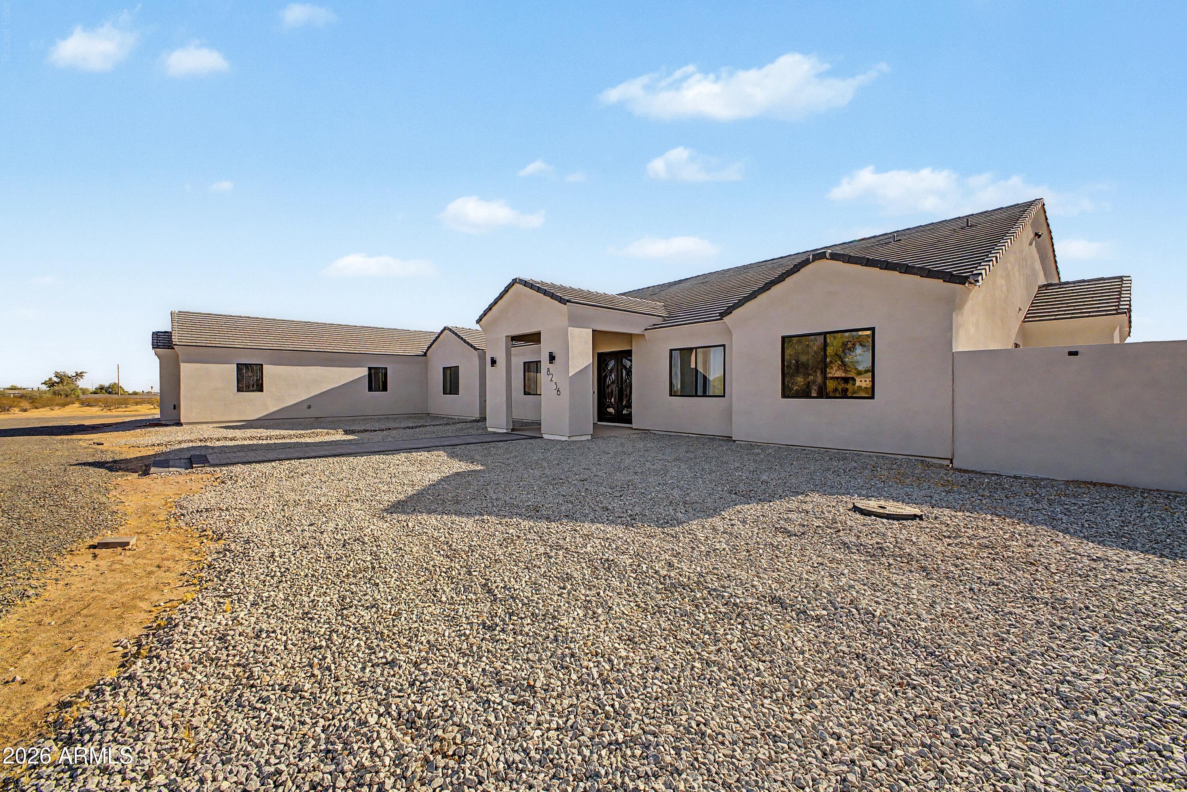
Luxury Custom New Build in Casa Grande! Welcome to 8236 Calle Hermosa, nestled on a HUGE 2.013 -acre lot in Los Montanas this stunning fully custom-built home offers over 5,500 square feet of thoughtfully designed space. Set back 180 feet from the road offers you incredible privacy This exceptional residence features 6 spacious bedrooms, 4 beautifully appointed bathrooms, and a floor plan that perfectly blends luxury, comfort, and functionality. From the moment you step inside, you'll appreciate the attention to detail, quality craftsmanship, and modern finishes throughout. The expansive open-concept design creates the perfect setting for entertaining, while the gourmet kitchen serves as the heart of the home with custom bespoke cabinetry, bespoke appliances, premium finishes, abundant workspace, butler-style pantry w/beverage center and designer touches throughout. The spacious, seamlessly flowing open layout is sure to impress! The inviting living area is paired with an electric fireplace capable of providing 600SQFT of cozy comfort, Dolby Surround sound and multi-sliding doors that open to your own luxury patio area with over 1100 SQFT of covered space. The generous primary suite provides a private retreat complete with a spa-inspired bathroom and a luxury walk-in closet with custom designer-built organization system. With five additional bedrooms each offering flexibility for guests, a home office, fitness room, a media room or multigenerational living all with custom-designed multi-tier closet systems. Car enthusiasts, hobbyists, and those needing extra workspace will love the more than 1000SQFT fully insulated climate controlled garage, providing year-round comfort and versatility . Comes with an additional Laundry area utility sink and 240 volt plug in for whether you want to run a welder or just plug in your electric cars. Situated on a desirable lot in Casa Grande, this one-of-a-kind custom home delivers the perfect combination of elegance and everyday practicality. With over 3,300 square feet of living space, there is room for everyone to spread out and enjoy. Additional Outdoor Living & Property Features: Step outside and experience true Arizona living at its finest. You'll love the 12 foot custom spiral staircase that's takes you to the private observation deck that fully sweeps the entirety of the back of the home, the perfect place to unwind while taking in breathtaking city views and spectacular Arizona sunsets. The expansive backyard offers endless opportunities for entertaining, featuring an oversized covered patio, beautifully laid pavers, and low-maintenance artificial turf providing you with more than double the entertaining space. With ample room to add a custom pool, the outdoor space can easily be transformed into the ultimate resort-style retreat. Designed with both luxury and functionality in mind, this property also features three oversized RV gates, its own private entrance to the community from Bel Air, providing convenient access to all sides of the home. The spacious 3-car garage and elegant paver driveway offer plenty of room for vehicles, recreational toys, and additional storage. Every detail has been thoughtfully planned to maximize comfort, convenience, and versatility. This exceptional custom estate is a rare opportunity to own a one-of-a-kind property that perfectly combines luxury living, stunning views, and abundant space both inside and out. This beauty truly won't disappoint! What a rare find! Don't miss the opportunity to own this extraordinary custom home where quality construction, modern design, and spacious living come together beautifully. 8236 Calle Hermosa - Custom Luxury Living at Its Finest. The home is feature packed so please look on documents tab to the full list of amenities. State of the Art Media installation Multi Zone and 8K capable. Enjoy Dolby Atmos in the Theater Room and hear Movies like never before. Whether you're just watching tv or entertaining for many the system is pre installed giving you no exterior wiring or speakers to worry about. The Patio is equipped with in Ceiling 10 Inch speakers that span the entirety of the patio space. The home is prerun and wired to everyone for Coaxial and Gigabit Ethernet.
| 3 weeks ago | Listing updated with changes from the MLS® | |
| 4 weeks ago | Price changed to $1,095,000 | |
| 2 months ago | Status changed to Active | |
| 3 months ago | Listing first seen on site |

All information should be verified by the recipient and none is guaranteed as accurate by ARMLS. Copyright 2026 Arizona Regional Multiple Listing Service, Inc. All rights reserved.
Last checked: 2026-09-02 07:28 PM UTC