HS_WHTHoriz_NoTag
Save
Ask
Tour
Hide
Share
$687,000
42 Days On Site

7417 W Grovers Avenue
Glendale, AZ 85308

Single Family Residence|Pending
4
Beds
3
Total Baths
3
Full Baths
2,282
SqFt
$301
/SqFt
1978
Built
Subdivision:
Secluded Acres
County:
Maricopa

Due to the health concerns created by Coronavirus we are offering personal 1-1 online video walkthough tours where possible.
Call Now: 602-688-7388
Is this the listing for you? We can help make it yours.
602-688-7388
7417 W Grovers Avenue7417 W Grovers Avenue7417 W Grovers Avenue7417 W Grovers Avenue
Save
Ask
Tour
Hide
Share

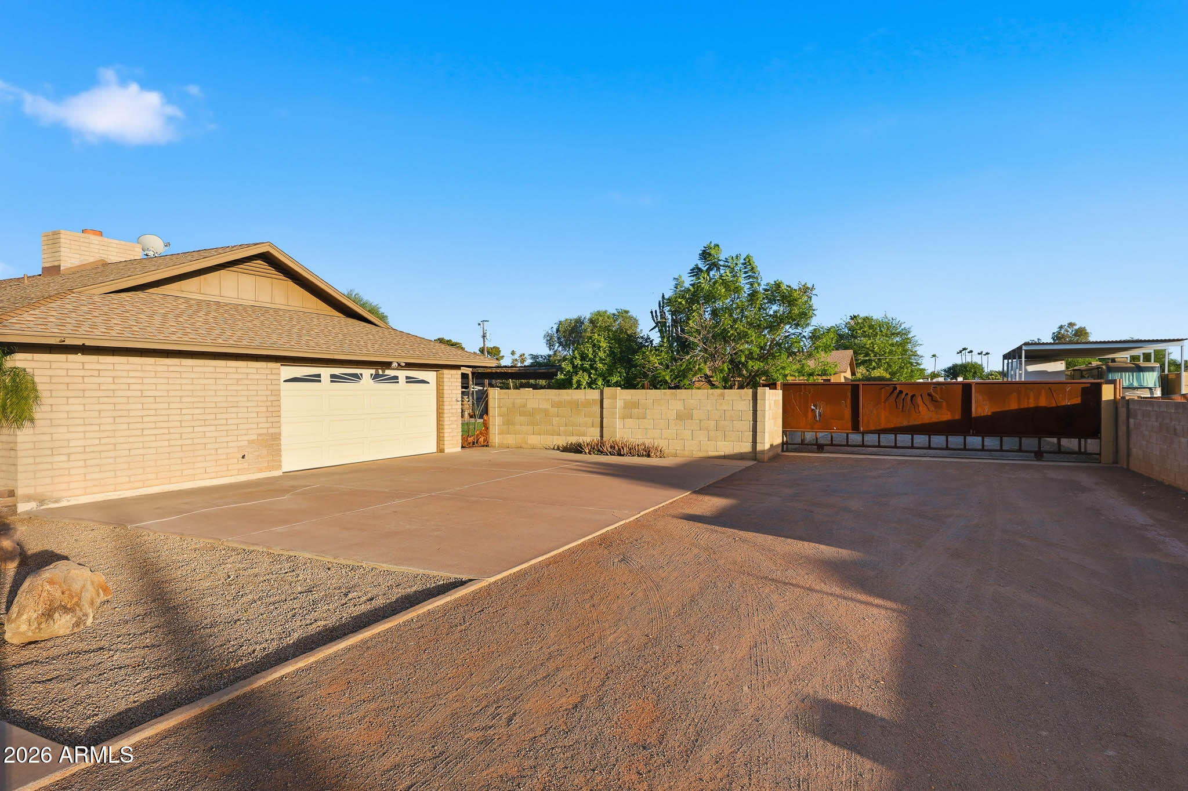
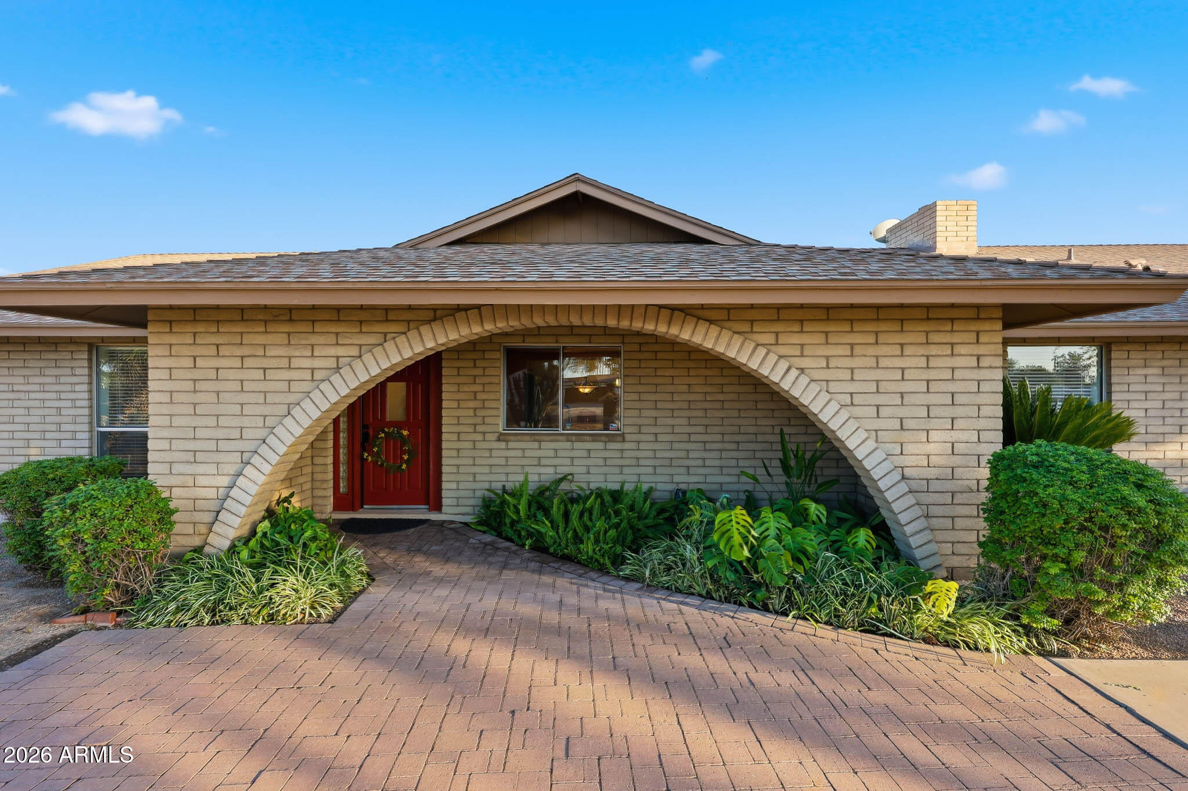
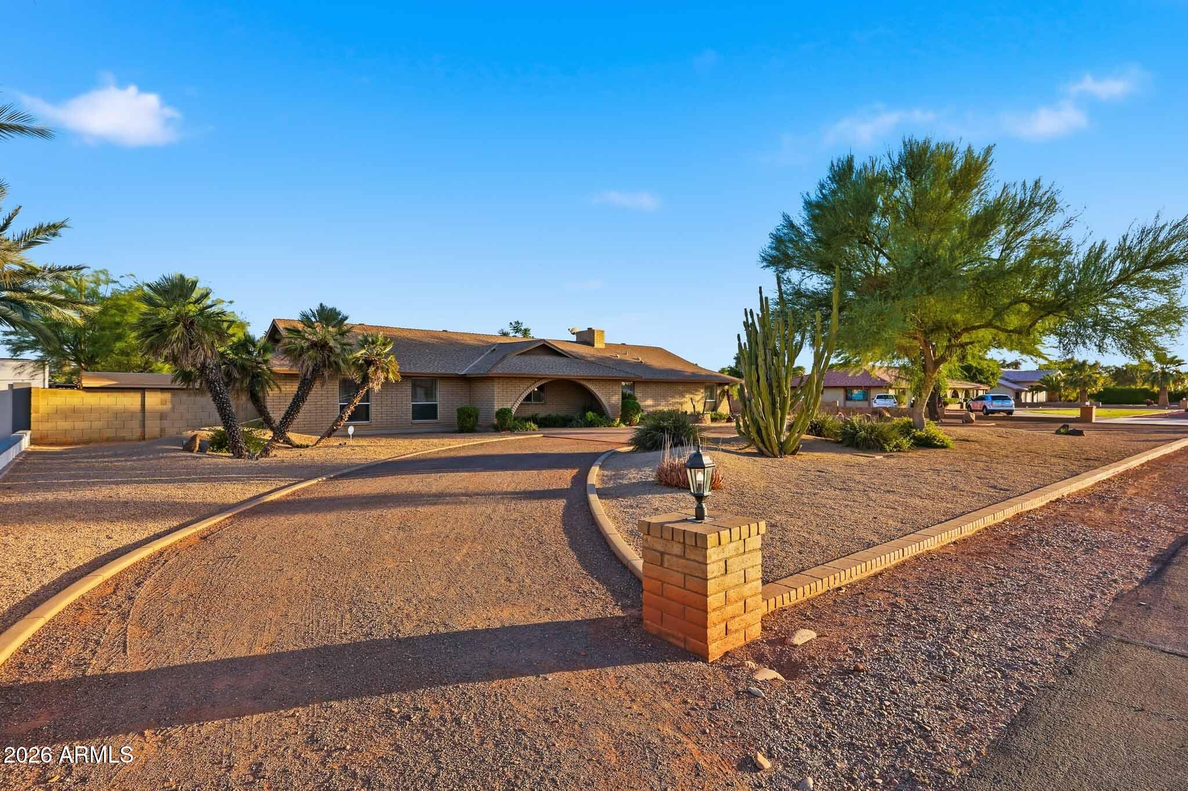
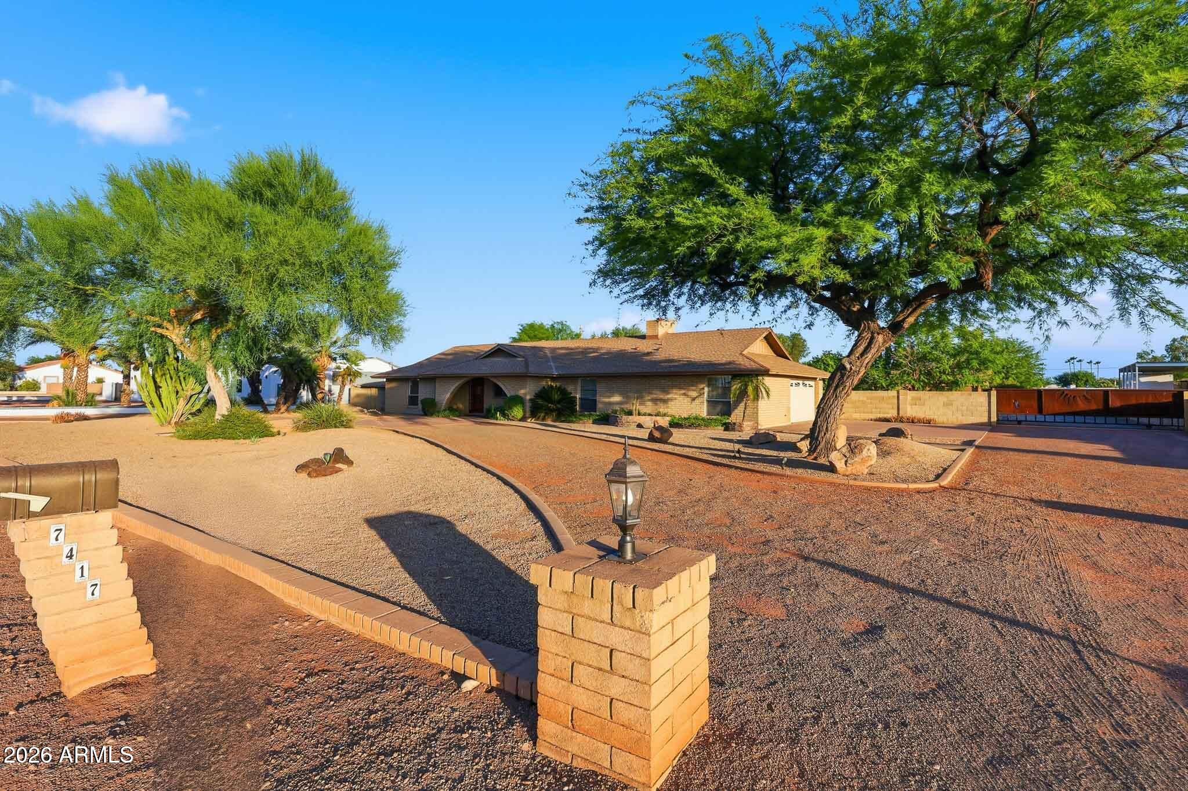
Exception acreage living in the city with no HOA, horse and RV privileges, 6 garage spaces and plenty of room to develop more square footage in the heart of Arrowhead. Highlights include: 4 bedroom split floor plan, 3 full bathrooms, 2,282sf of beautifully maintained interior, 35,327sf lot, new septic system (2026), open concept kitchen and family room w/ vaulted ceilings and fireplace, fresh interior paint, formal dining room, formal sitting room, attached 2-car garage, detached 4-car garage, circular front driveway, desert front landscaping, sprawling covered patio and stunning grass backyard with covered outdoor kitchen and endless possibilities. Located in the desirable Secluded Acres subdivision, offering larger lots, horse & RV privileges, and a rural atmosphere while remaining close to everyday conveniences. Ideally situated near Arrowhead Towne Center, the P83 Entertainment District, Peoria Sports Complex, top-rated restaurants, shopping, medical facilities, and Loop 101 access. Ideal for business owners, car collectors, RV and toy enthusiasts, hobbyists, horse owners seeking room to build their own facilities, and buyers looking for space, storage, and privacy without leaving the city.

Save
Ask
Tour
Hide
Share
Listing Snapshot
Price 
$687,000
Days On Site 
42 Days
Bedrooms 
4
Inside Area (SqFt) 
2,282 sqft
Total Baths 
3
Full Baths 
3
Partial Baths 
N/A
Lot Size 
0.81 Acres
Year Built 
1978
MLS® Number 
7037942
Status 
Pending
Property Tax 
$1,919
HOA/Condo/Coop Fees 
N/A
Sq Ft Source 
Owner
Friends & Family
Recent Activity
3 weeks agoListing updated with changes from the MLS®
3 weeks agoStatus changed to Pending
a month agoListing first seen on site
General Features
Acres 
0.81
Attached Garage 
Yes
Cross Street 
75th Ave & Union Hills
Disclosures 
Seller Discl Avail
Foundation 
Slab
Garage 
Yes
Garage Spaces 
6
Land Lease 
No
Levels 
One
Number Of Stories 
1
Parking 
RV Access/ParkingGarage Door OpenerCircular DrivewayDetached
Parking Spaces 
6
Property Sub Type 
Single Family Residence
Security 
Security System Owned
Sewer 
Septic Tank
Style 
Ranch
Utilities 
Cable Available
Water Source 
Public
Interior Features
Appliances 
DryerWasherRefrigeratorDishwasherDisposalElectric RangeMicrowave
Cooling 
Central AirCeiling Fan(s)
Fireplace 
Yes
Fireplace Features 
Wood Burning
Fireplaces 
1
Flooring 
CarpetTile
Heating 
Forced Air
Interior 
High Speed InternetGranite CountersEat-in KitchenBreakfast BarVaulted Ceiling(s)Kitchen IslandPantry
Laundry Features 
Inside
Save
Ask
Tour
Hide
Share
Exterior Features
Construction Details 
Wood SidingSlump Block
Exterior 
BarbecueStorageBuilt-in BarbecueRV Hookup
Fencing 
Back YardBlock
Lot Features 
Sprinklers In RearSprinklers In FrontDesert Front
Other Structures 
Gazebo
Patio And Porch 
Patio
Roof 
Composition
Spa Features 
None
Community Features
Financing Terms Available 
CashConventionalFHAVA Loan
Horse Allowed 
Yes
Roads 
Asphalt
School District 
Deer Valley Unified District
Township 
4N
Schools
School District
Deer Valley Unified District
Elementary School
Arrowhead Elementary School
Middle School
Highland Lakes School
High School
Deer Valley High School
Listing courtesy of Realty ONE Group.


All information should be verified by the recipient and none is guaranteed as accurate by ARMLS. Copyright 2026 Arizona Regional Multiple Listing Service, Inc. All rights reserved.
Last checked: 2026-07-18 02:31 AM UTC

Neighborhood & Commute
Source: Walkscore
Save
Ask
Tour
Hide
Share

Let's Connect

I'm social! Connect with me on all the popular social media channels.

Realty In Style Instagram

Follow Realty In Style on Instagram for beautiful homes and design inspiration!

Scroll to Top