HS_WHTHoriz_NoTag
Save
Ask
Tour
Hide
Share
$499,000
42 Days On Site

27618 N 24TH Lane
Phoenix, AZ 85085

For Sale|Single Family Residence|Active Under Contract
3
Beds
2
Total Baths
2
Full Baths
1,782
SqFt
$280
/SqFt
2004
Built
Subdivision:
DYNAMITE MOUNTAIN RANCH SECTION A
County:
Maricopa

Due to the health concerns created by Coronavirus we are offering personal 1-1 online video walkthough tours where possible.
Call Now: 602-688-7388
Is this the listing for you? We can help make it yours.
602-688-7388
27618 N 24TH Lane27618 N 24TH Lane27618 N 24TH Lane27618 N 24TH Lane
Save
Ask
Tour
Hide
Share

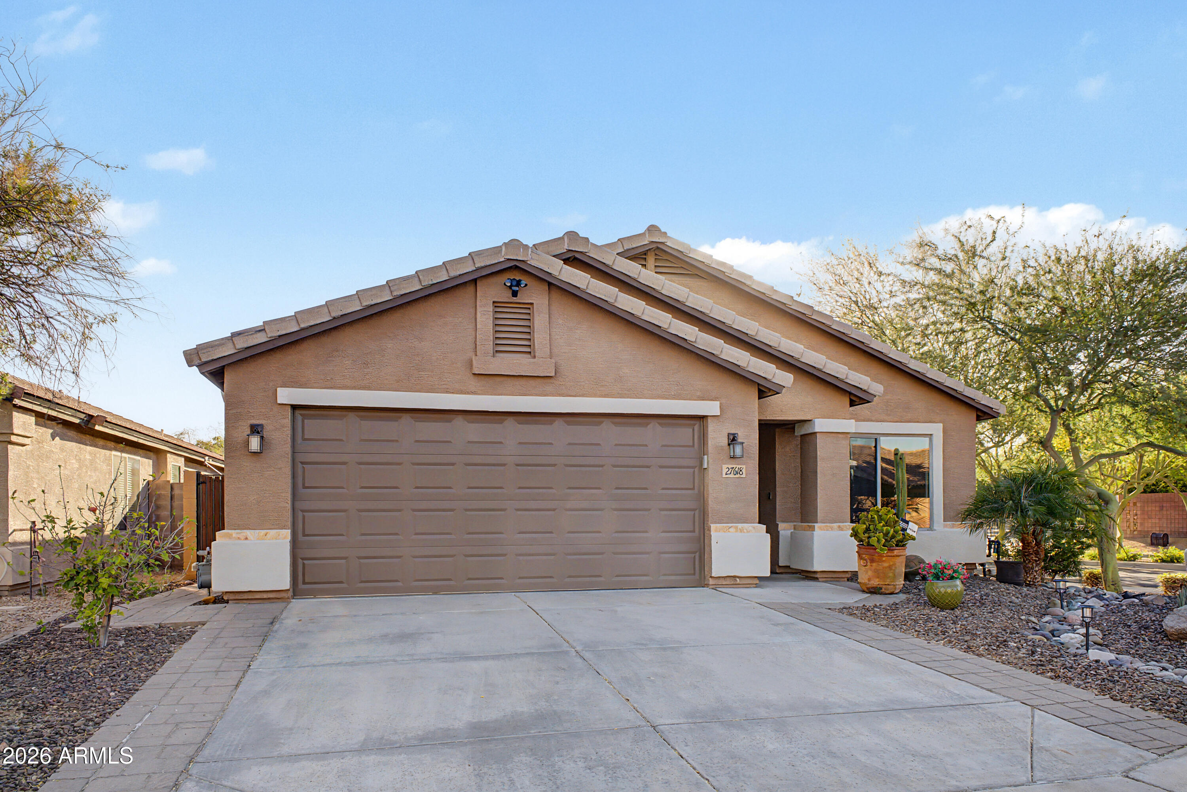
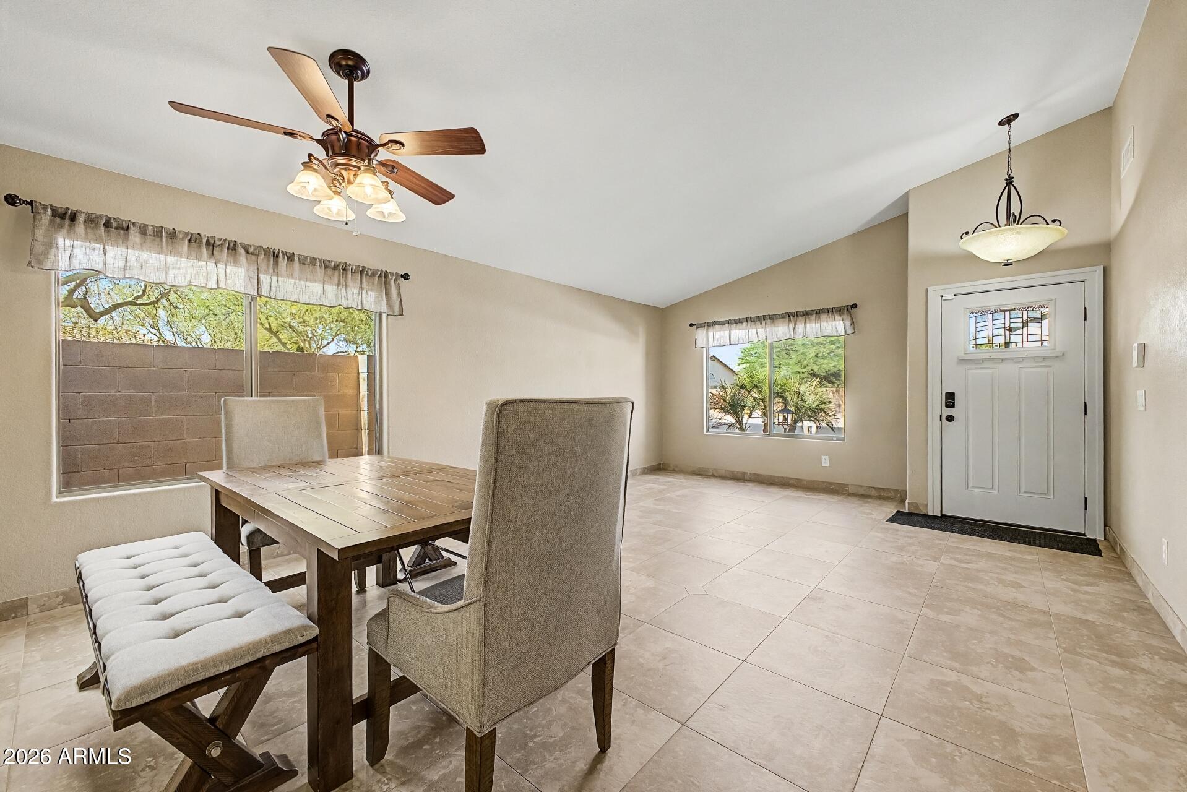
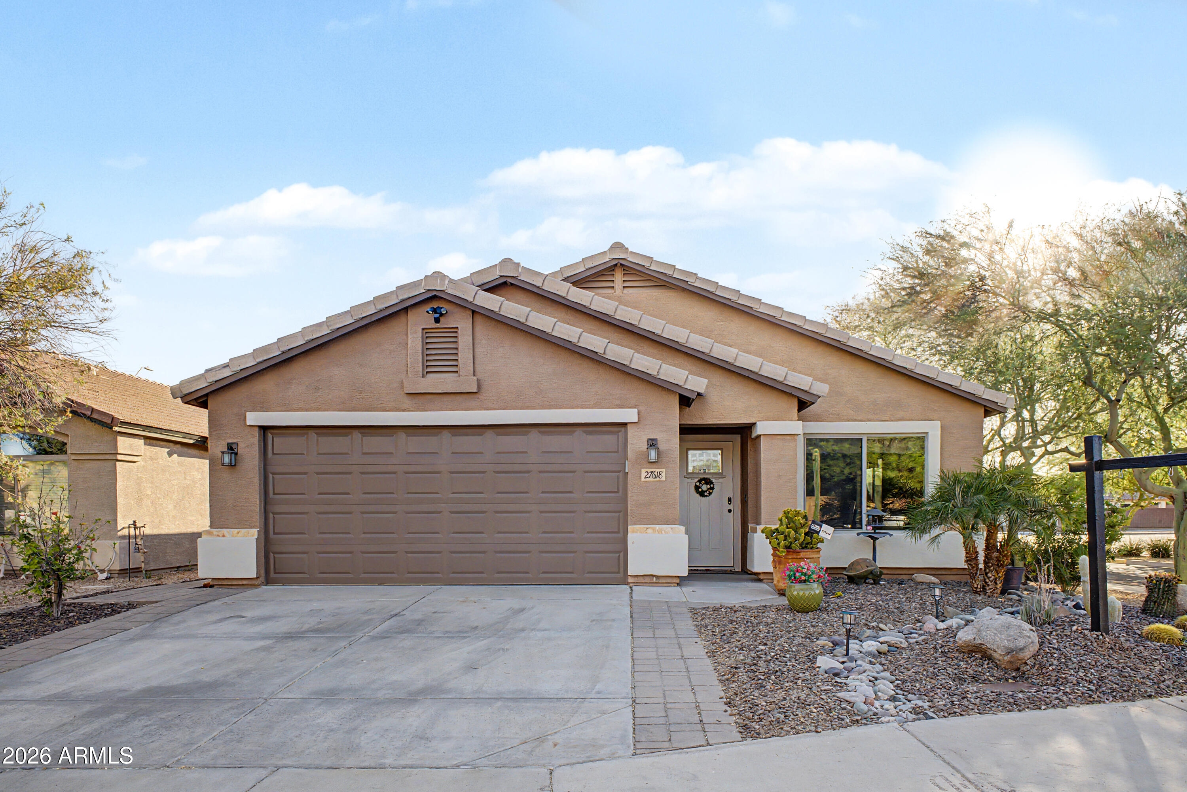
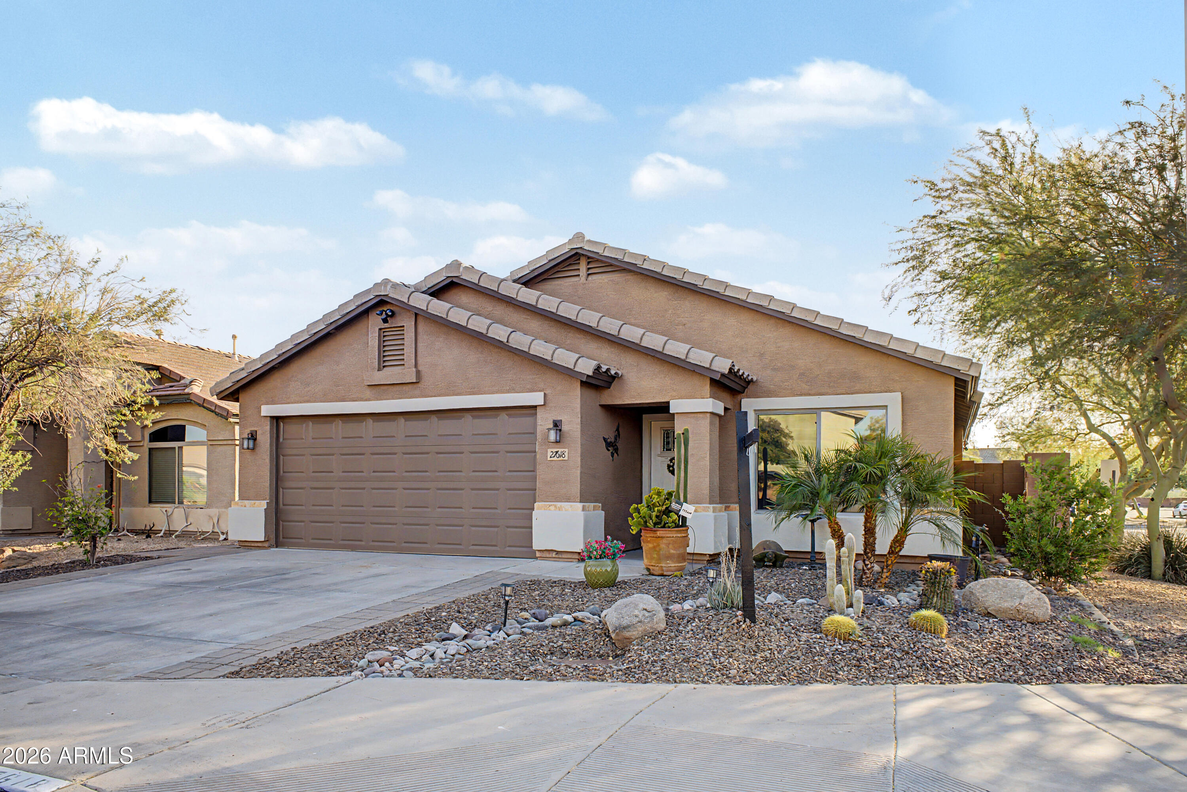
Contractor-owned & meticulously maintained, this beautiful 3BR/2BA + office home shows pride of ownership at every turn. Soaring vaulted ceilings, open concept living, granite kitchen with island & gas range. Primary suite boasts dual walk-in closets (one with hidden upper storage loft), spa bath with custom tile shower, soaking tub & LED medicine cabinet mirrors. Both baths feature upgraded tile showers. Dedicated office, laundry with built-ins, hardwood-style floors throughout. Arizona room with heavy-duty security screen doors opens to a backyard oasis with pergola, fire pit, hot tub & lush mature landscaping. Solar panels w/ assumable loan - see docs for significant monthly savings. Office/Closet can be easily converted back into 4th bedroom. Move-in ready, near top schools & freeways.

Save
Ask
Tour
Hide
Share
Listing Snapshot
Price 
$499,000
Days On Site 
42 Days
Bedrooms 
3
Inside Area (SqFt) 
1,782 sqft
Total Baths 
2
Full Baths 
2
Partial Baths 
N/A
Lot Size 
0.11 Acres
Year Built 
2004
MLS® Number 
7037986
Status 
Active Under Contract
Property Tax 
$1,867
HOA/Condo/Coop Fees 
$51.67 monthly
Sq Ft Source 
Assessor
Friends & Family
Recent Activity
yesterdayListing updated with changes from the MLS®
yesterdayStatus changed to Active Under Contract
3 weeks agoPrice changed to $499,000
a month agoListing first seen on site
General Features
Acres 
0.11
Attached Garage 
Yes
Cross Street 
I-17 & Jomax
Disclosures 
Seller Discl Avail
Energy Features 
Solar
Foundation 
SlabConcrete Perimeter
Garage 
Yes
Garage Spaces 
2
Land Lease 
No
Levels 
One
Number Of Stories 
1
Parking 
Garage Door Opener
Parking Spaces 
2
Property Sub Type 
Single Family Residence
Sewer 
Public Sewer
Style 
Ranch
Utilities 
Natural Gas Connected
Water Source 
Public
Interior Features
Appliances 
DryerWasherWater Softener OwnedRefrigeratorDishwasherGas RangeGas OvenWater PurifierMicrowave
Cooling 
Central AirCeiling Fan(s)
Flooring 
Tile
Heating 
Forced AirNatural Gas
Interior 
Granite CountersDouble VanityMaster DownstairsEat-in KitchenBreakfast BarVaulted Ceiling(s)Kitchen IslandPantry
Laundry Features 
InsideGas Dryer Hookup
Spa 
Yes
Window Features 
ScreensLow Emissivity WindowsDouble Pane Windows
Save
Ask
Tour
Hide
Share
Exterior Features
Construction Details 
Synthetic StuccoStuccoDucts Professionally Air-SealedFrameLow VOC Insulation
Fencing 
PerimeterFront YardBack YardBlockWrought IronWood
Lot Features 
Corner LotDesert BackDesert Front
Other Structures 
Shed(s)Gazebo
Patio And Porch 
PatioScreened
Roof 
Tile
Spa 
Yes
Spa Features 
Above GroundHeatedPrivate
View 
City
Waterview 
City
Windows/Doors 
ScreensLow Emissivity WindowsDouble Pane Windows
Community Features
Accessibility Features 
Accessible EntranceAccessible Full BathAccessible Hallway(s)
Association Dues 
155
Community Features 
PlaygroundSidewalks
Financing Terms Available 
CashConventional1031 ExchangeFHAVA Loan
HOA Fee Frequency 
Quarterly
Roads 
Asphalt
School District 
Deer Valley Unified District
Township 
5N
Schools
School District
Deer Valley Unified District
Elementary School
Norterra Canyon School
Middle School
Norterra Canyon School
High School
Barry Goldwater High School
Listing courtesy of Compass.


All information should be verified by the recipient and none is guaranteed as accurate by ARMLS. Copyright 2026 Arizona Regional Multiple Listing Service, Inc. All rights reserved.
Last checked: 2026-07-18 02:16 AM UTC

Neighborhood & Commute
Source: Walkscore
Save
Ask
Tour
Hide
Share

Let's Connect

I'm social! Connect with me on all the popular social media channels.

Realty In Style Instagram

Follow Realty In Style on Instagram for beautiful homes and design inspiration!

Scroll to Top