HS_WHTHoriz_NoTag
Save
Ask
Tour
Hide
Share
$995,000
42 Days On Site

309 E KEIM Drive
Phoenix, AZ 85012

Single Family Residence|Pending
3
Beds
2
Total Baths
2
Full Baths
2,114
SqFt
$471
/SqFt
1956
Built
Subdivision:
TY DEAN PLACE
County:
Maricopa

Due to the health concerns created by Coronavirus we are offering personal 1-1 online video walkthough tours where possible.
Call Now: 602-688-7388
Is this the listing for you? We can help make it yours.
602-688-7388
309 E KEIM Drive309 E KEIM Drive309 E KEIM Drive309 E KEIM Drive
Save
Ask
Tour
Hide
Share

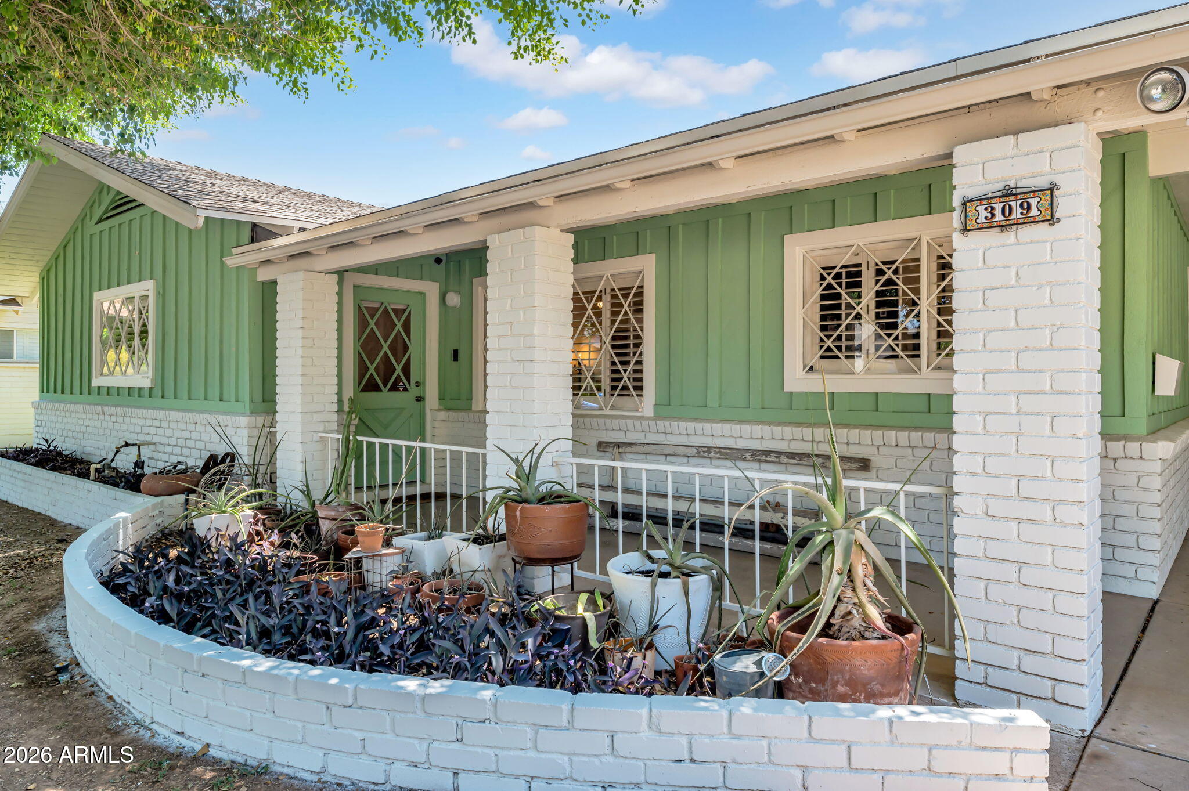
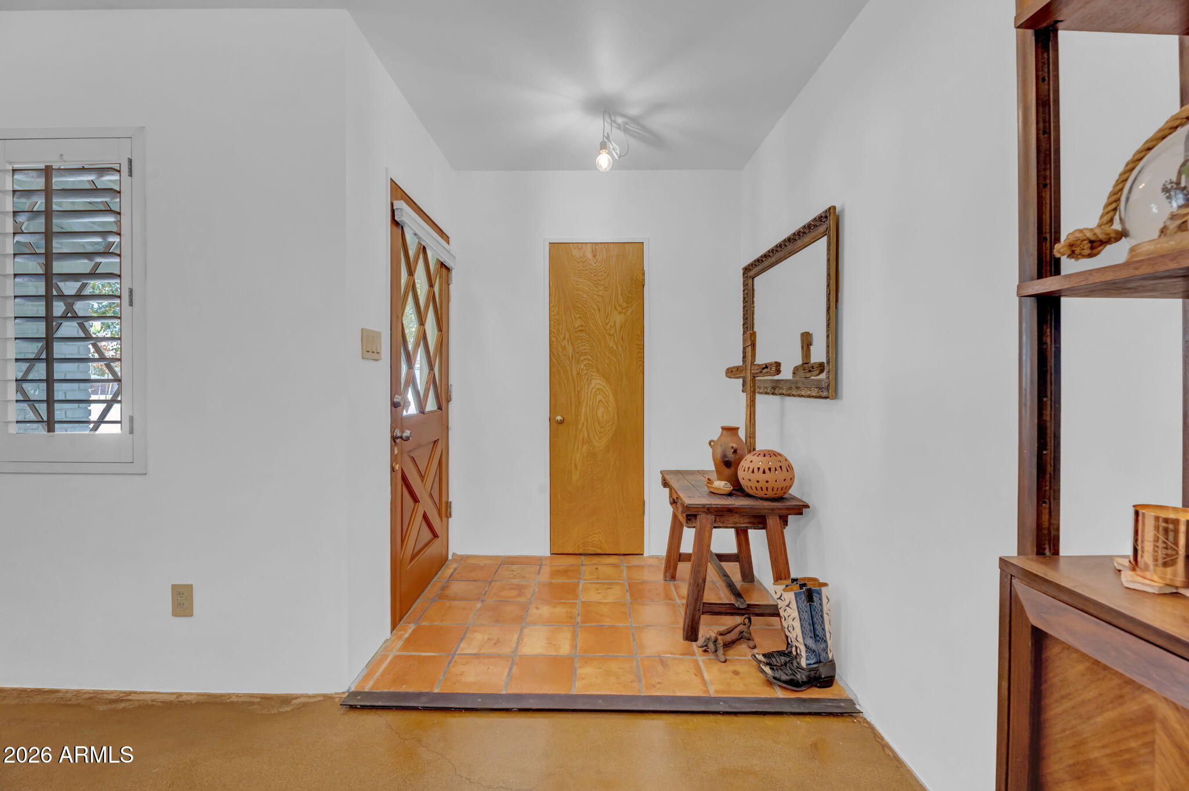
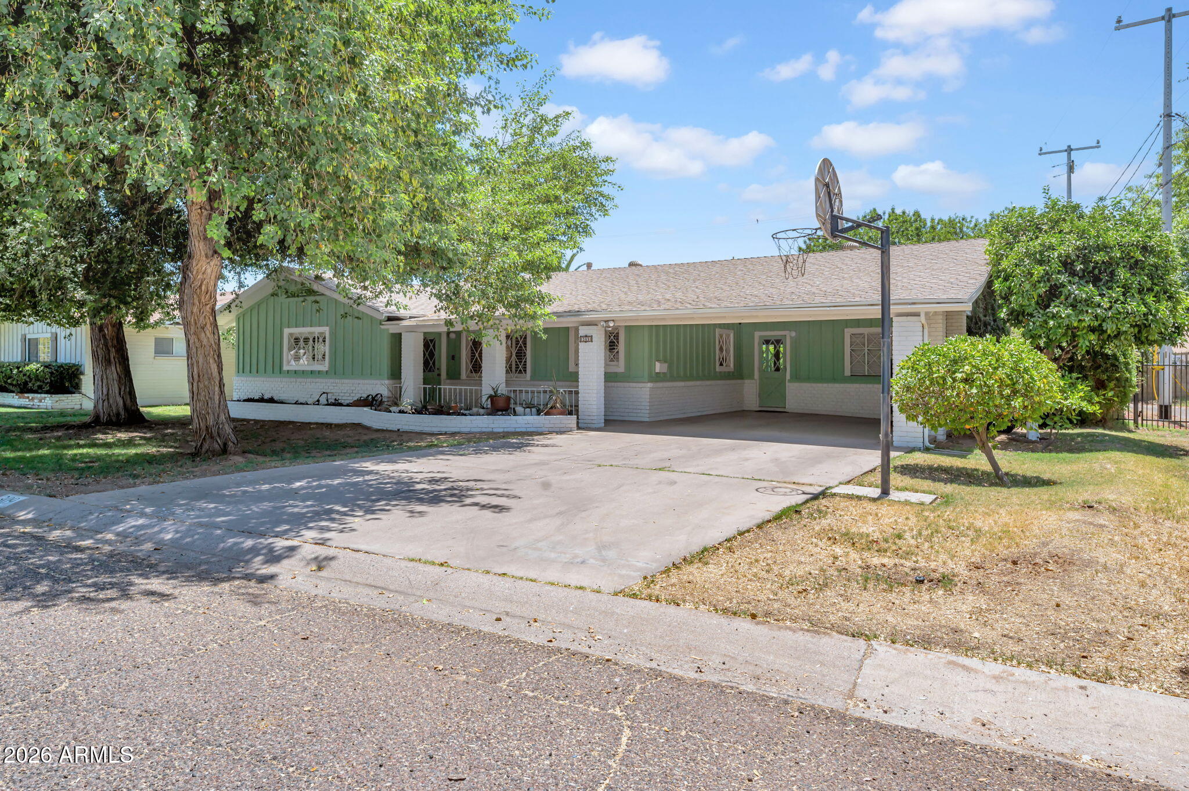
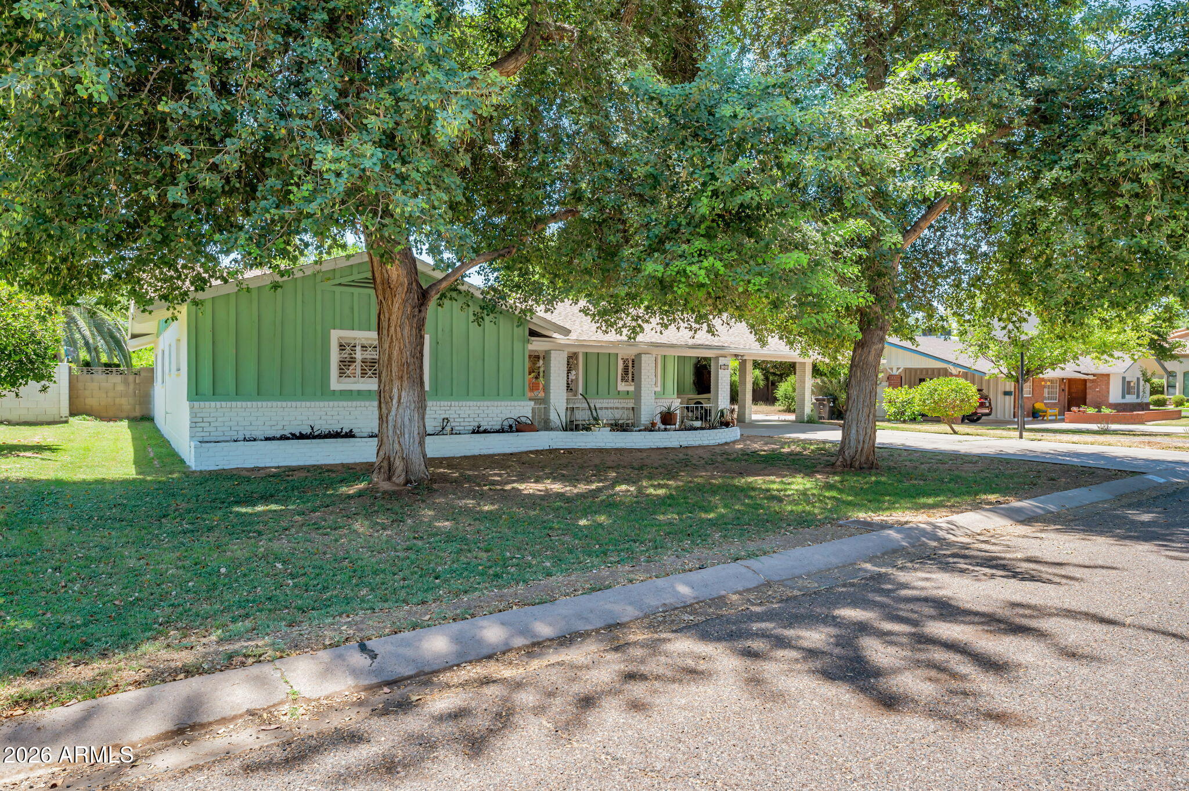
Charm, character, and thoughtful design come together at 309 E Keim Dr, located on one of North Central Phoenix's most beloved tree-lined streets. Mature shade trees create a cooler, more inviting setting, and this extensively remodeled 3-bed, 2-bath home with a bonus room offers 2,114 square feet on a gorgeous flood irrigated lot. The home underwent a permitted whole-house remodel with quality finishes throughout, including an enlarged kitchen with maple butcher block counters, custom Samsung appliances, level 4/5 smooth-finish walls, bespoke lighting, Lutron switches, and carefully selected details that give the home warmth and personality. The outdoor spaces are just as intentional. The north-facing front yard sits beneath mature shade trees, creating a comfortable and usable space year-round, while the south-facing pool captures sunlight throughout the day and extends the swimming season. Just a short stroll to Murphy's Bridle Path, with the farmers market nearby, this home offers a rare combination of location, lifestyle, and pride of ownership in the heart of North Central Phoenix.

Save
Ask
Tour
Hide
Share
Listing Snapshot
Price 
$995,000
Days On Site 
42 Days
Bedrooms 
3
Inside Area (SqFt) 
2,114 sqft
Total Baths 
2
Full Baths 
2
Partial Baths 
N/A
Lot Size 
0.18 Acres
Year Built 
1956
MLS® Number 
7038001
Status 
Pending
Property Tax 
$3,750
HOA/Condo/Coop Fees 
N/A
Sq Ft Source 
Assessor
Friends & Family
Recent Activity
yesterdayListing updated with changes from the MLS®
2 weeks agoStatus changed to Pending
a month agoListing first seen on site
General Features
Acres 
0.18
Carport 
2
Cross Street 
3rd Street and Rose Lane
Disclosures 
Agency Discl ReqSeller Discl Avail
Foundation 
Slab
Land Lease 
No
Levels 
One
Number Of Stories 
1
Parking Spaces 
2
Property Sub Type 
Single Family Residence
Sewer 
Public Sewer
Style 
ContemporaryRanch
Utilities 
Cable Available
Water Source 
Public
Interior Features
Appliances 
DryerWasherRefrigeratorDishwasherDisposalGas RangeGas OvenGas CooktopMicrowave
Cooling 
Central AirCeiling Fan(s)
Flooring 
CarpetTileConcrete
Heating 
Forced AirNatural Gas
Interior 
High Speed InternetPantry
Laundry Features 
Inside
Window Features 
Double Pane Windows
Bedroom 2 
Dimensions - 10.50 x 11.60
Bedroom 3 
Dimensions - 14.00 x 10.80
Bonus Room 
Dimensions - 14.00 x 10.80
Dining Room 
Dimensions - 13.10 x 11.30
Family Room 
Dimensions - 13.90 x 23.40
Kitchen 
Dimensions - 18.80 x 7.90
Living Room 
Dimensions - 18.40 x 14.00
Master Bedroom 
Dimensions - 14.00 x 12.30
Other Room 
Dimensions - 13.40 x 11.30Description - Laundry
Save
Ask
Tour
Hide
Share
Exterior Features
Construction Details 
Brick VeneerStuccoBlock
Exterior 
Rain GuttersPrivate YardStorage
Fencing 
Block
Lot Features 
Sprinklers In RearSprinklers In Front
Other Structures 
Workshop
Pool Features 
Outdoor Pool
Private Pool 
Yes
Roof 
Composition
Spa Features 
None
Windows/Doors 
Double Pane Windows
Community Features
Financing Terms Available 
CashConventionalFHAVA Loan
Roads 
Asphalt
School District 
Phoenix Union High School District
Township 
2N
Schools
School District
Phoenix Union High School District
Elementary School
Madison Richard Simis School
Middle School
Madison Meadows School
High School
Central High School
Listing courtesy of Compass.


All information should be verified by the recipient and none is guaranteed as accurate by ARMLS. Copyright 2026 Arizona Regional Multiple Listing Service, Inc. All rights reserved.
Last checked: 2026-07-18 12:04 AM UTC

Neighborhood & Commute
Source: Walkscore
Save
Ask
Tour
Hide
Share

Let's Connect

I'm social! Connect with me on all the popular social media channels.

Realty In Style Instagram

Follow Realty In Style on Instagram for beautiful homes and design inspiration!

Scroll to Top