

5725 E NISBET RoadScottsdale, AZ 85254
Due to the health concerns created by Coronavirus we are offering personal 1-1 online video walkthough tours where possible.
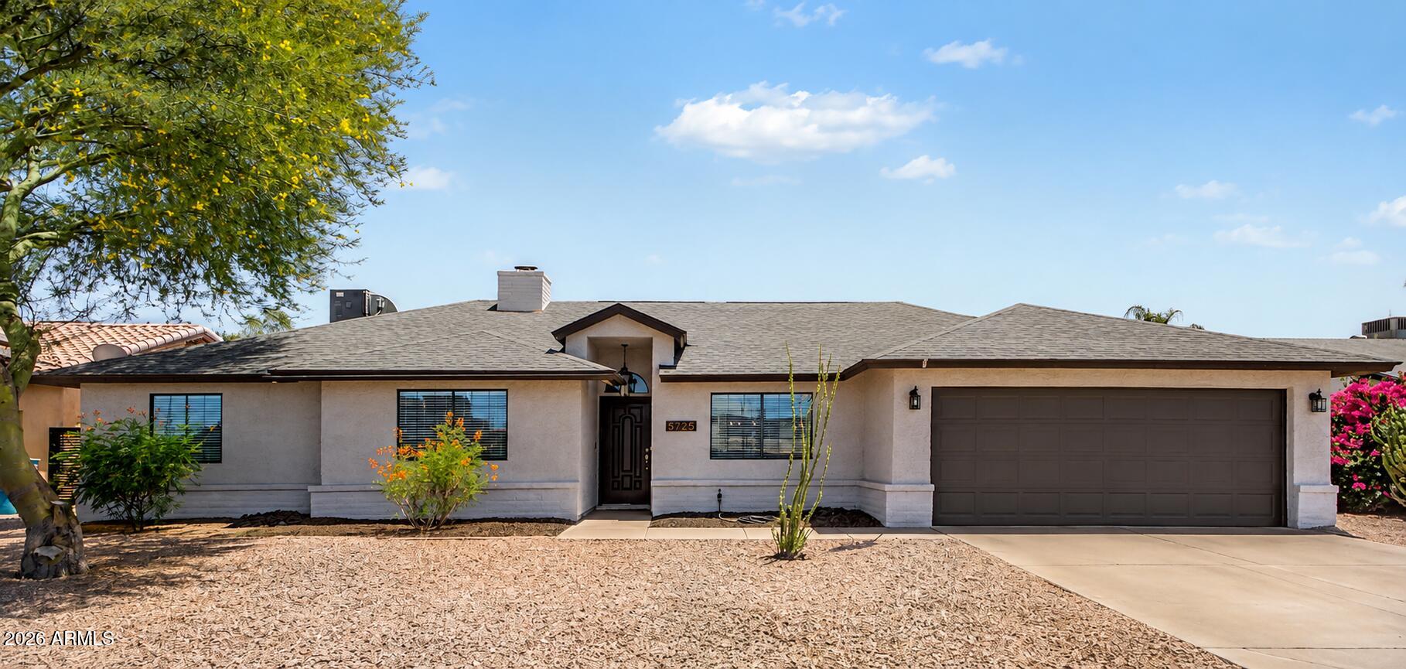
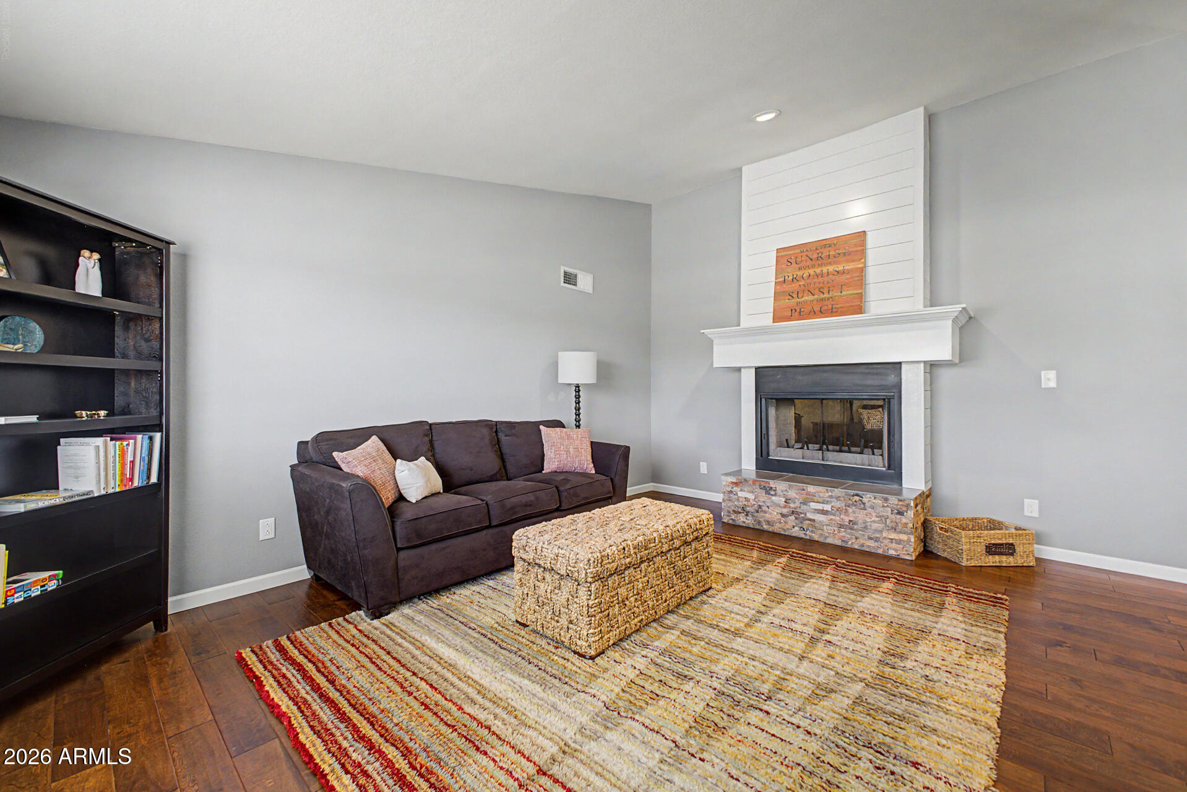
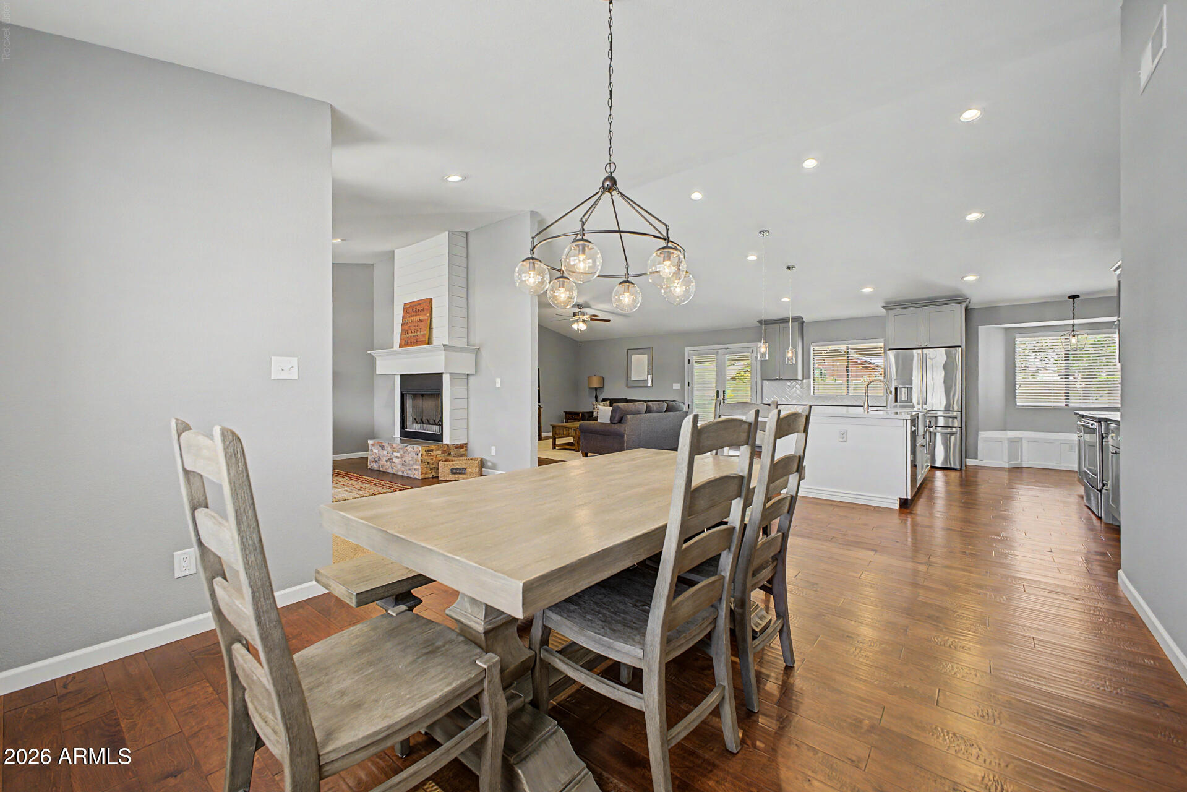
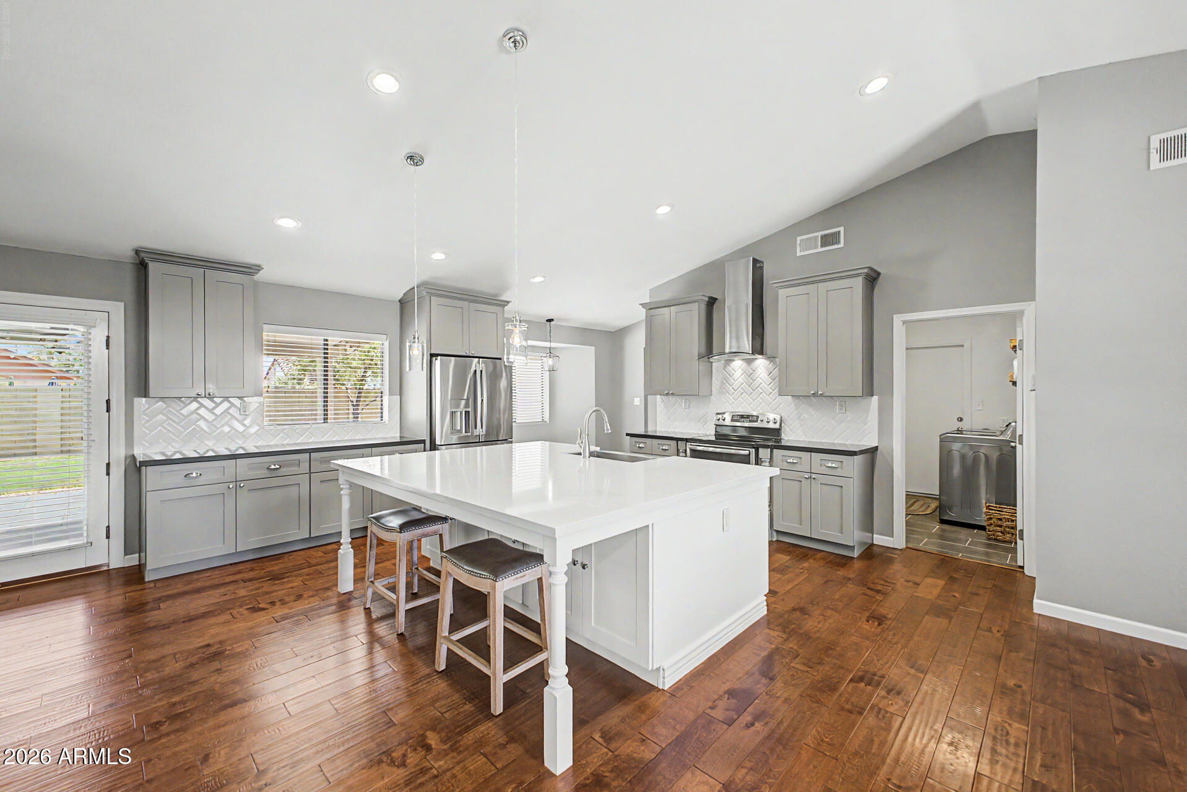
Beautifully updated, move in ready 4 bedroom, 3 bathroom home in Scottsdale's highly sought after 85254 ''Magic Zip Code'' offering no HOA and an unbeatable location near Kierland Commons, Scottsdale Quarter, the newly reimagined PV district, Loop 101, and SR 51. Thoughtfully remodeled and meticulously maintained, this exceptional Scottsdale home combines modern style, functionality, and flexibility in one of the Valley's most desirable neighborhoods. Filled with natural light, the open concept floor plan is designed for comfortable everyday living and effortless entertaining. A highly desirable split layout features two spacious primary suites, each with a walk in closet, designer tile finishes, and elegant glass enclosed showers, creating private retreats that are ideal for multi generational living, extended guests, a private home office, or added flexibility for today's lifestyle. Two additional bedrooms and a third full bathroom provide plenty of space for family and visitors. The chef's kitchen is the heart of the home, showcasing quartz countertops, custom cabinetry, stainless steel appliances, a large center island perfect for gathering, a walk in pantry, and a charming window seat dining nook, all flowing seamlessly into the dining and living areas. French doors lead to an inviting backyard with mature landscaping and multiple outdoor living spaces, offering the perfect setting to relax, entertain, or create the pool of your dreams. With no HOA, a versatile dual primary suite floor plan, designer upgrades throughout, and a premier Scottsdale location just minutes from world class shopping, dining, golf, and entertainment, this is a rare opportunity to own a beautifully updated home in the coveted 85254 zip code.
| yesterday | Listing updated with changes from the MLS® | |
| 5 days ago | Price changed to $839,900 | |
| 2 months ago | Status changed to Active | |
| 3 months ago | Listing first seen on site |

All information should be verified by the recipient and none is guaranteed as accurate by ARMLS. Copyright 2026 Arizona Regional Multiple Listing Service, Inc. All rights reserved.
Last checked: 2026-09-01 11:04 AM UTC