

26007 N 79TH AvenuePeoria, AZ 85383
Due to the health concerns created by Coronavirus we are offering personal 1-1 online video walkthough tours where possible.
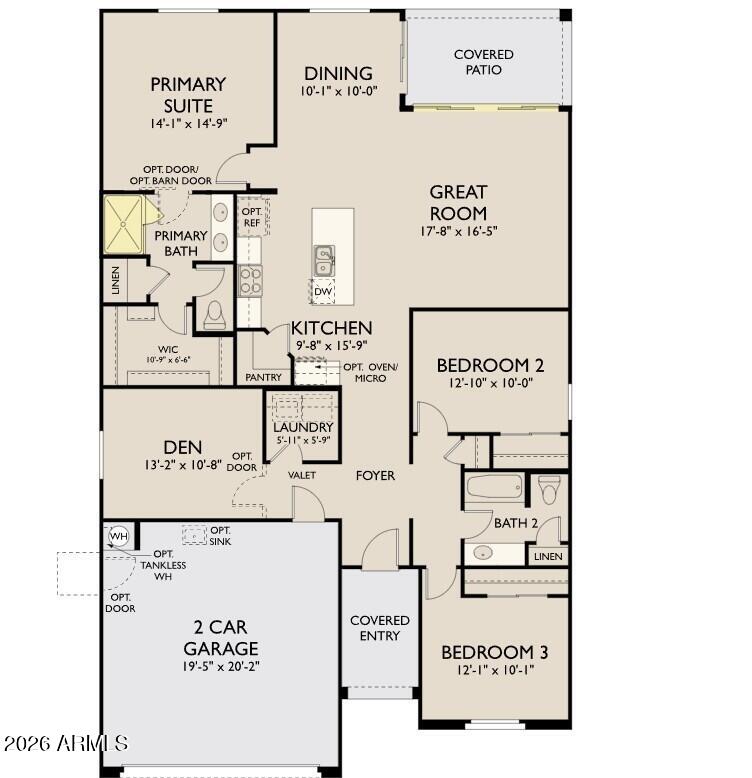
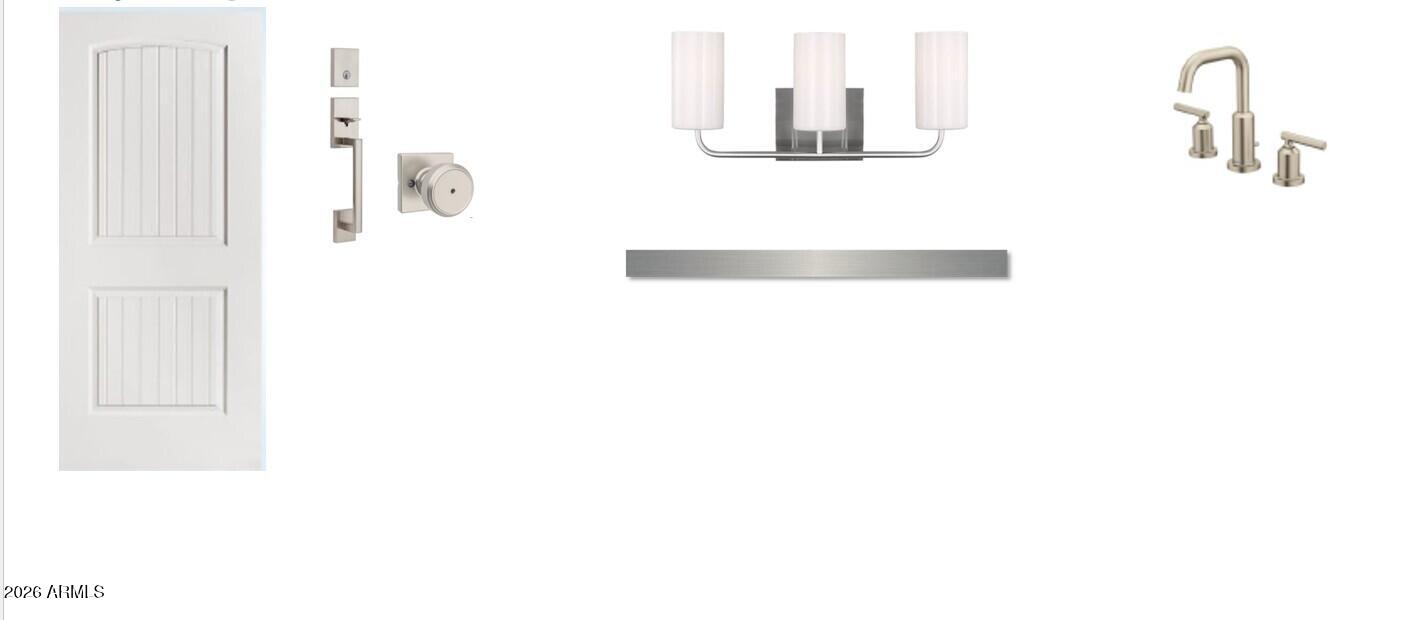

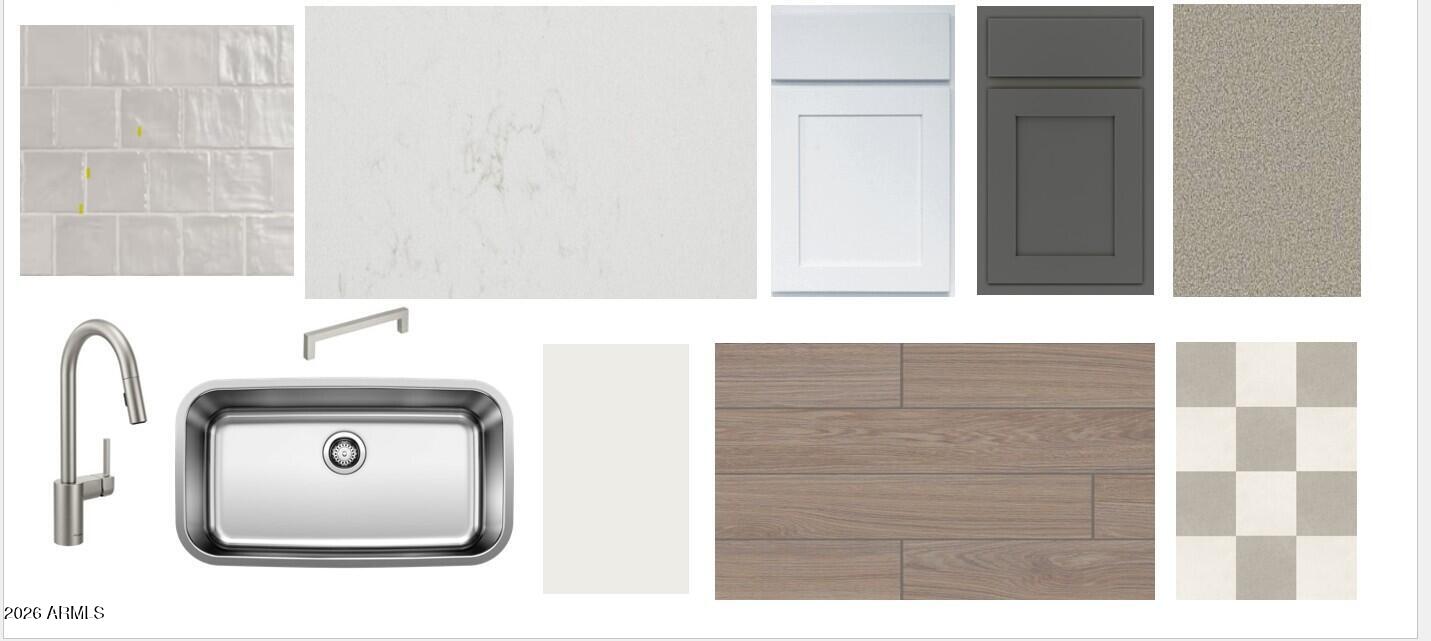
Experience refined desert living in the exceptional Marigold plan by Ashton Woods, perfectly positioned on a premium homesite with sweeping mountain views in The Studios at Retreat at Aloravita. Showcasing a striking artisan-inspired palette, this home pairs crisp white tones with elegant moonstone-painted cabinetry, creating a clean, modern aesthetic throughout. Inside, 10-foot ceilings and 8-foot doors enhance the bright, open layout, while plank tile flooring flows seamlessly through the main living areas. A dramatic multi-panel sliding glass door extends the great room to the covered patio--ideal for entertaining or enjoying serene desert sunrises. With common area behind, the setting offers added privacy and uninterrupted views. At the center of the home, the chef's kitchen is a tru showpiece, featuring Biancone quartz countertops, a designer tile backsplash, and a deco-wrapped island, complemented by a sophisticated mix of painted cabinetry. Satin nickel hardware add a refined touch, while GE Profile appliances--including a 36" gas cooktop, statement chimney hood, and built-in oven and microwave--complete the space. The owner's suite offers a private, tranquil retreat, thoughtfully separated from the secondary bedrooms. The spa-inspired bath features an oversized walk-in shower with intricate tile work and a timeless shower pan, dual vanities, and modern fixtures that evoke a relaxing, resort-style ambiance. Secondary baths and curated lighting selections continue the home's cohesive, elevated aesthetic. Additional features include EV charging capability, ceiling fan pre-wires, energy-efficient LED lighting, a structured wiring package, water softener pre-plumb, and a brushed nickel faucet paired with an undermount single-basin sink--delivering both convenience and long-term value. This thoughtfully upgraded, move-in ready home showcases a sought-after modern elevation with the studio industrial palette and designer-selected finishes throughout--an exceptional opportunity to own in one of North Peoria's most exciting emerging luxury communities.
| 4 weeks ago | Listing updated with changes from the MLS® | |
| a month ago | Price changed to $633,990 | |
| a month ago | Listing first seen on site |

All information should be verified by the recipient and none is guaranteed as accurate by ARMLS. Copyright 2026 Arizona Regional Multiple Listing Service, Inc. All rights reserved.
Last checked: 2026-07-18 09:18 AM UTC