HS_WHTHoriz_NoTag
Save
Ask
Tour
Hide
Share
$629,900
42 Days On Site

18823 W MARSHALL Avenue
Litchfield Park, AZ 85340

For Sale|Single Family Residence|Active
4
Beds
3
Total Baths
3
Full Baths
2,522
SqFt
$250
/SqFt
2020
Built
Subdivision:
ZANJERO TRAILS
County:
Maricopa

Due to the health concerns created by Coronavirus we are offering personal 1-1 online video walkthough tours where possible.
Call Now: 602-688-7388
Is this the listing for you? We can help make it yours.
602-688-7388
Upcoming Open Houses
Due to COVID-19, we recommend you verify Open Houses before attending.
Sun, Jul 19, 11:00 AM - 2:00 PM
18823 W MARSHALL Avenue18823 W MARSHALL Avenue18823 W MARSHALL Avenue18823 W MARSHALL Avenue
Save
Ask
Tour
Hide
Share

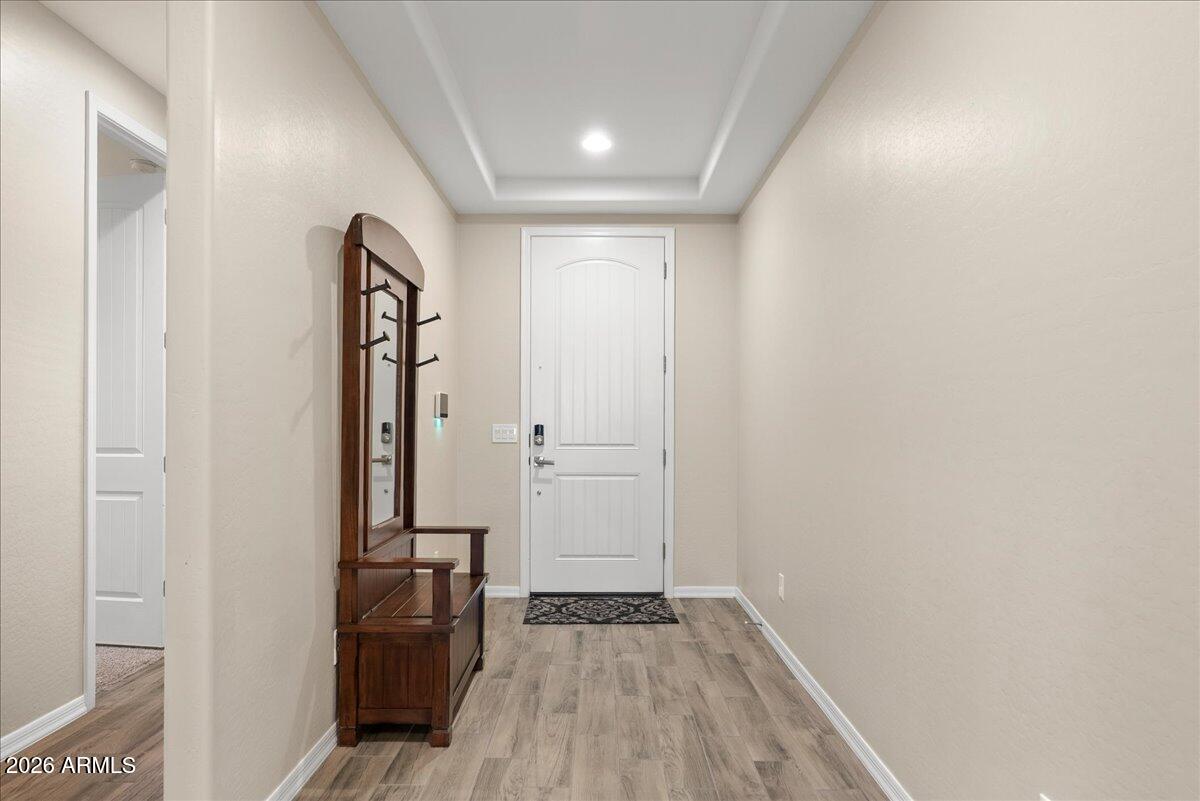
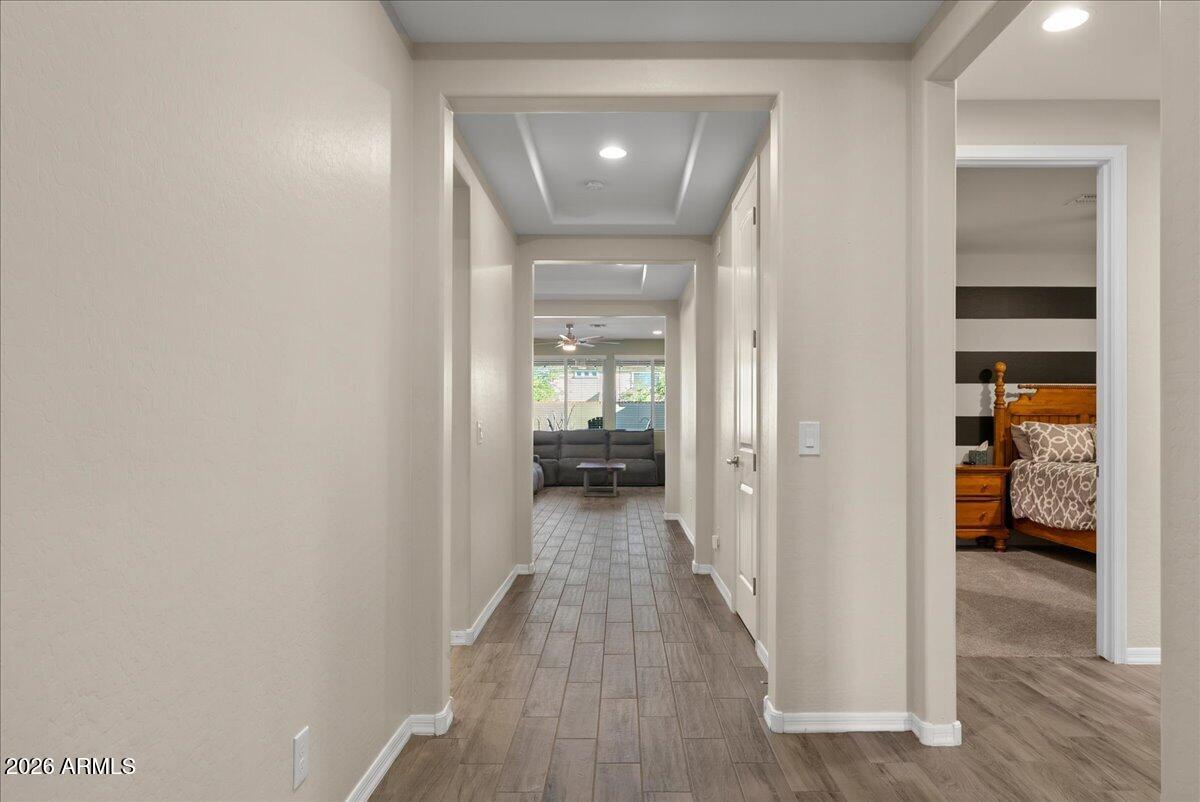
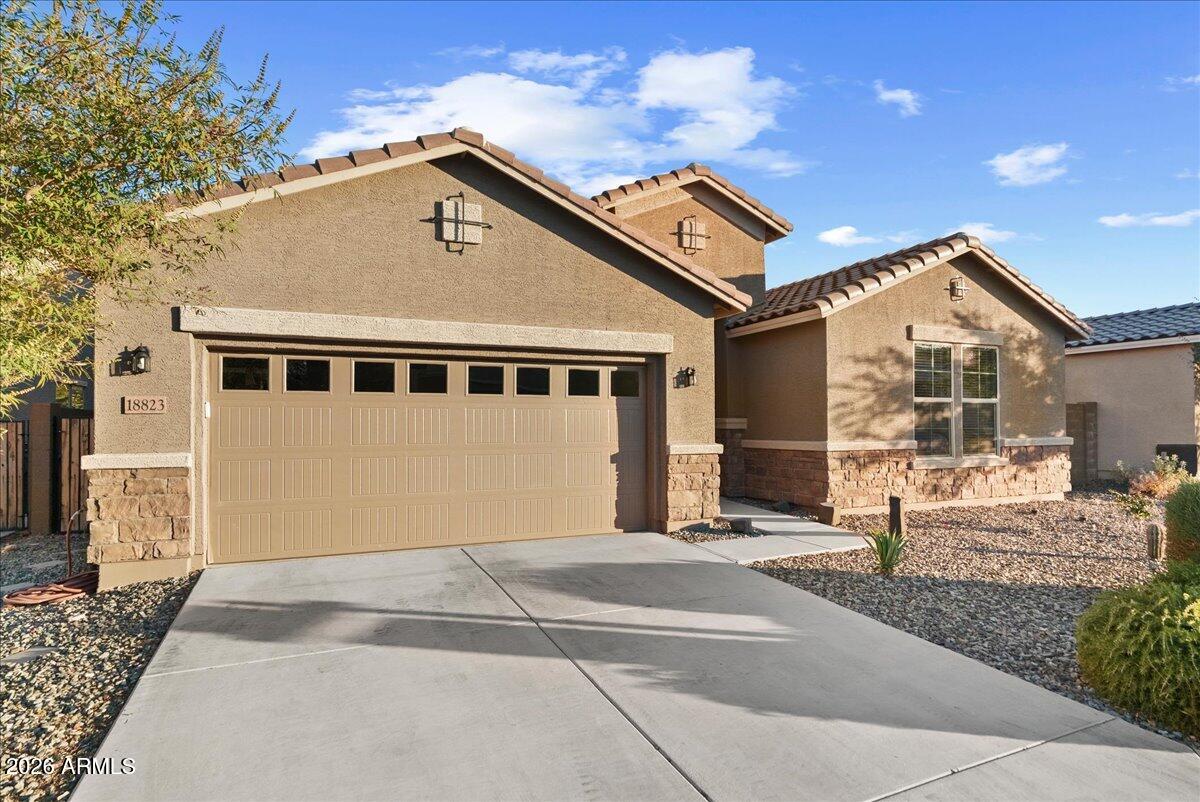
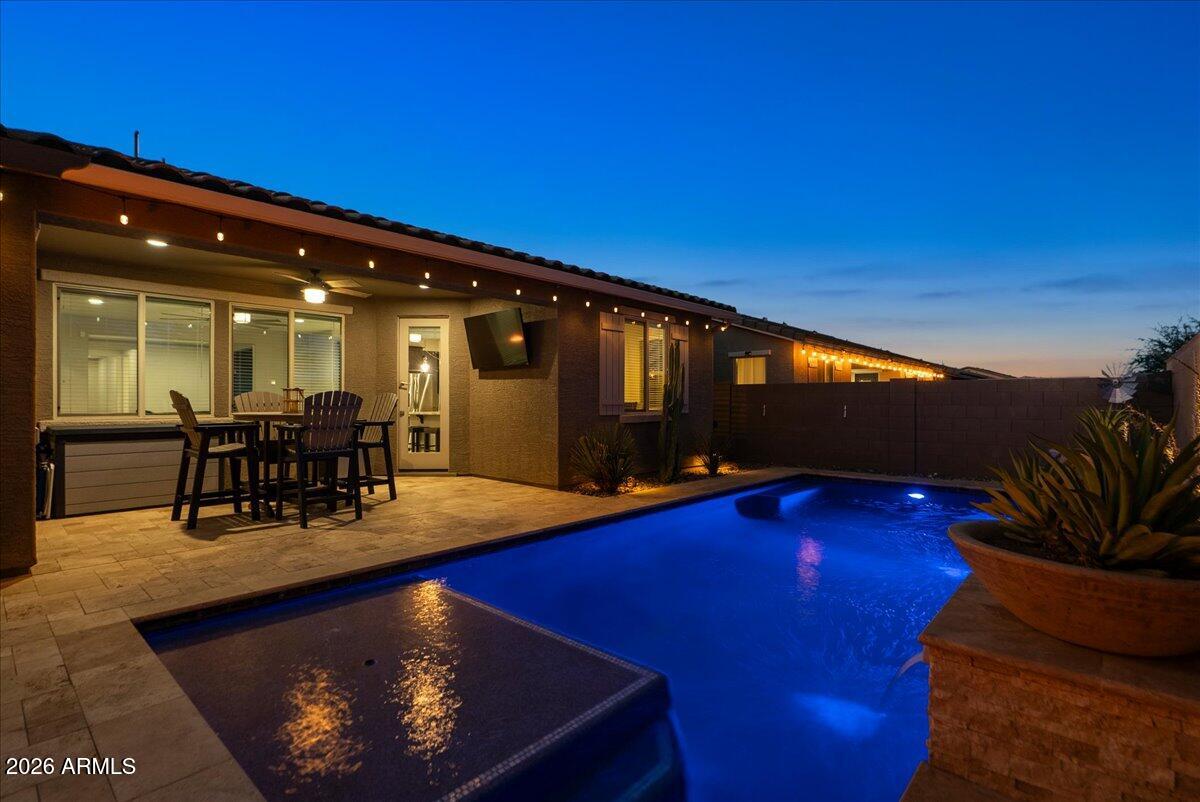
Welcome to this exceptional 4-bedroom, 3-bath home featuring a highly sought-after split floor plan and a private lot with no neighbors behind. The spacious 3-car tandem garage provides ample room for vehicles, storage, and hobbies. Inside, you'll find beautiful wood-look ceramic tile and a chef-inspired gourmet kitchen complete with slab granite countertops, a large center island, gas cooktop, wall oven, built-in microwave, and 42-inch cabinets. The luxurious primary suite offers a spa-like retreat with an oversized walk-in shower and generous walk-in closet. Step outside to your resort-style backyard showcasing travertine pavers, a gas-heated pool with Baja shelf, a Ramada with gas fire pit, and low-maintenance turf. Conveniently located near A-rated schools, this home truly has it all. Vivint Home Security System-Owned- 3 Camera system (Monitoring cost only-$65 a month) Water Softener System with Reverse Osmosis Water Filtration System 6ft Deep Gas Heated Pool, with Baja Shelf and umbrella sleeve, in-floor cleaning system, fountain water feature and bench seat surround by Travertine title. Resort style backyard with covered patio, ceiling fan w/remote, large tv mount and outdoor lighting Pergola with rain gutters, power outlet and outdoor lighting. Gas Fireplace 3 car tandem garage with overhead storage racks Title flooring with wood plank look 3 individual thermostats throughout the house to adjust comfort as needed Gourmet kitchen with granite countertops, large island with pendant lighting, and an abundance cabinet storage Walk-in Pantry Large master bedroom Master Bathroom has walk-in spa like shower with rainfall shower-head Walk-in closet and ceiling fan in each bedroom Brand new water heater Keyless entry to Front Door, Garage Door and Garage Dog door within master bathroom linen closet that leads to gated turf side yard Exterior Sun Screens on the west side of the house

Save
Ask
Tour
Hide
Share
Listing Snapshot
Price 
$629,900
Days On Site 
42 Days
Bedrooms 
4
Inside Area (SqFt) 
2,522 sqft
Total Baths 
3
Full Baths 
3
Partial Baths 
N/A
Lot Size 
0.15 Acres
Year Built 
2020
MLS® Number 
7038198
Status 
Active
Property Tax 
$2,988
HOA/Condo/Coop Fees 
$84 monthly
Sq Ft Source 
Assessor
Friends & Family
Recent Activity
11 hours agoListing updated with changes from the MLS®
a month agoStatus changed to Active
a month agoListing first seen on site
General Features
Acres 
0.15
Cross Street 
Camelback Rd / N Perryville Rd
Disclosures 
Seller Discl Avail
Garage 
Yes
Garage Spaces 
3
Land Lease 
No
Levels 
One
Number Of Stories 
1
Parking 
Garage Door Opener
Parking Spaces 
2
Property Sub Type 
Single Family Residence
Security 
Security System Owned
Sewer 
Public Sewer
Style 
Ranch
Utilities 
Cable Available
Interior Features
Appliances 
Water Softener OwnedRefrigeratorDisposalGas CooktopWater PurifierMicrowave
Cooling 
Central Air
Flooring 
CarpetTile
Heating 
Natural Gas
Interior 
High Speed InternetGranite CountersDouble VanityEat-in KitchenBreakfast BarPantry
Laundry Features 
Inside
Window Features 
Low Emissivity WindowsSolar ScreensDouble Pane Windows
Save
Ask
Tour
Hide
Share
Exterior Features
Construction Details 
StuccoFrame
Fencing 
Block
Lot Features 
Sprinklers In RearSprinklers In Front
Other Structures 
Gazebo
Patio And Porch 
Patio
Pool Features 
Heated
Private Pool 
Yes
Roof 
Tile
Spa Features 
None
Windows/Doors 
Low Emissivity WindowsSolar ScreensDouble Pane Windows
Community Features
Association Dues 
252
Community Features 
PlaygroundSidewalks
Financing Terms Available 
CashConventionalVA Loan
HOA Fee Frequency 
Quarterly
School District 
Agua Fria Union High School District
Township 
2N
Schools
School District
Agua Fria Union High School District
Elementary School
Belen Soto Elementary School
Middle School
Litchfield Elementary School
High School
Canyon View High School
Listing courtesy of eXp Realty.


All information should be verified by the recipient and none is guaranteed as accurate by ARMLS. Copyright 2026 Arizona Regional Multiple Listing Service, Inc. All rights reserved.
Last checked: 2026-07-18 04:55 AM UTC

Neighborhood & Commute
Source: Walkscore
Save
Ask
Tour
Hide
Share

Let's Connect

I'm social! Connect with me on all the popular social media channels.

Realty In Style Instagram

Follow Realty In Style on Instagram for beautiful homes and design inspiration!

Scroll to Top