HS_WHTHoriz_NoTag
Save
Ask
Tour
Hide
Share
$524,000
42 Days On Site

512 N 9TH Avenue
Phoenix, AZ 85007

For Sale|Single Family Residence|Active
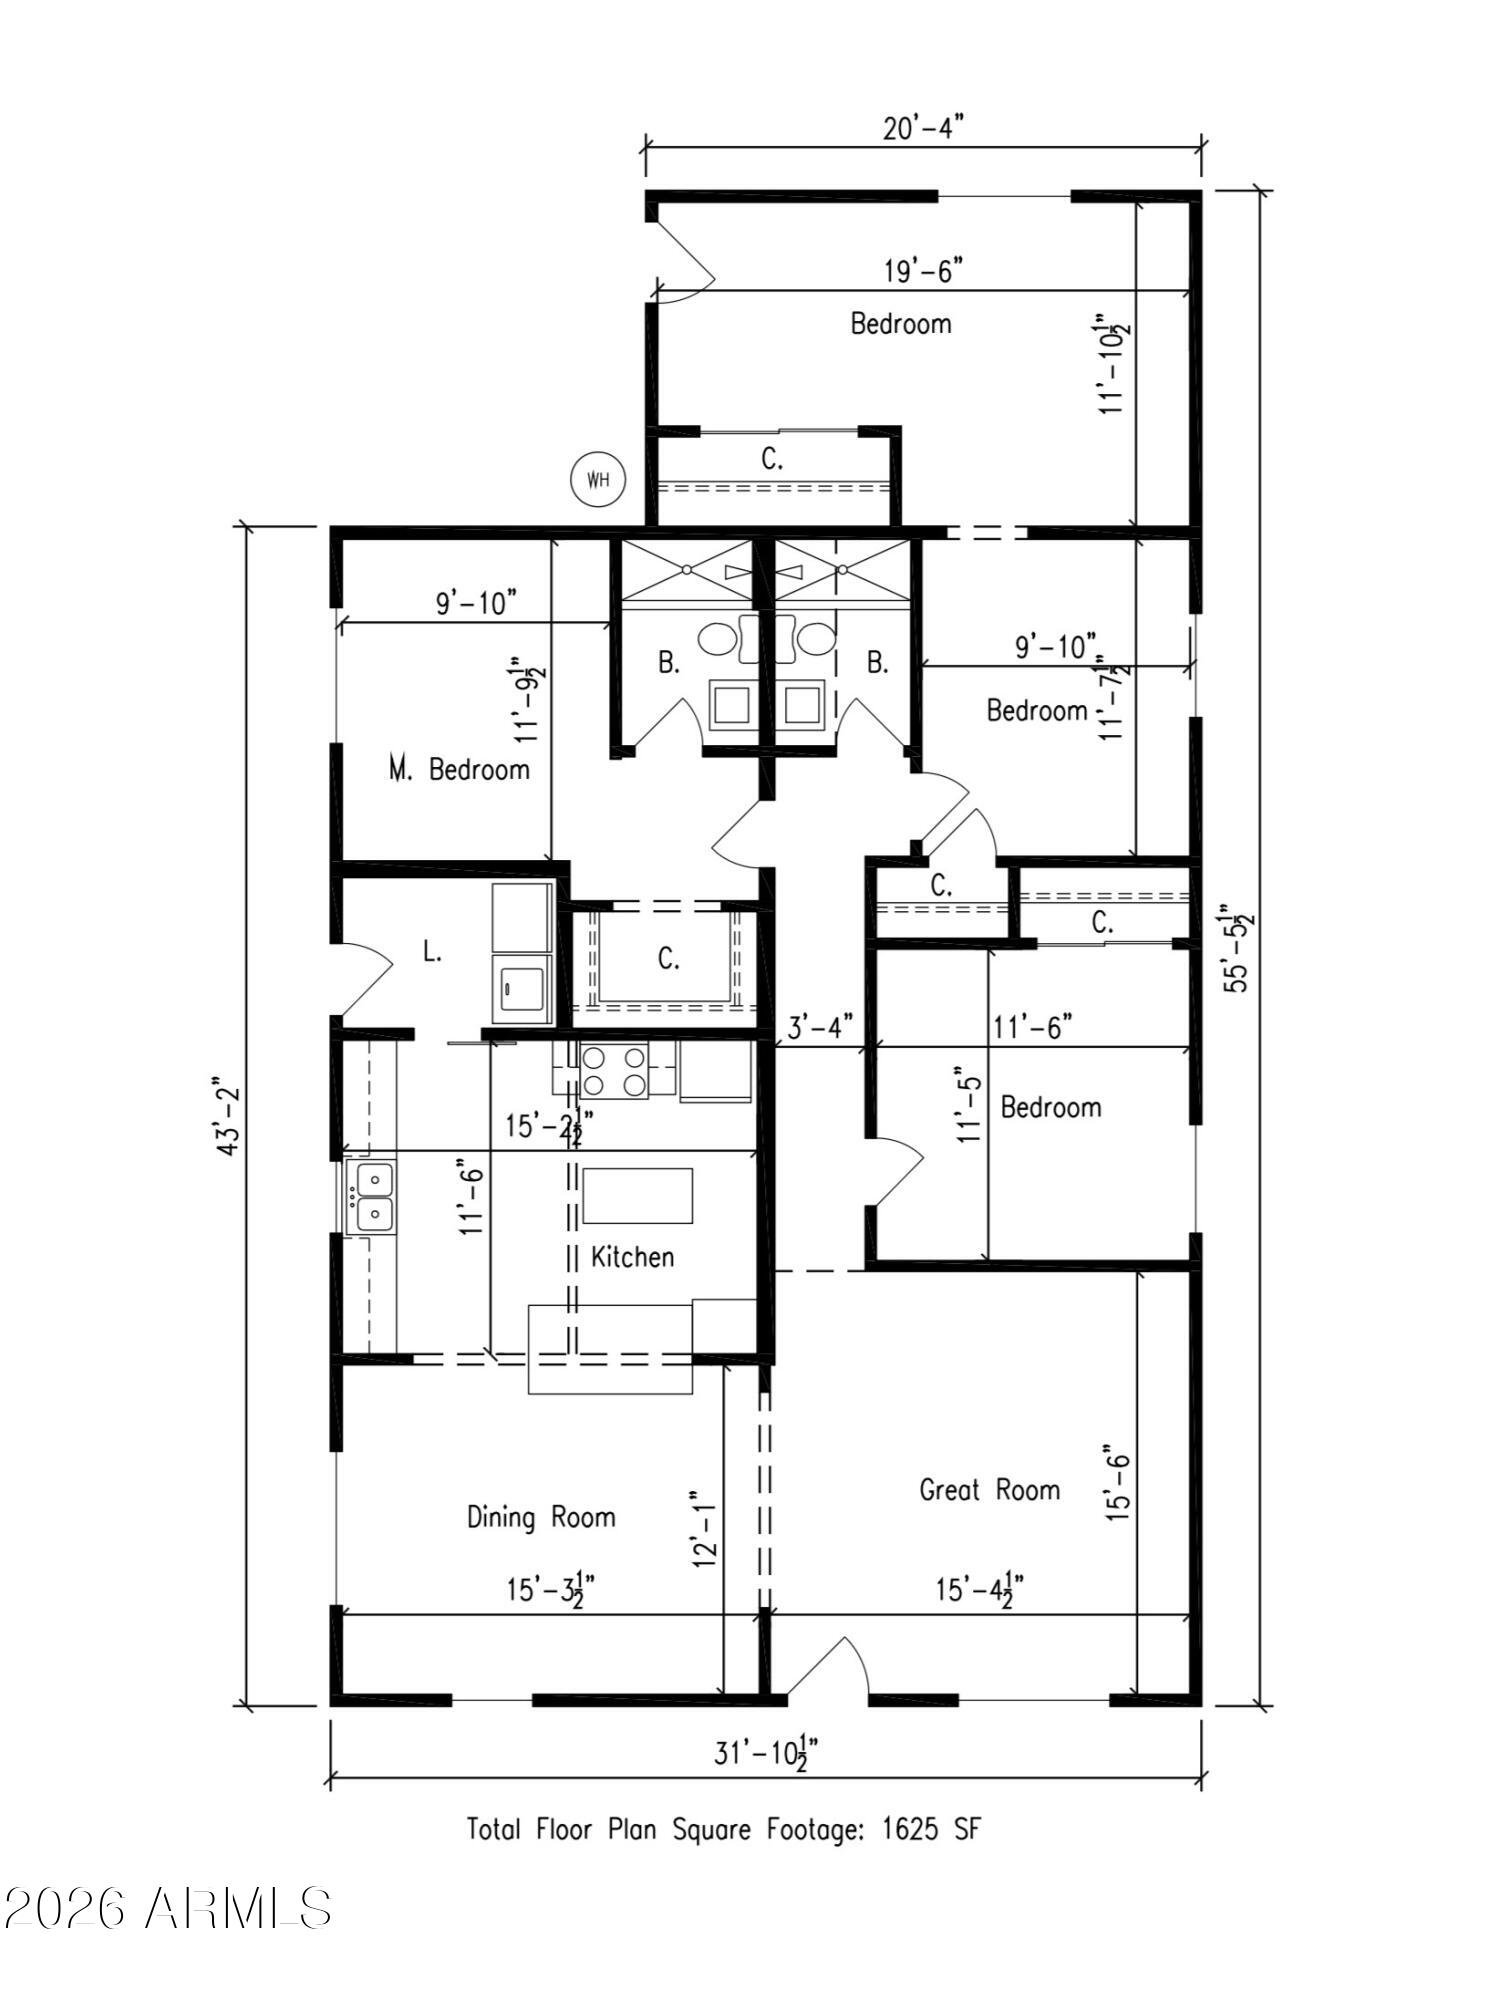
4
Beds
2
Total Baths
2
Full Baths
1,649
SqFt
$318
/SqFt
1930
Built
Subdivision:
UNIVERSITY ADDITION
County:
Maricopa

Due to the health concerns created by Coronavirus we are offering personal 1-1 online video walkthough tours where possible.
Call Now: 602-688-7388
Is this the listing for you? We can help make it yours.
602-688-7388
512 N 9TH Avenue512 N 9TH Avenue512 N 9TH Avenue512 N 9TH Avenue
Save
Ask
Tour
Hide
Share

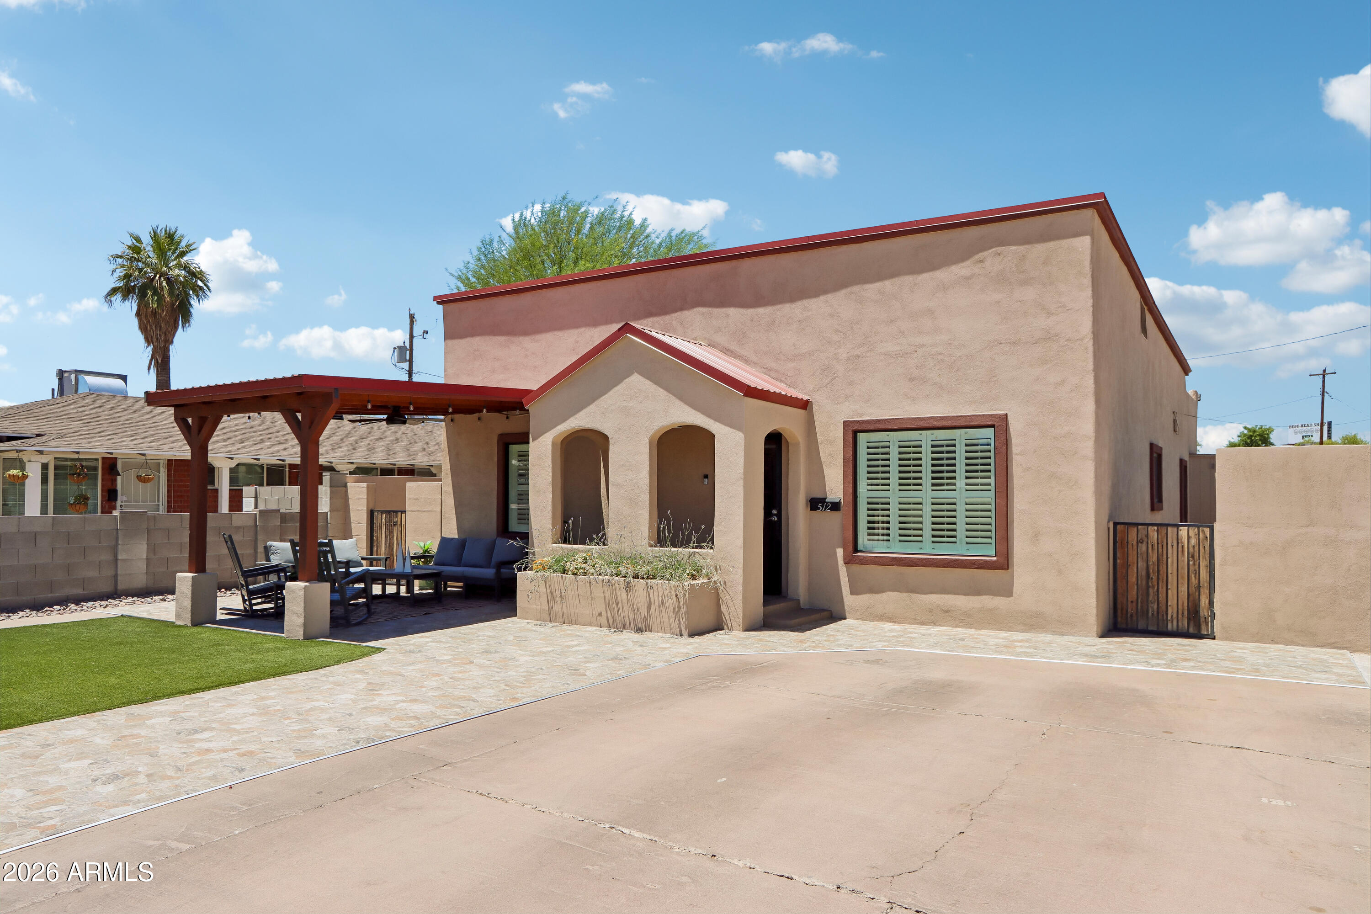
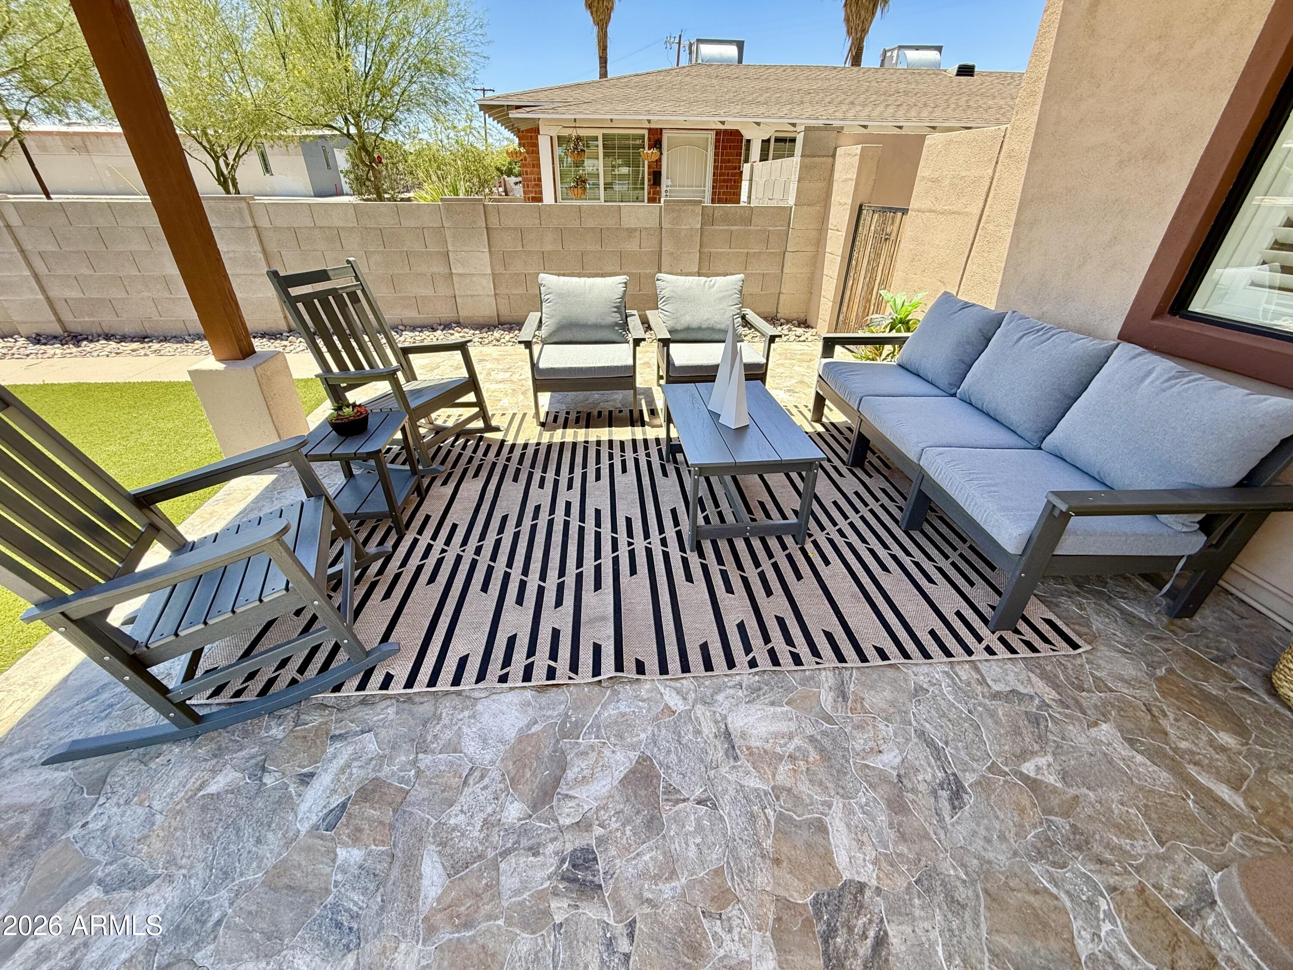
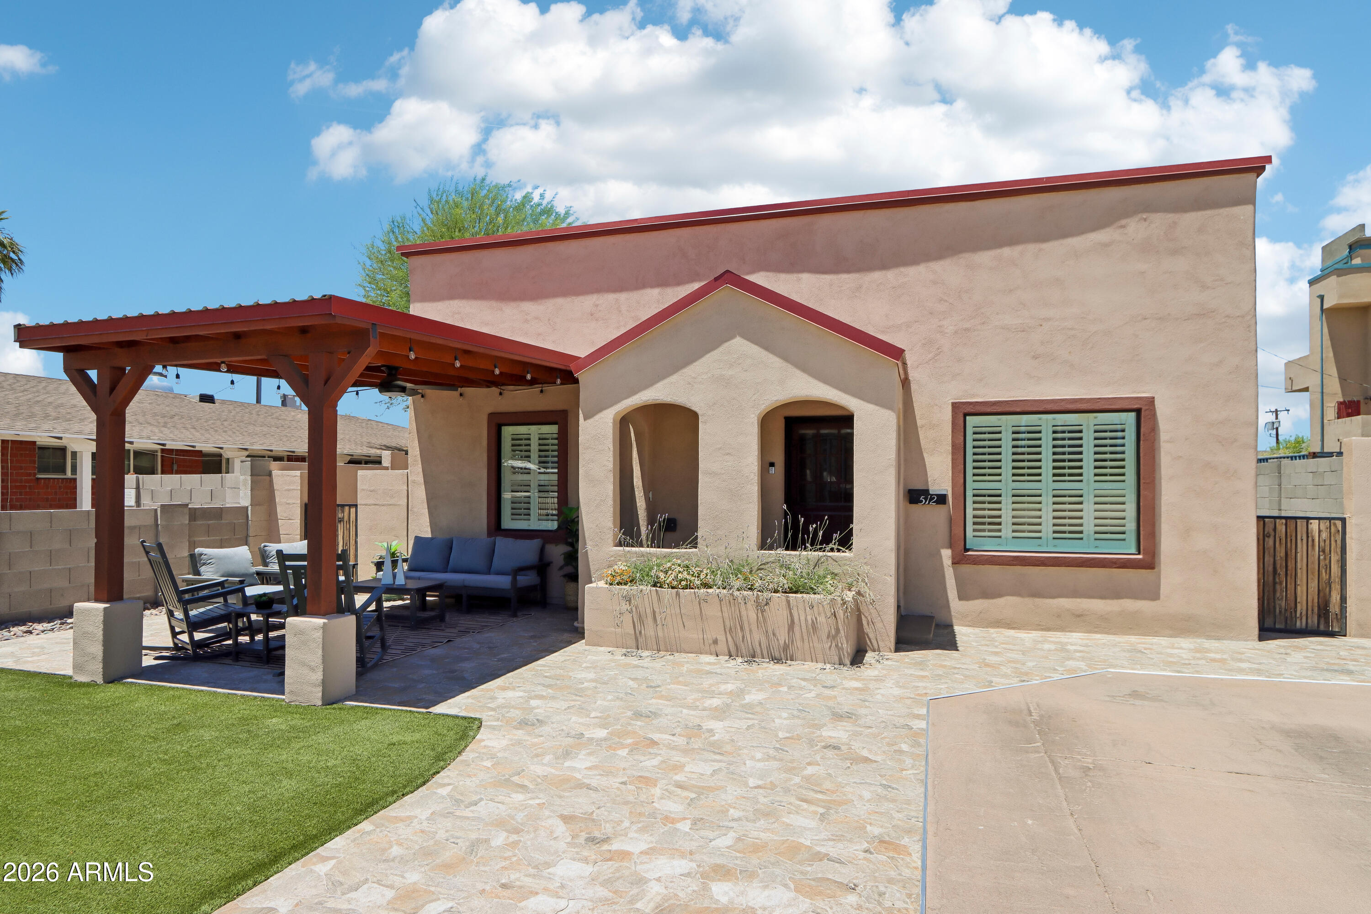
Be at the center of it all in this crisp 1930 Spanish/Southwestern-style home just minutes from Downtown Phoenix! Offering 4 bed/2 bath and approximately 1,700sf, this move-in-ready residence blends historic charm with modern updates. Recent 2025 improvements include luxury vinyl flooring, two remodeled baths, energy-efficient windows, granite countertops and a charming fireplace. Enjoy multiple inviting outdoor living spaces, including a private backyard pickleball court that doubles as an incredible entertaining patio, plus a covered front porch with skyline and sparkling city-light views. Walk to Grand Avenue First Fridays, restaurants, breweries, coffee shops, nightlife and entertainment. ADU plans may convey.

Save
Ask
Tour
Hide
Share
Listing Snapshot
Price 
$524,000
Days On Site 
42 Days
Bedrooms 
4
Inside Area (SqFt) 
1,649 sqft
Total Baths 
2
Full Baths 
2
Partial Baths 
N/A
Lot Size 
0.14 Acres
Year Built 
1930
MLS® Number 
7038209
Status 
Active
Property Tax 
$728
HOA/Condo/Coop Fees 
N/A
Sq Ft Source 
Owner
Friends & Family
Recent Activity
6 days agoListing updated with changes from the MLS®
a week agoPrice changed to $524,000
4 weeks agoStatus changed to Active
a month agoListing first seen on site
General Features
Acres 
0.14
Cross Street 
N 9th Ave & Grand Ave
Disclosures 
Agency Discl ReqSeller Discl AvailVicinity of an Airport
Foundation 
RaisedPillar/Post/PierConcrete Perimeter
Land Lease 
No
Levels 
One
Number Of Stories 
1
Parking Spaces 
2
Property Sub Type 
Single Family Residence
Sewer 
Public Sewer
Style 
Spanish
Water Source 
Public
Interior Features
Appliances 
DryerWasherGas RangeWater PurifierMicrowave
Cooling 
Heat Pump
Fireplace 
Yes
Fireplace Features 
Insert
Fireplaces 
1
Flooring 
Vinyl
Heating 
Heat Pump
Interior 
High Speed InternetGranite CountersKitchen Island
Laundry Features 
Inside
Window Features 
ScreensLow Emissivity WindowsENERGY STAR Qualified WindowsDouble Pane Windows
Save
Ask
Tour
Hide
Share
Exterior Features
Construction Details 
StuccoFrame
Exterior 
Rain GuttersPrivate YardStorage
Fencing 
Front YardBack YardBlockWrought Iron
Other Structures 
Shed(s)
Roof 
FoamMetal
Spa Features 
None
View 
CityCity Lights
Waterview 
CityCity Lights
Windows/Doors 
ScreensLow Emissivity WindowsENERGY STAR Qualified WindowsDouble Pane Windows
Community Features
Community Features 
PlaygroundSidewalks
Financing Terms Available 
CashConventionalFHAVA Loan
Roads 
Asphalt
School District 
Phoenix Union High School District
Township 
1N
Schools
School District
Phoenix Union High School District
Elementary School
Kenilworth Elementary School
Middle School
Kenilworth Elementary School
High School
Central High School
Listing courtesy of Compass.


All information should be verified by the recipient and none is guaranteed as accurate by ARMLS. Copyright 2026 Arizona Regional Multiple Listing Service, Inc. All rights reserved.
Last checked: 2026-07-18 05:50 AM UTC

Neighborhood & Commute
Source: Walkscore
Save
Ask
Tour
Hide
Share

Let's Connect

I'm social! Connect with me on all the popular social media channels.

Realty In Style Instagram

Follow Realty In Style on Instagram for beautiful homes and design inspiration!

Scroll to Top