HS_WHTHoriz_NoTag
Save
Ask
Tour
Hide
Share
$1,598,000
42 Days On Site

208 W PORTLAND Street 557
Phoenix, AZ 85003

Condominium|Pending
2
Beds
3
Total Baths
2
Full Baths
1
Partial Bath
3,021
SqFt
$529
/SqFt
2007
Built
Subdivision:
PORTLAND PLACE CONDOMINIUMS PHASE 1 MCR 076436
County:
Maricopa

Due to the health concerns created by Coronavirus we are offering personal 1-1 online video walkthough tours where possible.
Call Now: 602-688-7388
Is this the listing for you? We can help make it yours.
602-688-7388
208 W PORTLAND Street 557208 W PORTLAND Street 557208 W PORTLAND Street 557208 W PORTLAND Street 557
Save
Ask
Tour
Hide
Share

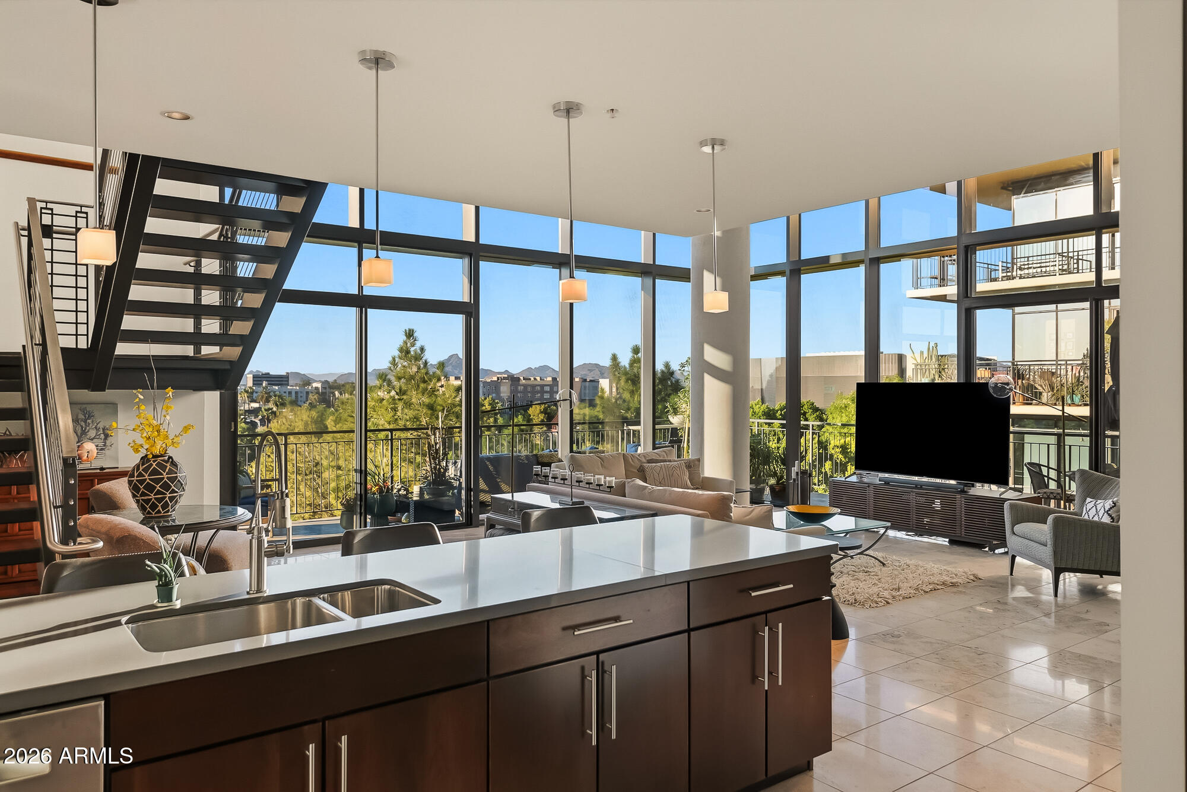
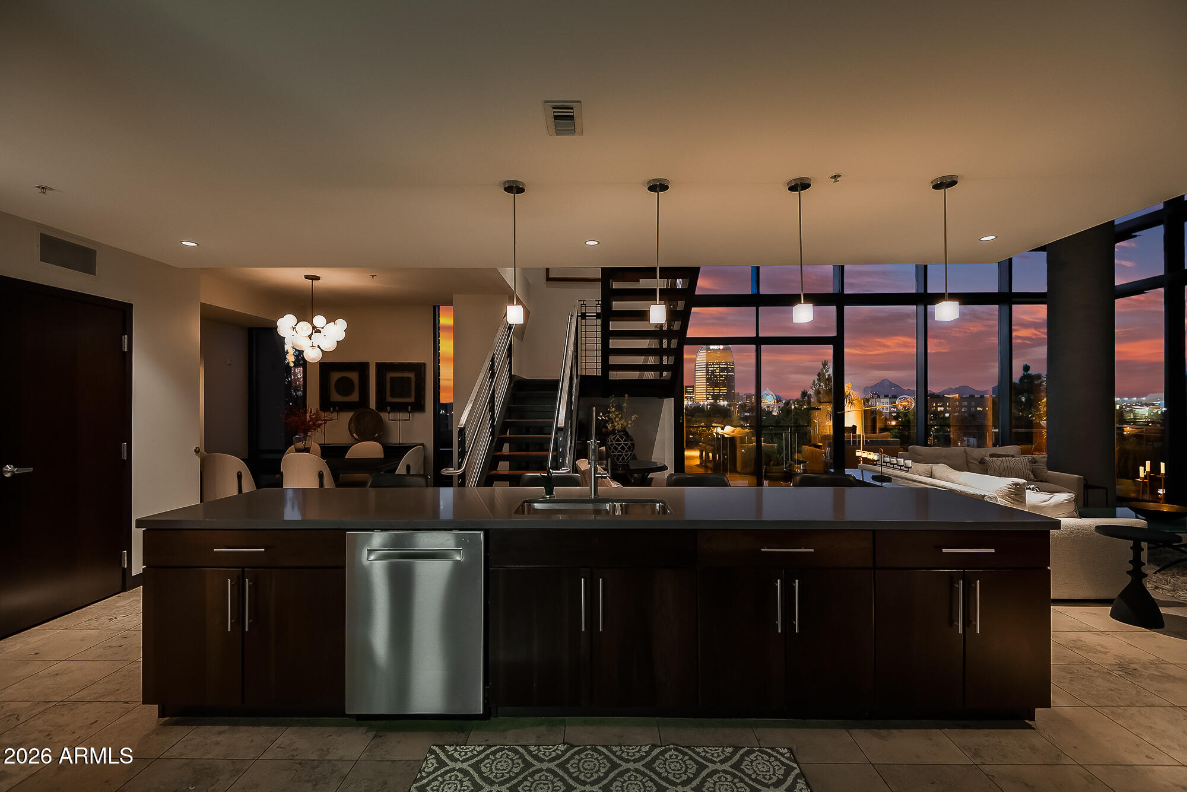
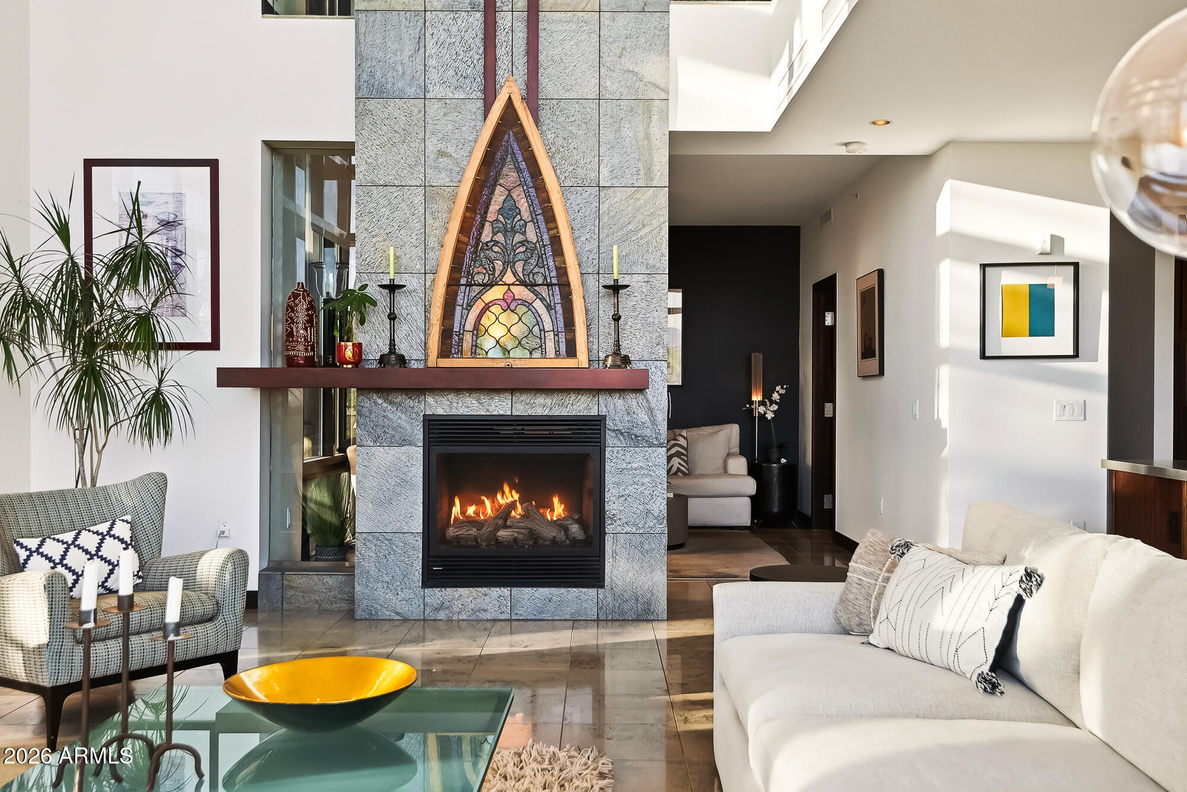
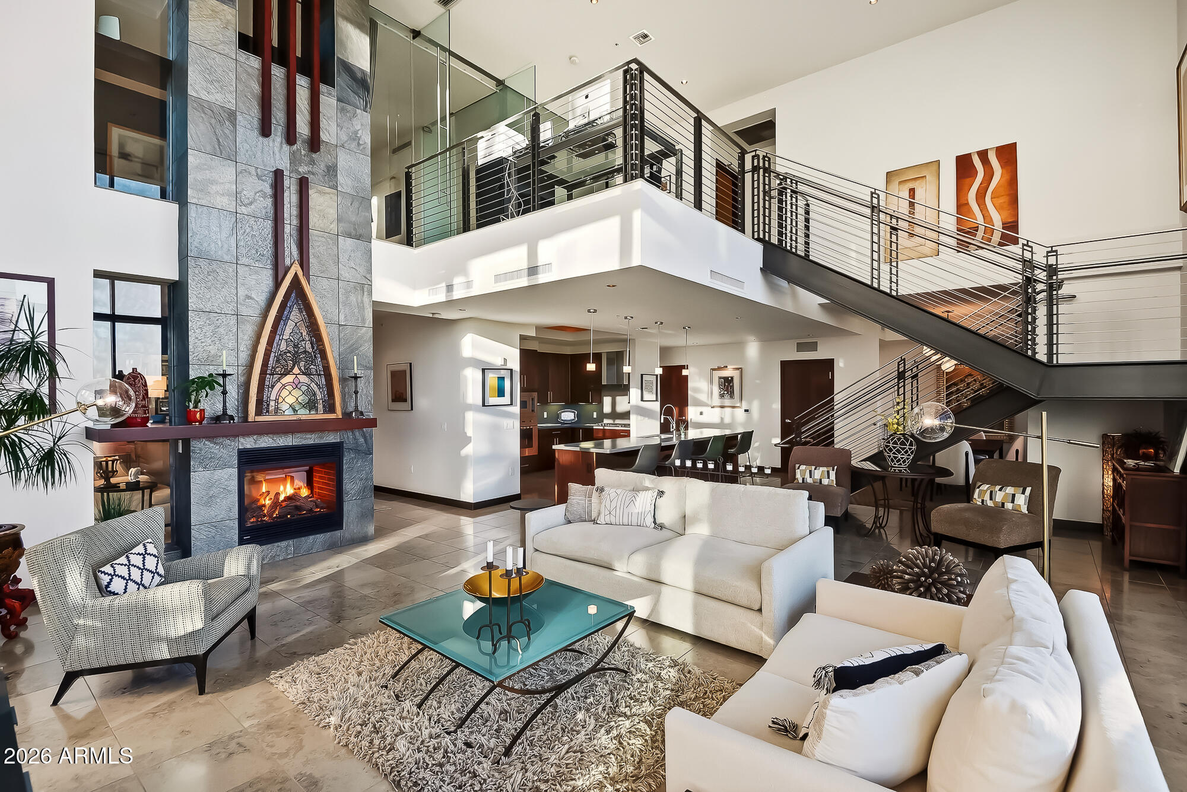
Penthouse 557 at Portland Place is a rare architectural masterpiece with breathtaking views overlooking Phoenix's iconic Japanese Friendship Garden & Koi ponds. This stunning residence features soaring walls of glass, a striking wood & steel cable staircase, dramatic two-story slate 3-way fireplace. Chef's kitchen featuring Viking appliances, quartz ctrtops, and a Butler's pantry w/wine cooler; Built by Weitz Constr. and designed by acclaimed Davis Architecture, Portland place offers structural integrity, sound attenuation, expansive open living spaces, a rooftop pool, grilling and entertainment areas, fitness center, secure parking, along with breathtaking city, park and mountain views. This condo also features motorized blinds, RO water filtration syst, and two new HVAC systms. Portland Place's boutique scale and exceptional design have long distinguished it as one of Downtown Phoenix's most desirable residential communities. Whether you prefer walking, the convenience to the light rail, or biking on the Sonoran Bike Trail, the very best of Phoenix awaits outside your door. Explore Roosevelt Row's vibrant art scene, walk to award winning restaurants, entertainment venues, museums and sporting events. Penthouse 557 is more than a home. It is one of Downtown Phoenix's most exceptional and enduring luxury residences.

Save
Ask
Tour
Hide
Share
Listing Snapshot
Price 
$1,598,000
Days On Site 
42 Days
Bedrooms 
2
Inside Area (SqFt) 
3,021 sqft
Total Baths 
3
Full Baths 
2
Partial Baths 
1
Lot Size 
0.04 Acres
Year Built 
2007
MLS® Number 
7038239
Status 
Pending
Property Tax 
$9,369
HOA/Condo/Coop Fees 
$2,093.46 monthly
Sq Ft Source 
Appraiser
Friends & Family
Recent Activity
6 days agoListing updated with changes from the MLS®
6 days agoStatus changed to Pending
4 weeks agoPrice changed to $1,598,000
a month agoListing first seen on site
General Features
Acres 
0.04
Cross Street 
N Central Ave & W Roosevelt St
Disclosures 
Agency Discl Req
Foundation 
Pillar/Post/PierConcrete Perimeter
Garage 
Yes
Garage Spaces 
3
Land Lease 
No
Levels 
Two
Number Of Stories 
6
Parking 
GatedGarage Door OpenerAssignedCommunity StructurePermit RequiredElectric Vehicle Charging Station(s)
Property Sub Type 
Condominium
Security 
Fire Sprinkler System
Sewer 
Public Sewer
Style 
Contemporary
Utilities 
Cable Available
Water Source 
Public
Interior Features
Appliances 
DryerWasherRefrigeratorDisposalGas CooktopBuilt-In Electric OvenWater PurifierMicrowave
Cooling 
Heat PumpCentral AirCeiling Fan(s)
Fireplace 
Yes
Fireplace Features 
Family RoomLiving RoomMaster BedroomGasDouble Sided
Fireplaces 
3
Flooring 
CarpetStoneTile
Heating 
Heat PumpElectric
Interior 
High Speed InternetDouble VanityBreakfast BarVaulted Ceiling(s)Kitchen IslandPantry
Laundry Features 
Inside
Window Features 
ScreensLow Emissivity WindowsDouble Pane Windows
Save
Ask
Tour
Hide
Share
Exterior Features
Construction Details 
StoneBrick VeneerICFs (Insulated Concrete Forms)
Exterior 
BarbecueBalconyBuilt-in Barbecue
Fencing 
Perimeter
Roof 
Built-Up
Spa Features 
None
View 
CityLakePanoramicTrees/WoodsCity LightsMountain(s)
Waterview 
CityLakePanoramicTrees/WoodsCity LightsMountain(s)
Windows/Doors 
ScreensLow Emissivity WindowsDouble Pane Windows
Community Features
Association Dues 
2093.46
Community Features 
PoolFitness CenterSidewalks
Financing Terms Available 
CashConventional
HOA Fee Frequency 
Monthly
Roads 
Paved
School District 
Phoenix Union High School District
Township 
1N
Schools
School District
Phoenix Union High School District
Elementary School
Kenilworth Elementary School
Middle School
Kenilworth Elementary School
High School
Central High School
Listing courtesy of HomeSmart.


All information should be verified by the recipient and none is guaranteed as accurate by ARMLS. Copyright 2026 Arizona Regional Multiple Listing Service, Inc. All rights reserved.
Last checked: 2026-07-18 03:38 AM UTC

Neighborhood & Commute
Source: Walkscore
Save
Ask
Tour
Hide
Share

Let's Connect

I'm social! Connect with me on all the popular social media channels.

Realty In Style Instagram

Follow Realty In Style on Instagram for beautiful homes and design inspiration!

Scroll to Top