HS_WHTHoriz_NoTag
Save
Ask
Tour
Hide
Share
$525,000
42 Days On Site

1652 S 173RD Drive
Goodyear, AZ 85338

For Sale|Single Family Residence|Active
4
Beds
2
Total Baths
2
Full Baths
2,341
SqFt
$224
/SqFt
2004
Built
Subdivision:
COTTONFLOWER UNIT 3
County:
Maricopa

Due to the health concerns created by Coronavirus we are offering personal 1-1 online video walkthough tours where possible.
Call Now: 602-688-7388
Is this the listing for you? We can help make it yours.
602-688-7388
1652 S 173RD Drive1652 S 173RD Drive1652 S 173RD Drive1652 S 173RD Drive
Save
Ask
Tour
Hide
Share

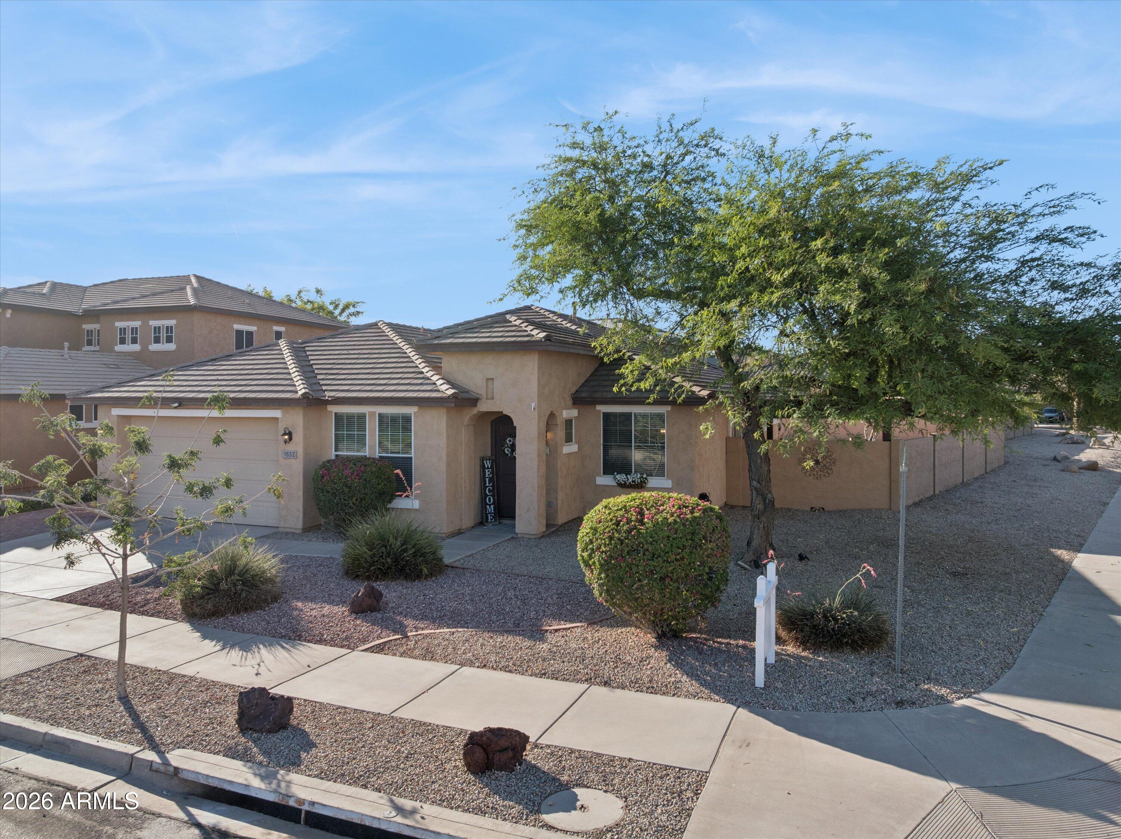
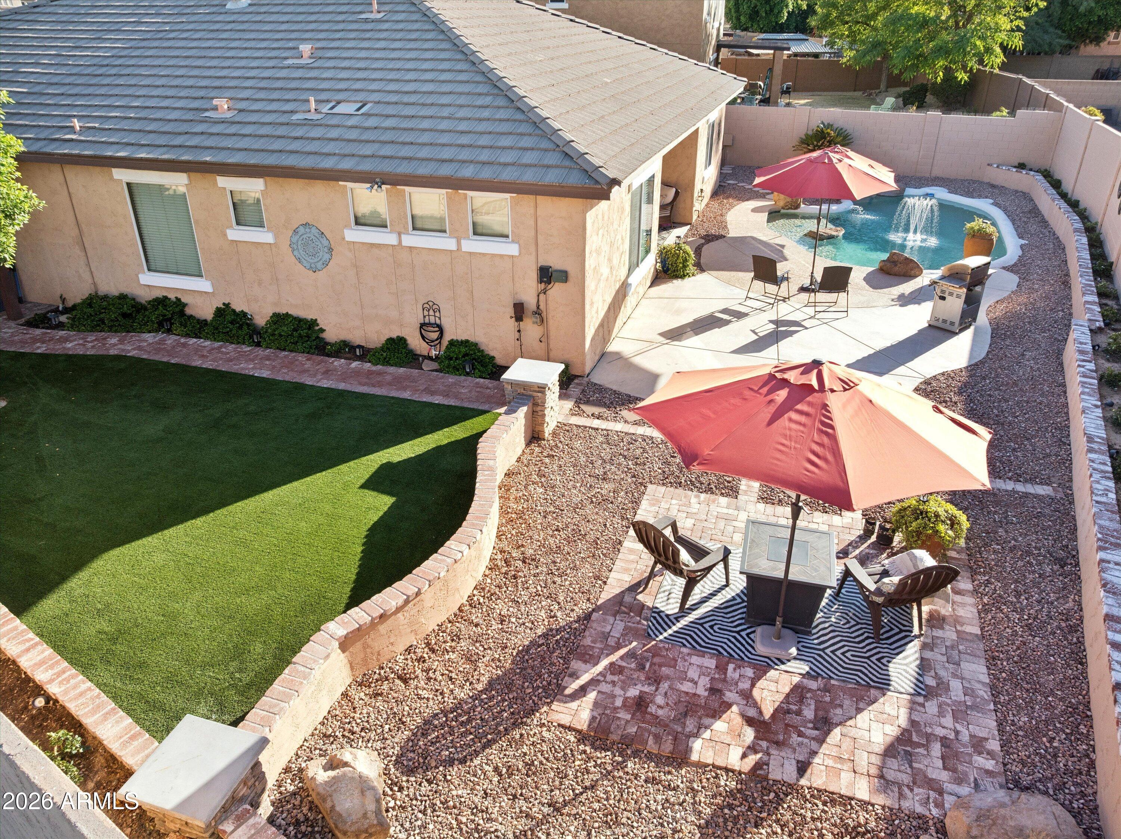
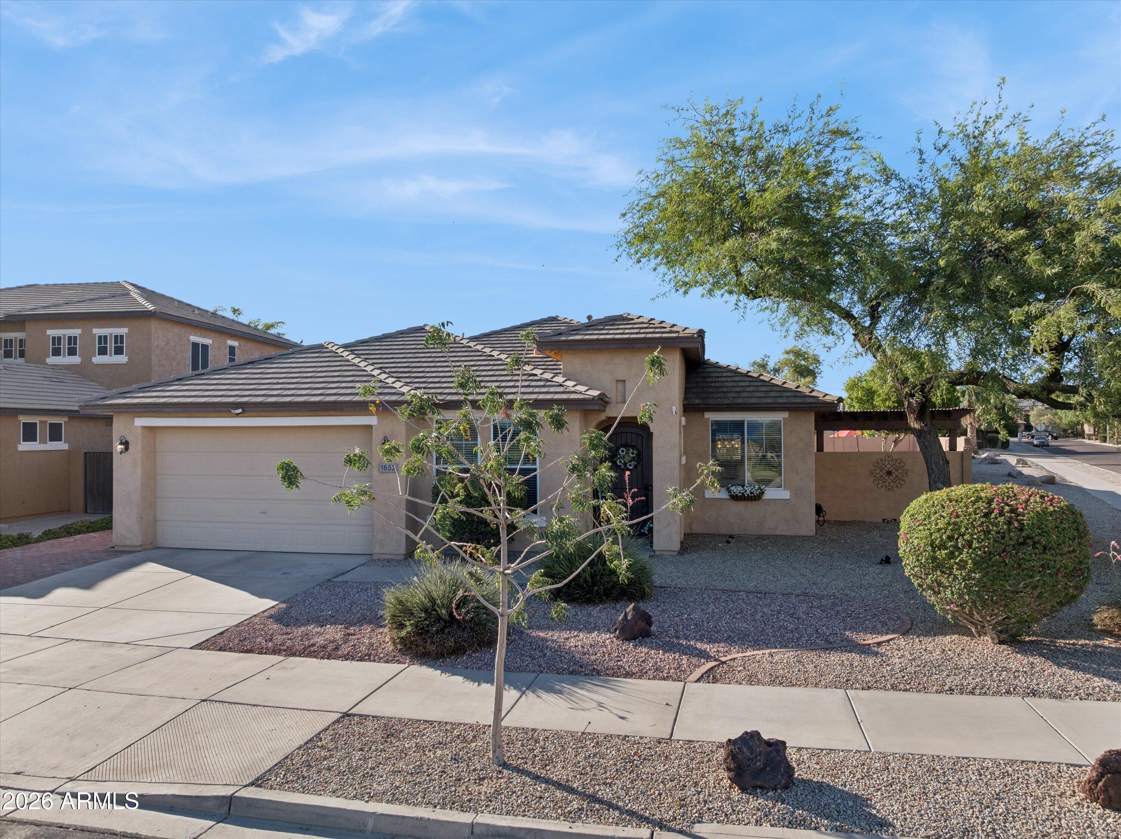
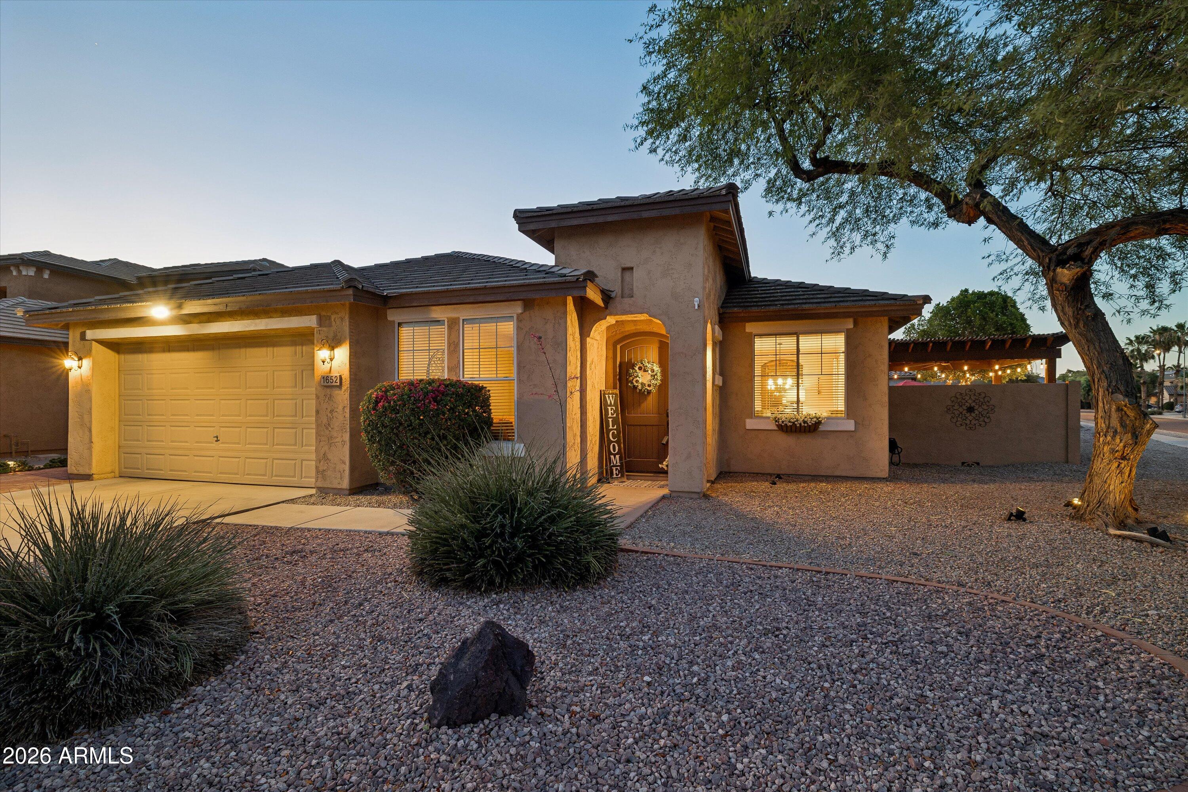
Model home worthy 2341-sqft single-level home with inviting curb appeal, low-maintenance desert landscaping, & a private backyard retreat. Interior features include wood-look vinyl flooring throughout most areas, neutral paint, arched details, ceiling fans, with a functional open layout. The kitchen offers warm wood cabinetry, stainless steel appliances, gas range, tile backsplash, recessed lighting, and a raised breakfast bar. Most appliances are approx. one year old, the A/C is approximately five years old. The main living area features a cozy fireplace & great natural light. Enjoy Arizona outdoor living with a sparkling pool, water feature, two covered patio areas, pergola/gazebo, and block-fenced privacy. A spacious, comfortable home with great indoor/outdoor appeal. Beautiful Home! Welcome to this beautifully cared-for 4-bedroom, 2,341-square-foot single-level home offering comfort, functionality, and inviting Arizona outdoor living. From the attractive curb appeal and low-maintenance desert landscaping to the warm interior finishes, this home has a welcoming feel from the moment you arrive. Inside, you'll find a spacious and functional layout with wood-look vinyl flooring throughout most of the home, neutral paint tones, arched architectural details, ceiling fans, and abundant natural light. The kitchen features warm wood cabinetry, stainless steel appliances, a gas range, tile backsplash, recessed lighting, and a raised breakfast bar that opens nicely to the main living area. Most appliances are approximately one year old, adding valuable peace of mind. The family room offers a cozy fireplace and comfortable gathering space, while the flexible floor plan provides room for dining, working from home, guests, or everyday living. The primary suite feels private and relaxing with decorative wall detail and a comfortable layout. Step outside to enjoy a true backyard retreat with a sparkling pool, water feature, two covered patio areas, and a pergola/gazebo--ideal for entertaining, relaxing, or enjoying Arizona evenings. The private block-fenced yard offers multiple outdoor living zones for year-round enjoyment. Additional highlights include a two-car garage, wood-look vinyl flooring in nearly all areas except the primary closet, and an A/C system approximately five years old. This home offers the space, updates, and indoor-outdoor lifestyle today's buyers are looking for.

Save
Ask
Tour
Hide
Share
Listing Snapshot
Price 
$525,000
Days On Site 
42 Days
Bedrooms 
4
Inside Area (SqFt) 
2,341 sqft
Total Baths 
2
Full Baths 
2
Partial Baths 
N/A
Lot Size 
0.19 Acres
Year Built 
2004
MLS® Number 
7038252
Status 
Active
Property Tax 
$2,662
HOA/Condo/Coop Fees 
$94.33 monthly
Sq Ft Source 
Assessor
Friends & Family
Recent Activity
4 weeks agoListing updated with changes from the MLS®
4 weeks agoStatus changed to Active
a month agoListing first seen on site
General Features
Acres 
0.19
Cross Street 
I-10 Freeway and Cotton Ln (Loop 303)
Disclosures 
Agency Discl ReqSeller Discl AvailVicinity of an Airport
Foundation 
Slab
Garage 
Yes
Garage Spaces 
2
Land Lease 
No
Levels 
One
Number Of Stories 
1
Parking 
Garage Door Opener
Parking Spaces 
2
Property Sub Type 
Single Family Residence
Sewer 
Public Sewer
Style 
RanchSanta Barbara/Tuscan
Utilities 
Sewer ConnectedCable Available
Water Source 
Public
Interior Features
Appliances 
DryerWasherRefrigeratorDishwasherDisposalGas RangeGas OvenGas CooktopMicrowave
Cooling 
Central AirCeiling Fan(s)
Fireplace 
Yes
Fireplace Features 
OtherFamily RoomGasDouble Sided
Fireplaces 
1
Flooring 
CarpetVinylTile
Heating 
Natural Gas
Interior 
High Speed InternetDouble VanityEat-in KitchenBreakfast BarPantryHigh Ceilings
Laundry Features 
Inside
Window Features 
Low Emissivity WindowsDouble Pane Windows
Bedroom 2 
Dimensions - 15.00 x 11.00Level - Main
Bedroom 3 
Dimensions - 11.00 x 11.00Level - Lower
Bedroom 4 
Dimensions - 11.00 x 11.00Level - Main
Breakfast Room 
Dimensions - 19.00 x 10.00Level - Main
Dining Room 
Dimensions - 14.00 x 13.00Level - Main
Family Room 
Dimensions - 10.00 x 18.00Level - Main
Kitchen 
Dimensions - 19.00 x 10.00Level - Main
Living Room 
Dimensions - 15.00 x 9.00Level - Main
Master Bedroom 
Dimensions - 15.00 x 14.00Level - Main
Other Room 
Dimensions - 10.00 x 7.00Level - Main
Save
Ask
Tour
Hide
Share
Exterior Features
Construction Details 
StuccoFrame
Exterior 
BarbecueOtherPrivate YardBuilt-in Barbecue
Fencing 
Block
Lot Features 
Sprinklers In RearSprinklers In FrontCorner LotDesert BackDesert Front
Other Structures 
Shed(s)Gazebo
Patio And Porch 
Patio
Private Pool 
Yes
Roof 
Tile
Spa Features 
None
View 
Mountain(s)
Waterview 
Mountain(s)
Windows/Doors 
Low Emissivity WindowsDouble Pane Windows
Community Features
Association Dues 
283
Community Features 
PlaygroundSidewalks
Financing Terms Available 
CashConventionalFHAVA Loan
HOA Fee Frequency 
Quarterly
Roads 
Paved
School District 
Agua Fria Union High School District
Township 
1N
Schools
School District
Agua Fria Union High School District
Elementary School
Centerra Mirage STEM Academy
Middle School
Centerra Mirage STEM Academy
High School
Desert Edge High School
Listing courtesy of The Offer Company.


All information should be verified by the recipient and none is guaranteed as accurate by ARMLS. Copyright 2026 Arizona Regional Multiple Listing Service, Inc. All rights reserved.
Last checked: 2026-07-18 03:16 AM UTC

Neighborhood & Commute
Source: Walkscore
Save
Ask
Tour
Hide
Share

Let's Connect

I'm social! Connect with me on all the popular social media channels.

Realty In Style Instagram

Follow Realty In Style on Instagram for beautiful homes and design inspiration!

Scroll to Top