HS_WHTHoriz_NoTag
Save
Ask
Tour
Hide
Share
$549,000
42 Days On Site

820 N 8TH Avenue 18
Phoenix, AZ 85007

For Sale|Townhouse|Active
3
Beds
3
Total Baths
2
Full Baths
1
Partial Bath
1,618
SqFt
$339
/SqFt
2016
Built
Subdivision:
CENTER 8 TOWNHOMES
County:
Maricopa

Due to the health concerns created by Coronavirus we are offering personal 1-1 online video walkthough tours where possible.
Call Now: 602-688-7388
Is this the listing for you? We can help make it yours.
602-688-7388
820 N 8TH Avenue 18820 N 8TH Avenue 18820 N 8TH Avenue 18820 N 8TH Avenue 18
Save
Ask
Tour
Hide
Share

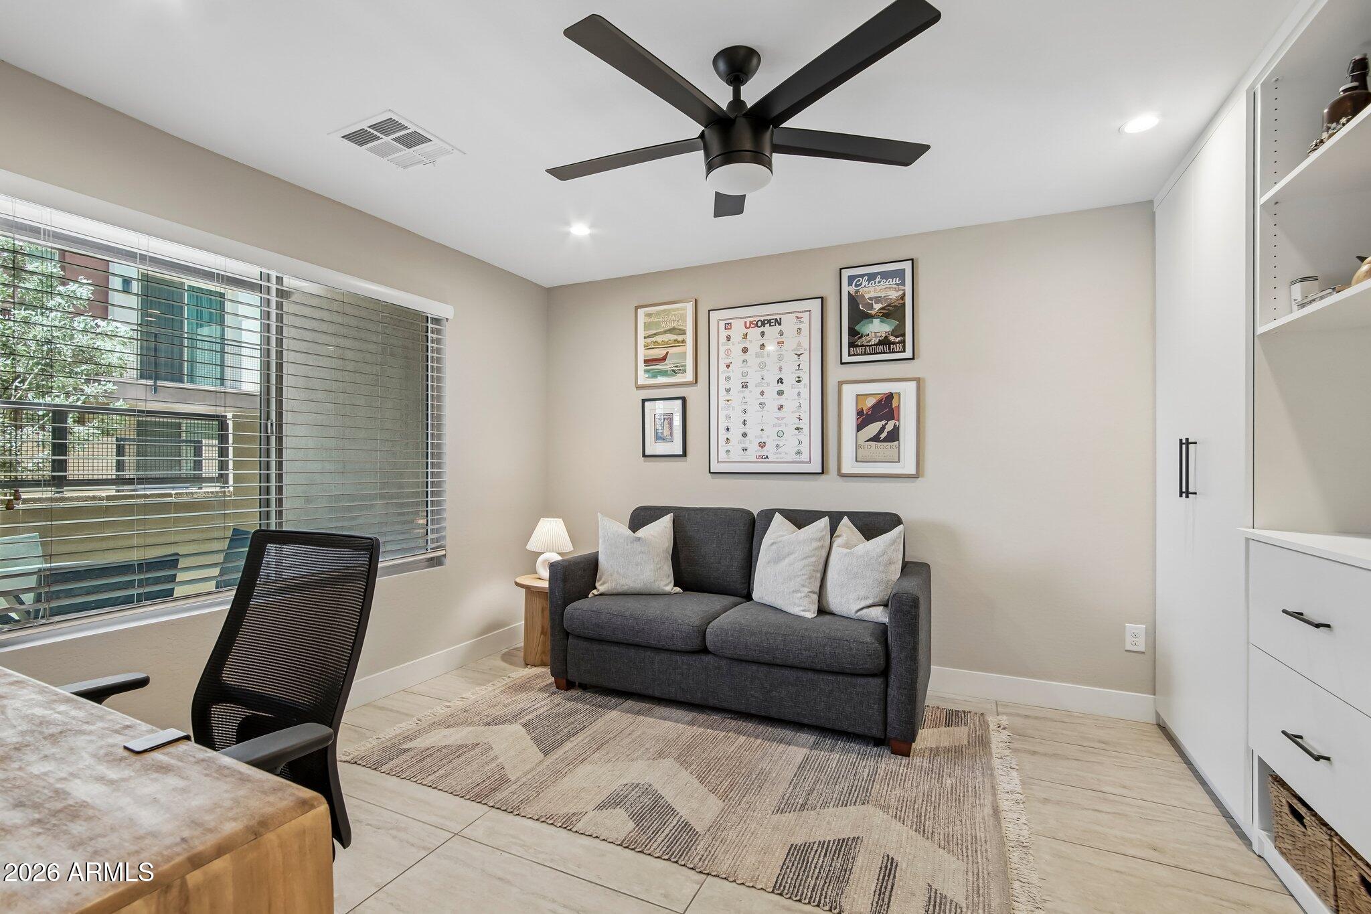
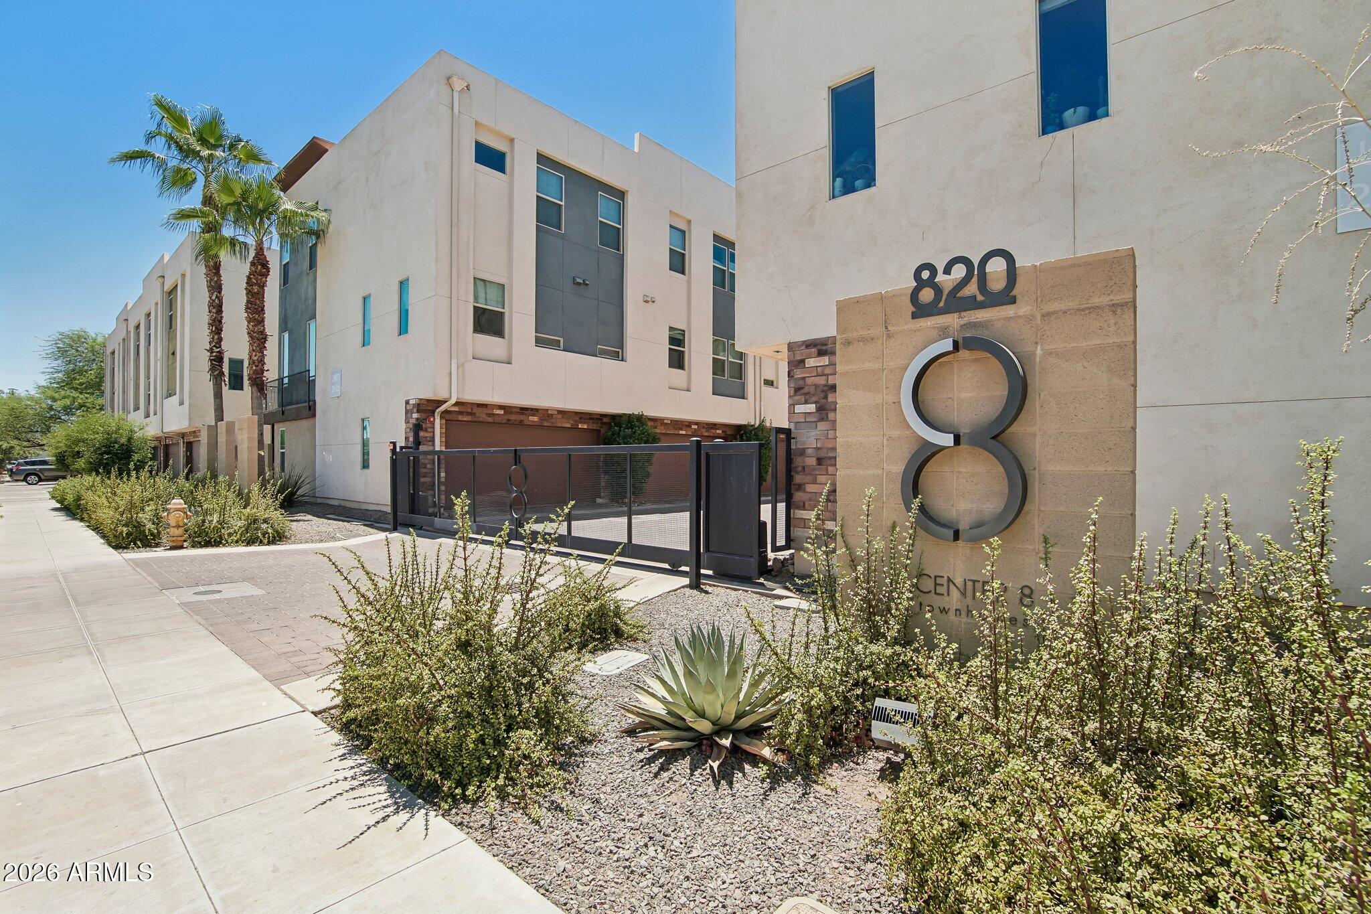
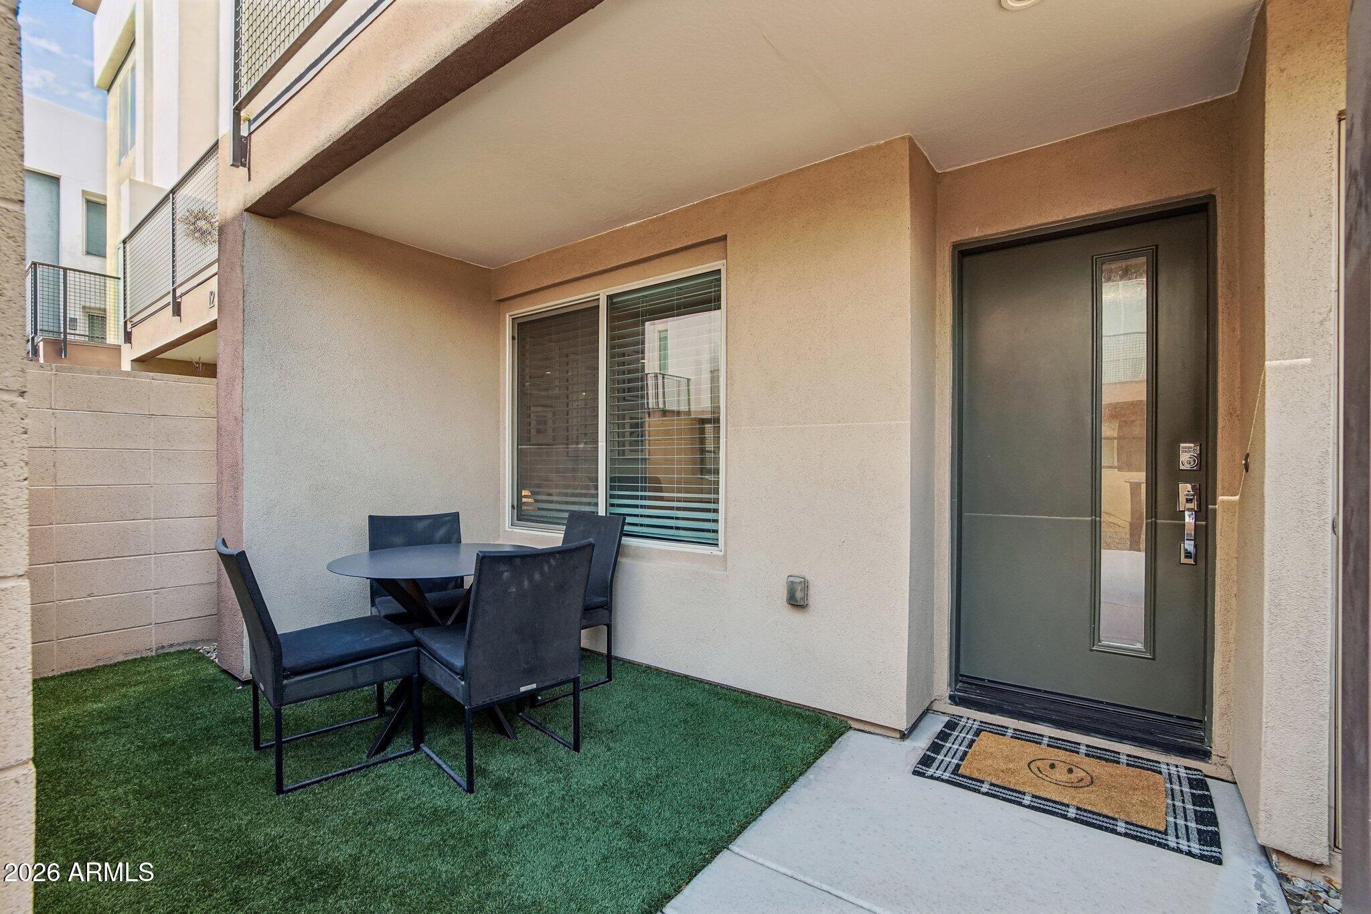
Rare opportunity to own a beautifully updated townhome in a gated community just minutes from Downtown Phoenix. Ideally located near Roosevelt Row's popular restaurants, coffee shops, art galleries, and entertainment, this home offers the perfect balance of urban convenience and neighborhood privacy. The thoughtfully designed floor plan features 3 bedrooms, 2.5 bathrooms, an attached 2-car garage, EV charger, and two additional driveway parking spaces. Downtown Phoenix skyline views can be enjoyed from the kitchen and primary bedroom, adding a unique urban backdrop to everyday living. The home also offers a private main-level patio and upper balcony for outdoor enjoyment. Inside, you'll find spacious living areas, oversized bedrooms, and a modern kitchen centered around a large island ideal for entertaining. Custom closet systems have been installed throughout, and two bedroom suites feature walk-in closets and private ensuite bathrooms. Recent exterior improvements include a new roof within the last three months, providing added peace of mind for the next owner.

Save
Ask
Tour
Hide
Share
Listing Snapshot
Price 
$549,000
Days On Site 
42 Days
Bedrooms 
3
Inside Area (SqFt) 
1,618 sqft
Total Baths 
3
Full Baths 
2
Partial Baths 
1
Lot Size 
0.03 Acres
Year Built 
2016
MLS® Number 
7038269
Status 
Active
Property Tax 
$2,196
HOA/Condo/Coop Fees 
$285 monthly
Sq Ft Source 
Assessor
Friends & Family
Recent Activity
14 hours agoListing updated with changes from the MLS®
14 hours agoPrice changed to $549,000
3 weeks agoStatus changed to Active
a month agoListing first seen on site
General Features
Acres 
0.03
Disclosures 
Seller Discl Avail
Garage 
Yes
Garage Spaces 
2
Land Lease 
No
Levels 
Three Or More
Number Of Stories 
3
Parking 
Garage Door OpenerDirect Access
Parking Spaces 
2
Property Sub Type 
Townhouse
Sewer 
Public Sewer
Utilities 
Cable Available
Water Source 
Public
Interior Features
Appliances 
Water Softener OwnedDishwasherDisposalElectric OvenBuilt-In Electric OvenMicrowave
Cooling 
Central AirCeiling Fan(s)
Flooring 
CarpetTile
Heating 
Electric
Interior 
Double VanityBreakfast BarKitchen IslandPantryHigh Ceilings
Laundry Features 
Inside
Window Features 
Skylight(s)ENERGY STAR Qualified Windows
Save
Ask
Tour
Hide
Share
Exterior Features
Construction Details 
StuccoFrame
Exterior 
BalconyPrivate Yard
Fencing 
Block
Roof 
Built-Up
Spa Features 
None
View 
CityCity Lights
Waterview 
CityCity Lights
Windows/Doors 
Skylight(s)ENERGY STAR Qualified Windows
Community Features
Association Dues 
285
Community Features 
Gated
Financing Terms Available 
CashConventionalFHAVA Loan
HOA Fee Frequency 
Monthly
School District 
Phoenix Union High School District
Township 
1N
Schools
School District
Phoenix Union High School District
Elementary School
Kenilworth Elementary School
Middle School
Kenilworth Elementary School
High School
Central High School
Listing courtesy of Jason Mitchell Real Estate.


All information should be verified by the recipient and none is guaranteed as accurate by ARMLS. Copyright 2026 Arizona Regional Multiple Listing Service, Inc. All rights reserved.
Last checked: 2026-07-18 06:00 AM UTC

Neighborhood & Commute
Source: Walkscore
Save
Ask
Tour
Hide
Share

Let's Connect

I'm social! Connect with me on all the popular social media channels.

Realty In Style Instagram

Follow Realty In Style on Instagram for beautiful homes and design inspiration!

Scroll to Top