

Save
Ask
Tour
Hide
$291,000
41 Days On Site
Sun City, AZ 85373
For Sale|Condominium|Active Under Contract
2
Beds
2
Total Baths
2
Full Baths
1,658
SqFt
$176
/SqFt
1974
Built
Subdivision:
SUN CITY 42
County:
Maricopa
Due to the health concerns created by Coronavirus we are offering personal 1-1 online video walkthough tours where possible.
Call Now: 602-688-7388
Is this the listing for you? We can help make it yours.
602-688-7388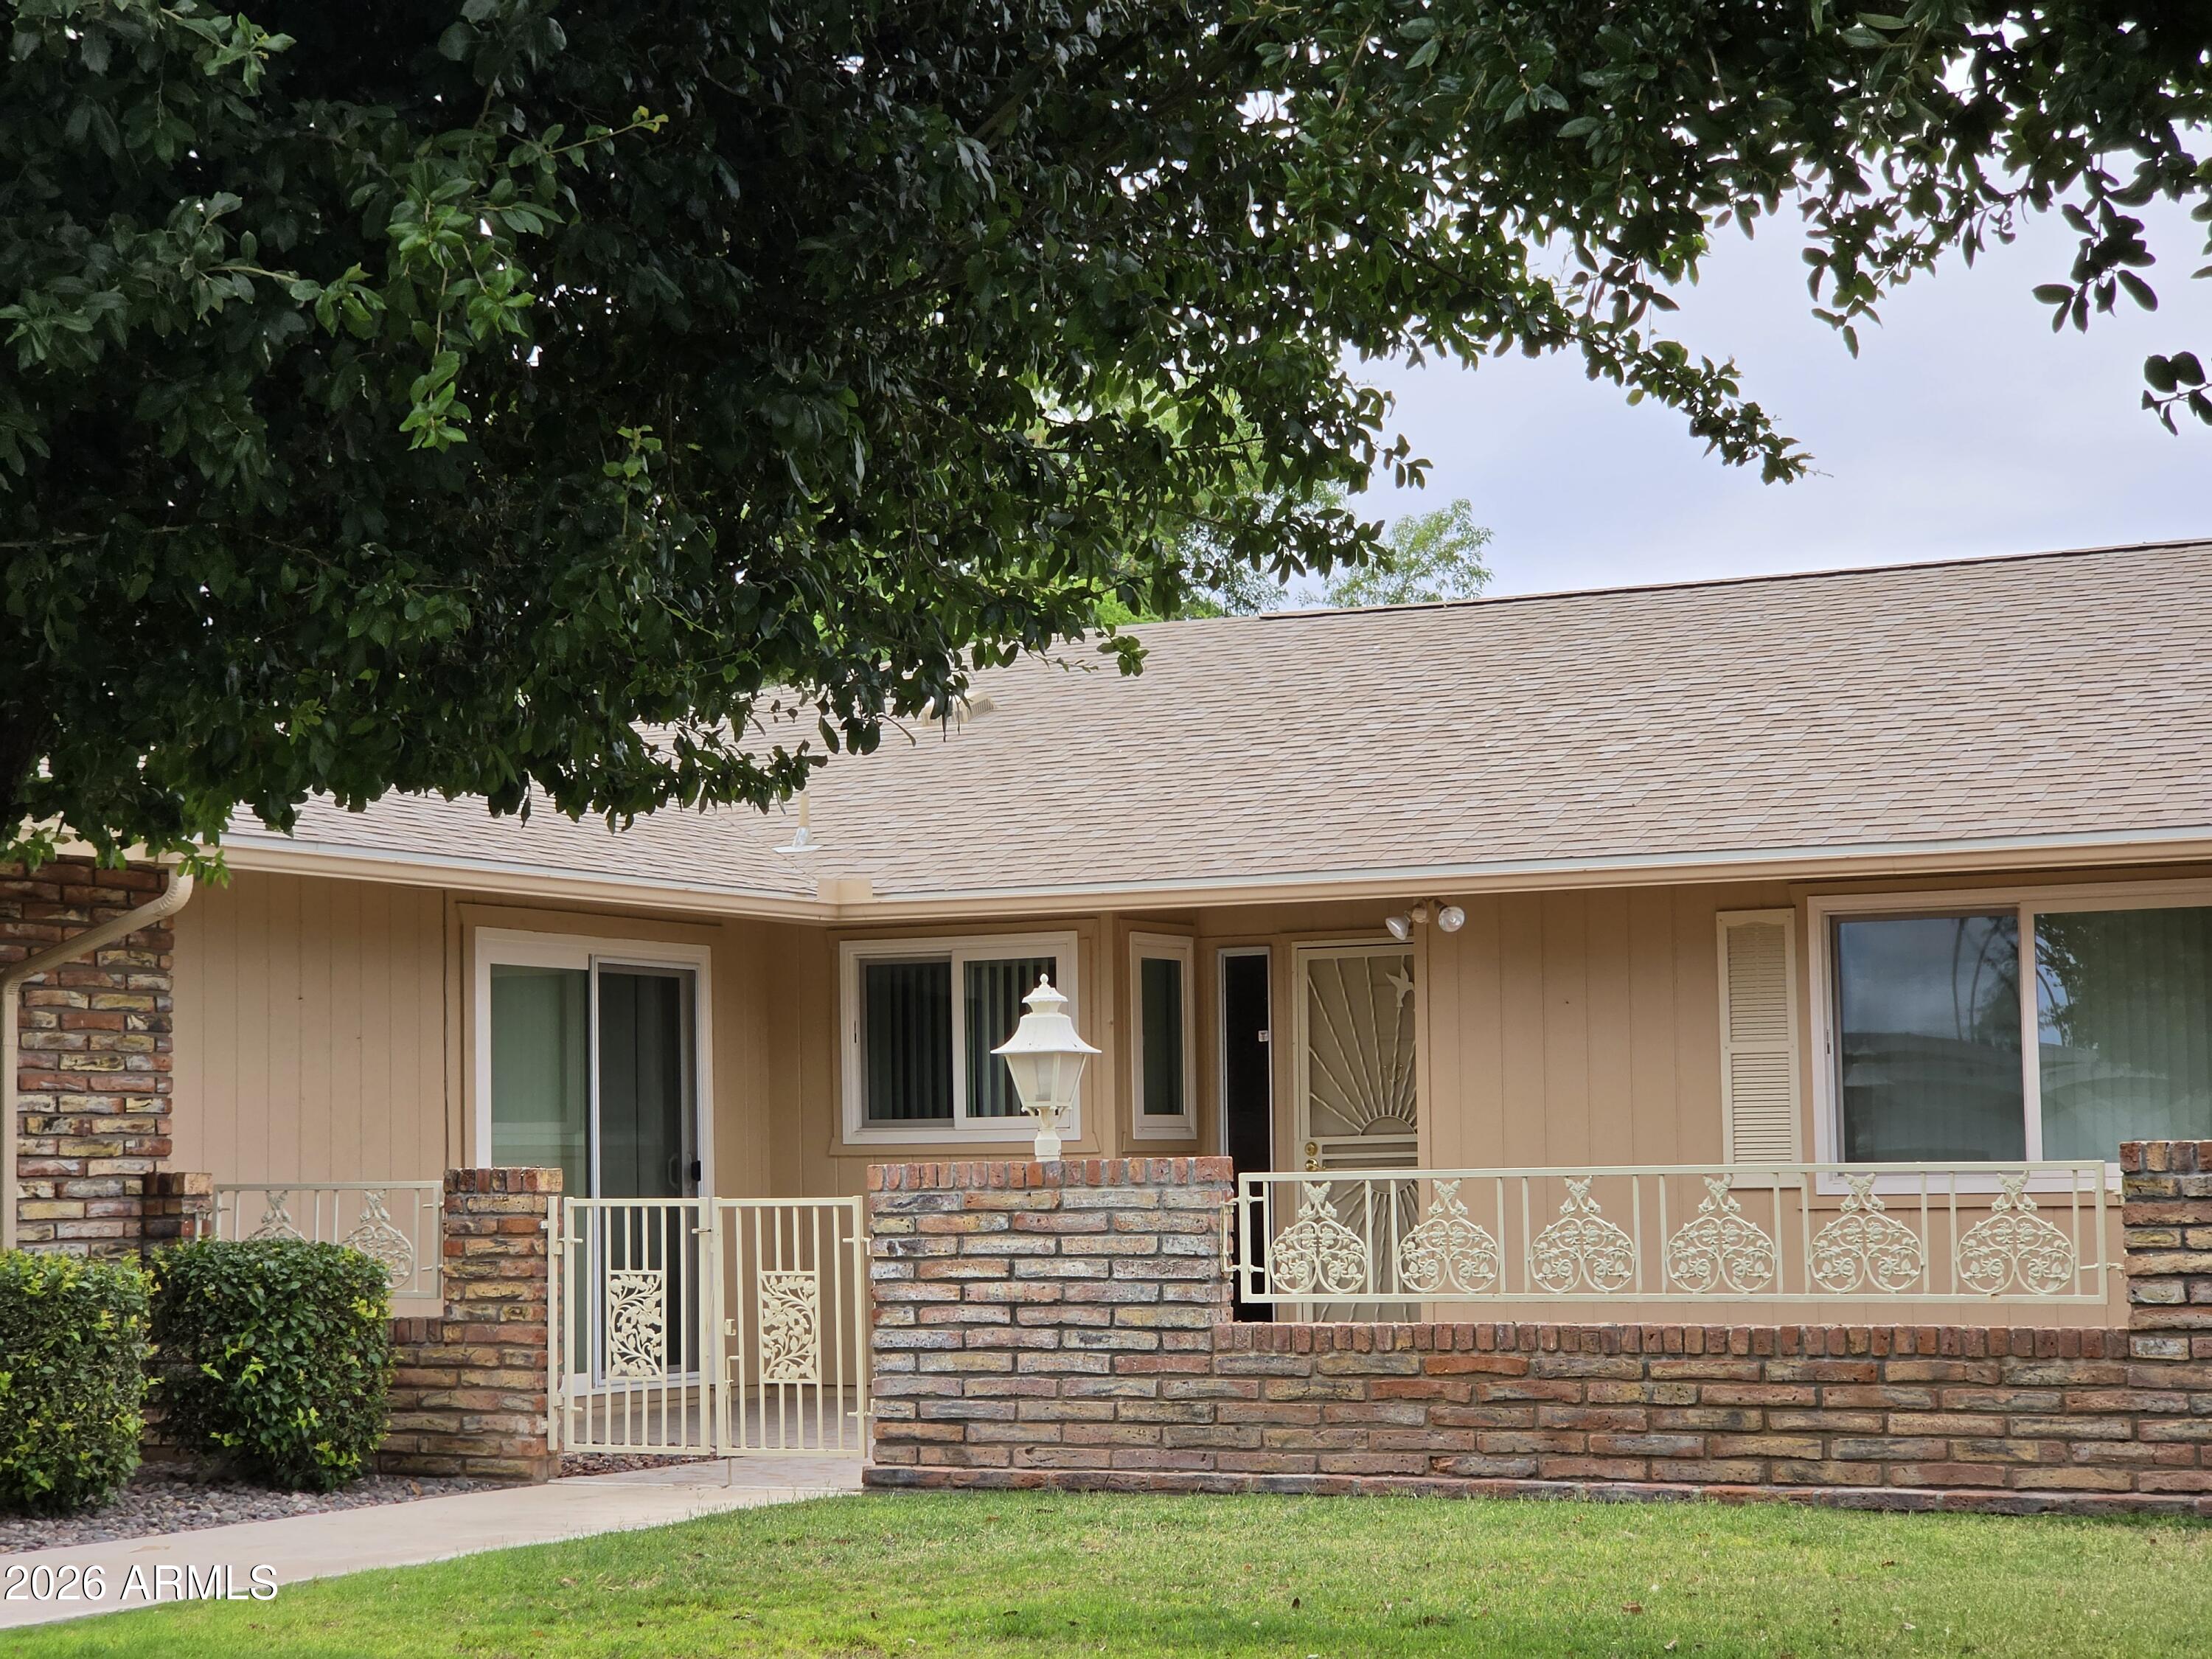
Save
Ask
Tour
Hide
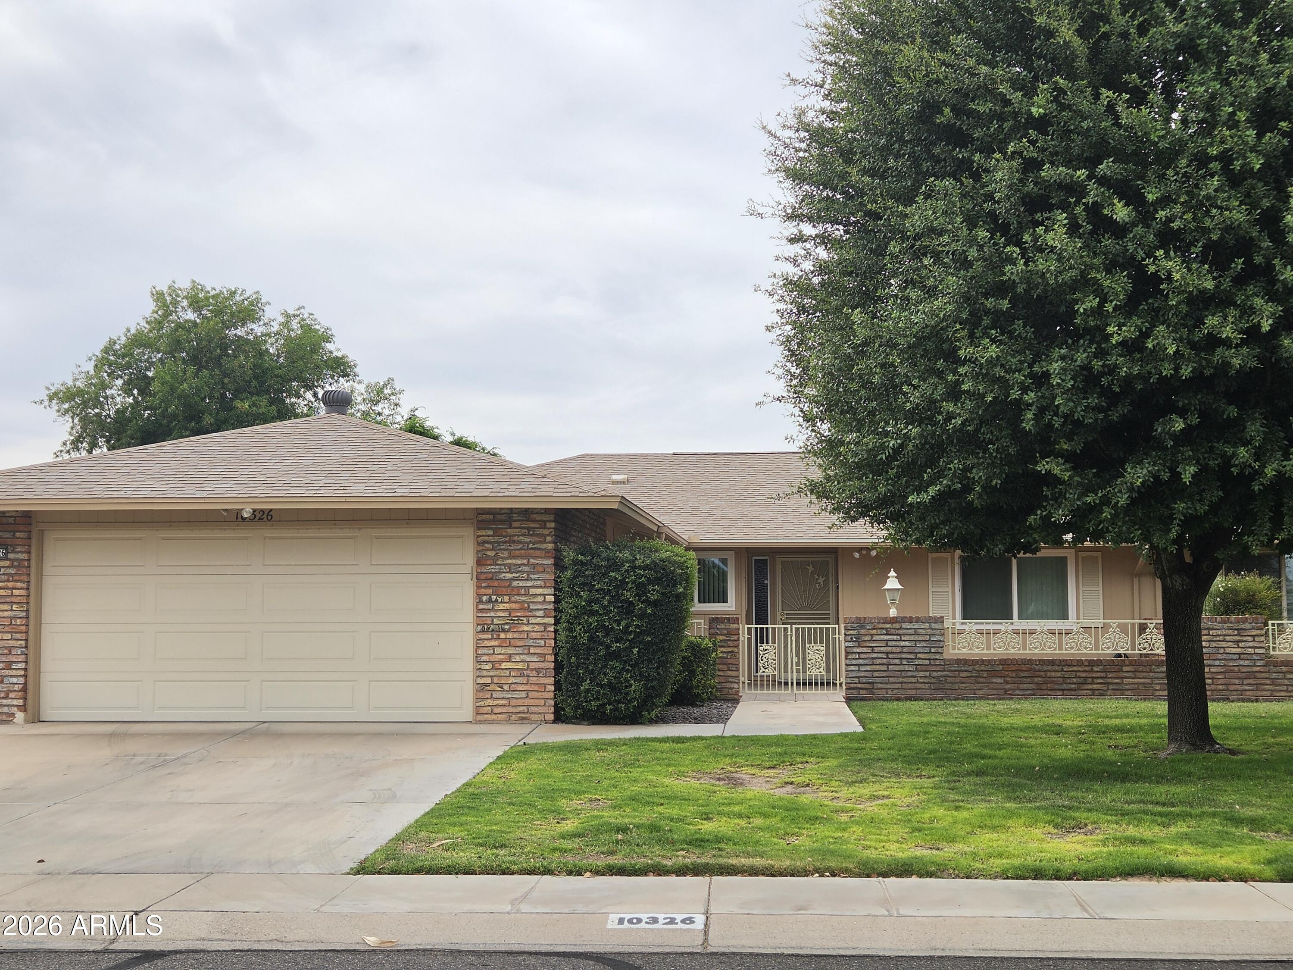
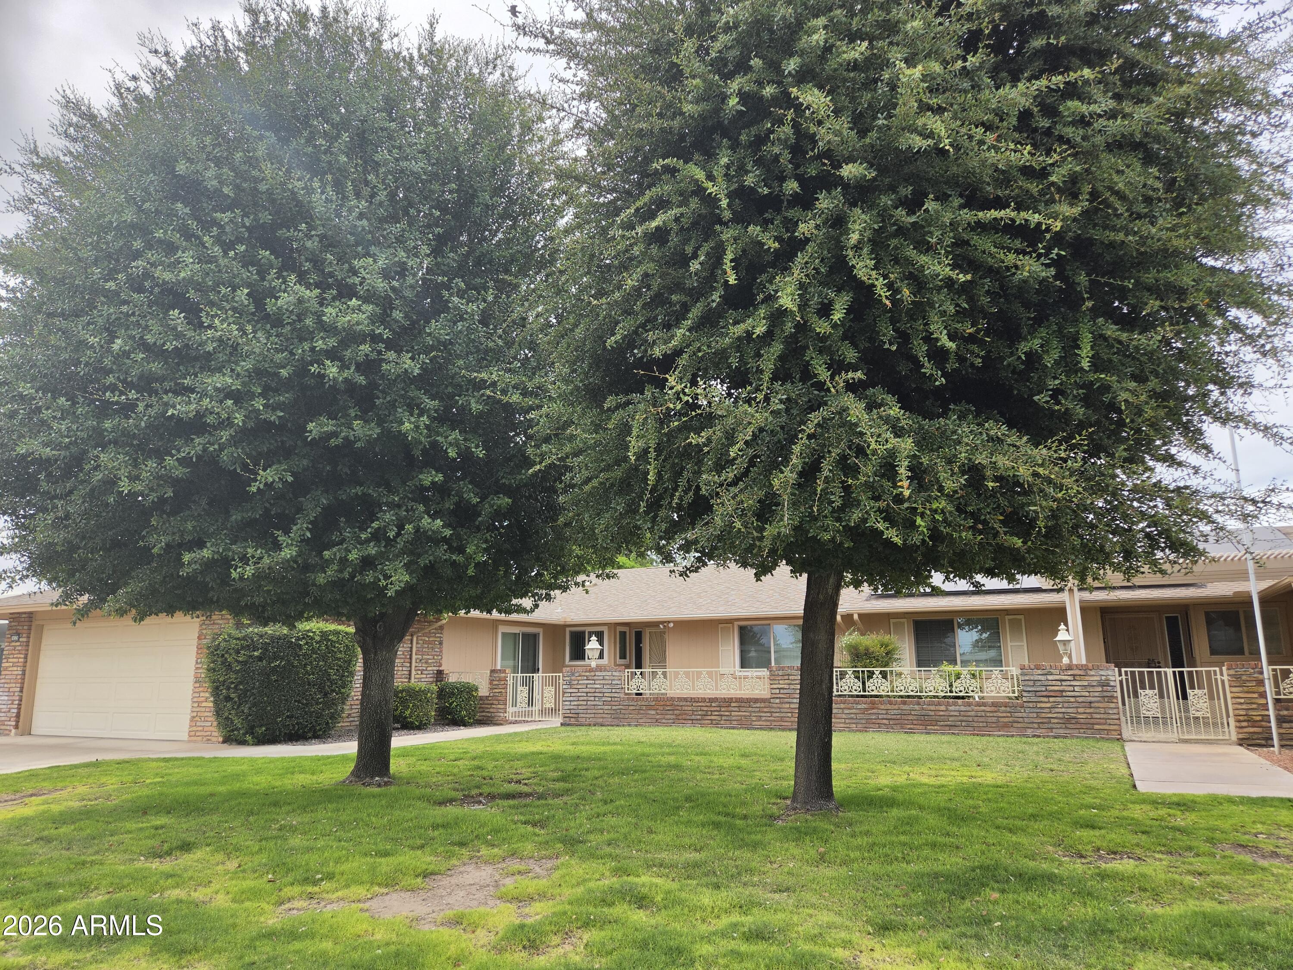
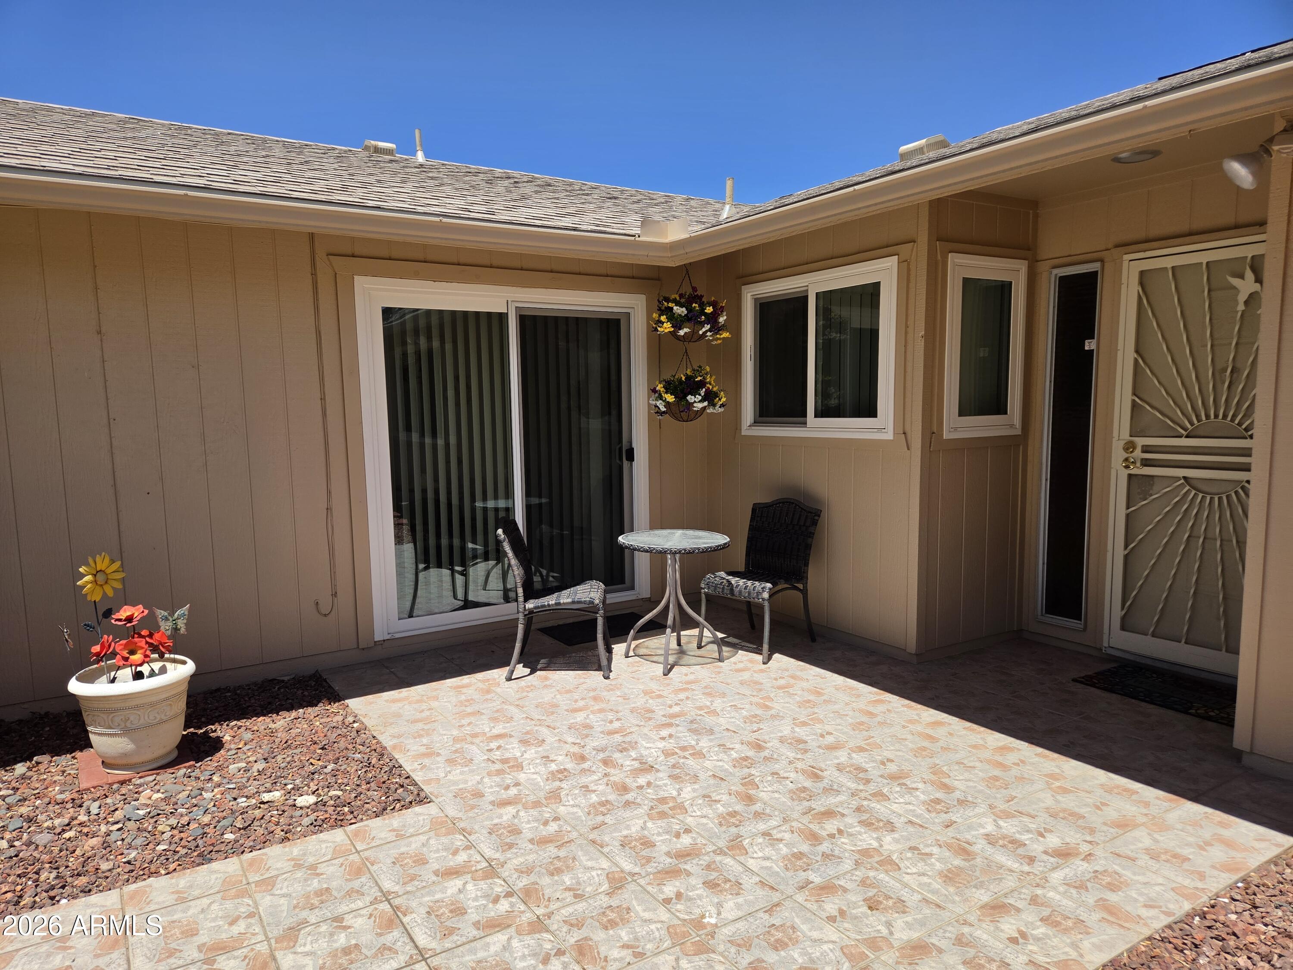
What a view to enjoy while relaxing on the huge covered patio! Yes - that's the gorgeous 18th Fairway of the Willow Creek Golf Course. This terrific winter visitor home or permanent residence boasts 2 big bedrooms with tons of built-in storage, plus a large utility/bonus room-great for crafting. Both bathrooms provide easy step-in showers. The 2 car garage has a workbench, pegboard and wall to wall cabinetry. The home is light, bright, and priced right.
Save
Ask
Tour
Hide
Listing Snapshot
Price
$291,000
Days On Site
41 Days
Bedrooms
2
Inside Area (SqFt)
1,658 sqft
Total Baths
2
Full Baths
2
Partial Baths
N/A
Lot Size
0.09 Acres
Year Built
1974
MLS® Number
7038317
Status
Active Under Contract
Property Tax
$1,145
HOA/Condo/Coop Fees
$290 monthly
Sq Ft Source
Assessor
Friends & Family
Recent Activity
| 3 weeks ago | Listing updated with changes from the MLS® | |
| 3 weeks ago | Status changed to Active Under Contract | |
| a month ago | Listing first seen on site |
General Features
Acres
0.09
Attached Garage
Yes
Cross Street
Del Webb Blvd / Boswell Blvd
Disclosures
Agency Discl ReqOther (See Remarks)Seller Discl AvailVicinity of an Airport
Foundation
Slab
Garage
Yes
Garage Spaces
2
Land Lease
No
Levels
One
Number Of Stories
1
Parking
Garage Door Opener
Parking Spaces
2
Property Sub Type
Condominium
Sewer
Public Sewer
Style
Contemporary
Utilities
Cable Available
Interior Features
Appliances
DryerWasherRefrigeratorDishwasherElectric CooktopBuilt-In Electric OvenMicrowave
Cooling
Heat PumpCentral Air
Electric
220 Volts in Kitchen
Flooring
CarpetTile
Heating
Heat PumpCeiling
Interior
High Speed InternetPantryLaminate Counters
Laundry Features
Inside
Window Features
Skylight(s)Double Pane Windows
AZ Room/Lanai
Dimensions - 20.25 x 9.92Level - FirstDescription - Living Room expansion
Bedroom 2
Dimensions - 13.67 x 12.58Level - FirstDescription - Built-ins separate
Breakfast Room
Dimensions - 9.50 x 8.92Level - First
Dining Room
Dimensions - 10.92 x 8.00Level - First
Kitchen
Dimensions - 12.35 x 9.00Level - First
Living Room
Dimensions - 20.25 x 12.50Level - First
Master Bedroom
Dimensions - 15.75 x 13.58Level - FirstDescription - Master Bedroom
Other Room
Dimensions - 9.67 x 5.33Level - FirstDescription - Master Bathroom
Save
Ask
Tour
Hide
Exterior Features
Construction Details
Board & Batten SidingFrame
Exterior
Private Yard
Fencing
Front YardBlockPartialWrought Iron
Lot Features
On Golf Course
Patio And Porch
Patio
Roof
Composition
Spa Features
None
View
Golf Course
Waterview
Golf Course
Windows/Doors
Skylight(s)Double Pane Windows
Community Features
Association Dues
290
Community Features
PoolRacquetballGolfLakeTennis Court(s)Fitness CenterSidewalks
Financing Terms Available
CashConventionalFHAVA Loan
HOA Fee Frequency
Monthly
Roads
Asphalt
School District
Adult
Senior Community
Yes
Township
4N
Schools
School District
Adult
Elementary School
Adult
Middle School
Adult
High School
Adult
Listing courtesy of Meant to Be Realty.

All information should be verified by the recipient and none is guaranteed as accurate by ARMLS. Copyright 2026 Arizona Regional Multiple Listing Service, Inc. All rights reserved.
Last checked: 2026-07-18 11:23 AM UTC
All information should be verified by the recipient and none is guaranteed as accurate by ARMLS. Copyright 2026 Arizona Regional Multiple Listing Service, Inc. All rights reserved.
Last checked: 2026-07-18 11:23 AM UTC
Neighborhood & Commute
Source: Walkscore
Save
Ask
Tour
Hide