HS_WHTHoriz_NoTag
Save
Ask
Tour
Hide
Share
$499,900
41 Days On Site

4923 W KESLER Lane
Chandler, AZ 85226

Single Family Residence|Pending
4
Beds
2
Total Baths
2
Full Baths
1,664
SqFt
$300
/SqFt
1993
Built
Subdivision:
PARK AT TWELVE OAKS UNIT ONE AMD LT1-145 A-D
County:
Maricopa

Due to the health concerns created by Coronavirus we are offering personal 1-1 online video walkthough tours where possible.
Call Now: 602-688-7388
Is this the listing for you? We can help make it yours.
602-688-7388
4923 W KESLER Lane4923 W KESLER Lane4923 W KESLER Lane4923 W KESLER Lane
Save
Ask
Tour
Hide
Share

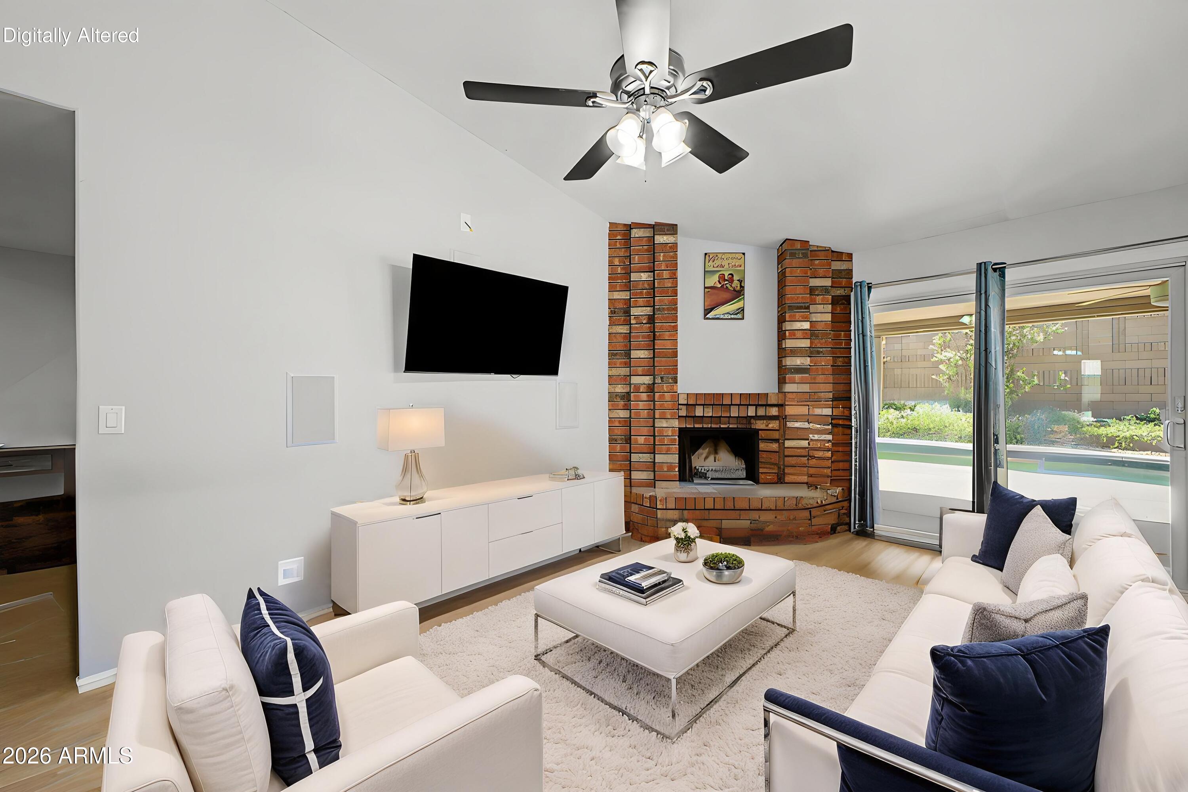
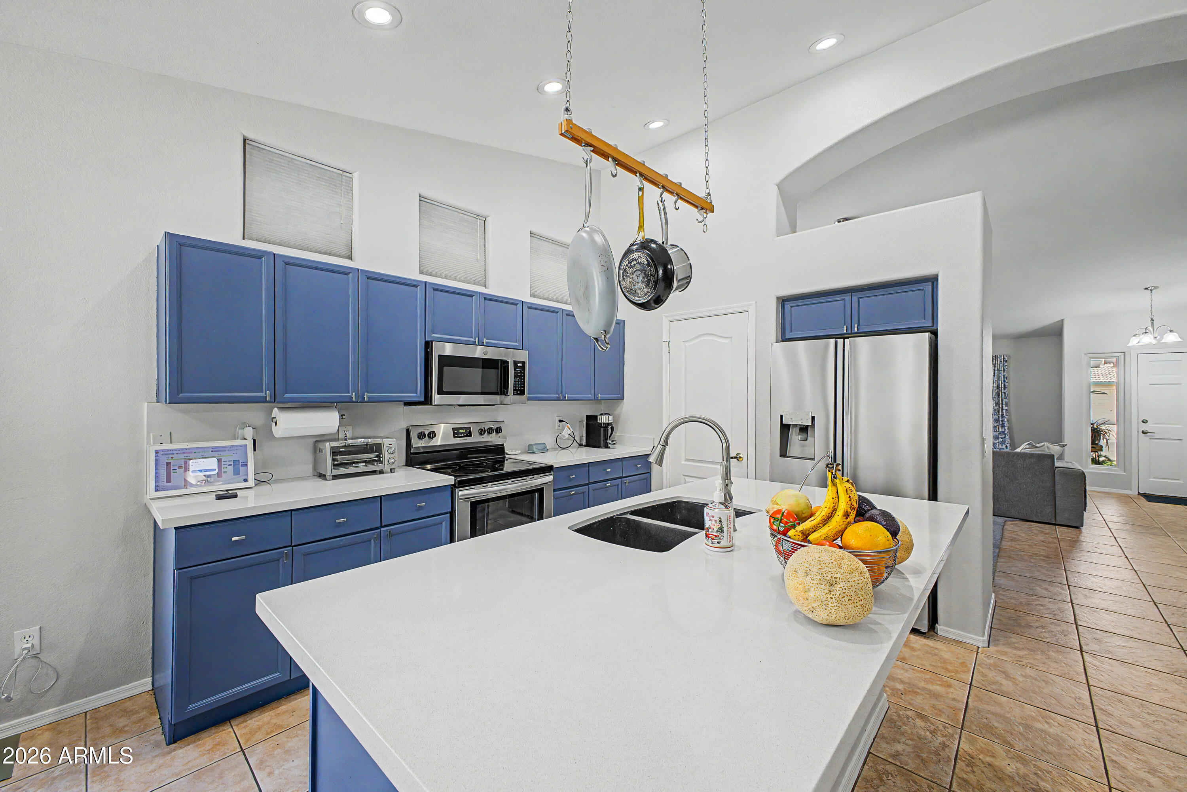
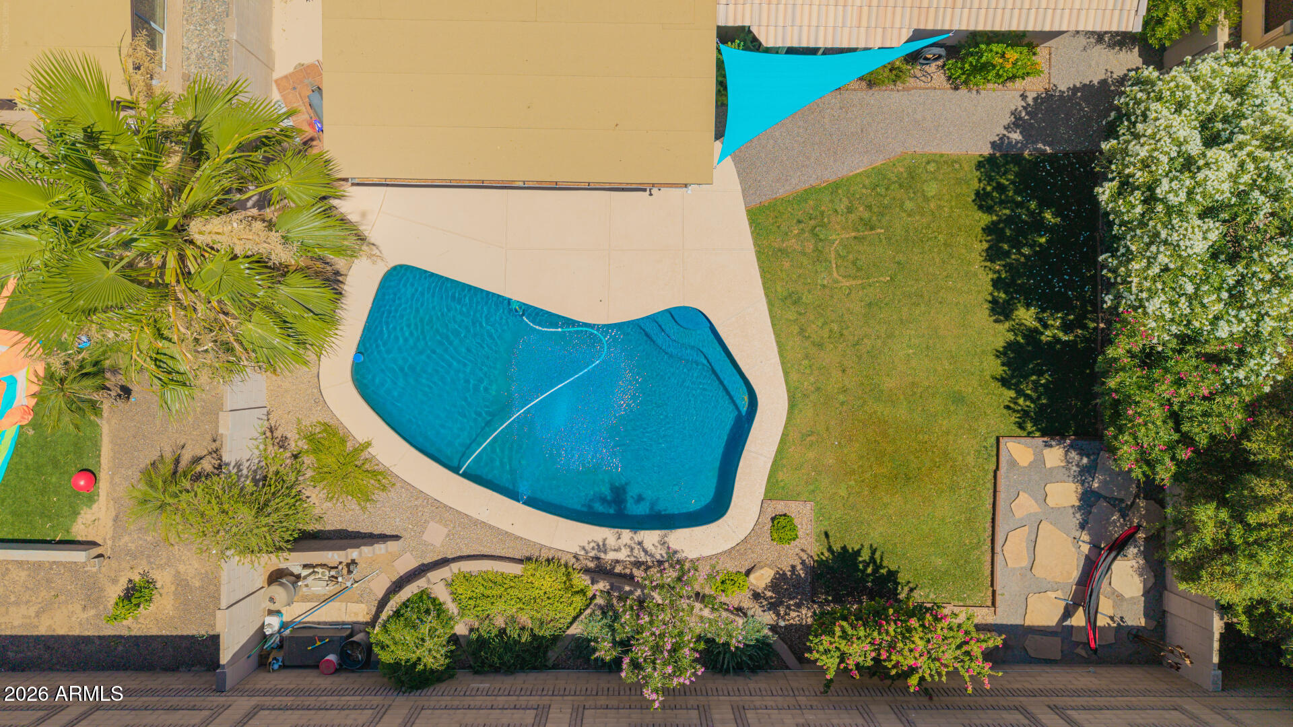
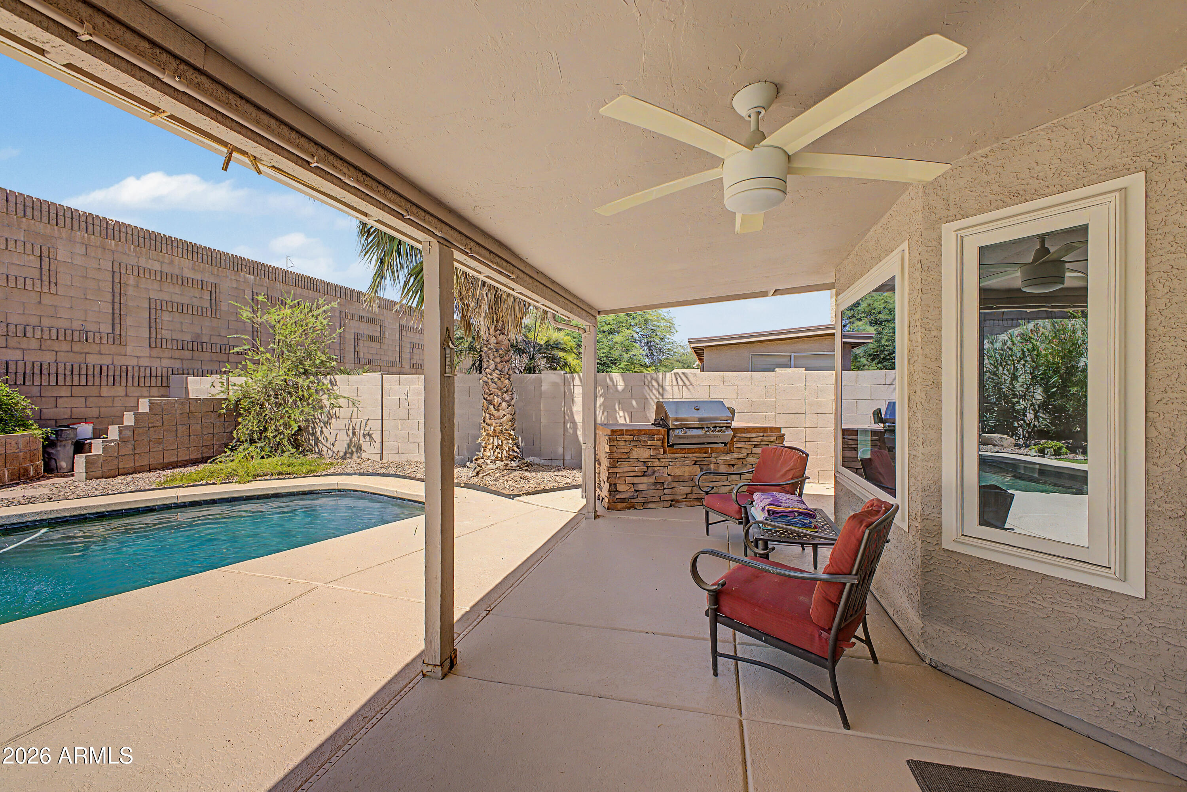
Wow, NO HOA! Conveniently located near Intel, the Mall, Costco, the I10, 202 & the 101! Awesome for short commutes! This home has been lovingly cared for with quality upgrades like a new 18 SEER variable speed A/C, new high end Anderson windows & slider, new paintwork and cool decking! The list goes on! Step inside to soaring ceilings and a layout, offering a large living/dining room and a family room with fireplace. The kitchen boasts recessed lighting, solid surface countertops, stainless steel appliances, and an island. The primary suite has vaulted ceilings that enhance the spacious feel, a bay window, and an ensuite featuring a dual granite vanity & walk-in closet. The backyard is designed for entertaining, complete with a covered patio, sparkling pool, and built-in grill. Come see!

Save
Ask
Tour
Hide
Share
Listing Snapshot
Price 
$499,900
Days On Site 
41 Days
Bedrooms 
4
Inside Area (SqFt) 
1,664 sqft
Total Baths 
2
Full Baths 
2
Partial Baths 
N/A
Lot Size 
0.16 Acres
Year Built 
1993
MLS® Number 
7038367
Status 
Pending
Property Tax 
$2,212
HOA/Condo/Coop Fees 
N/A
Sq Ft Source 
Assessor
Friends & Family
Recent Activity
4 weeks agoListing updated with changes from the MLS®
4 weeks agoStatus changed to Pending
a month agoListing first seen on site
General Features
Acres 
0.16
Attached Garage 
Yes
Cross Street 
W Chandler Blvd & S McClintock Dr
Disclosures 
Seller Discl Avail
Garage 
Yes
Garage Spaces 
2
Land Lease 
No
Levels 
One
Number Of Stories 
1
Parking 
Garage Door OpenerDirect Access
Parking Spaces 
2
Property Sub Type 
Single Family Residence
Sewer 
Public Sewer
Style 
Ranch
Utilities 
Cable Available
Water Source 
Public
Interior Features
Appliances 
Water Softener OwnedDishwasherDisposalElectric CooktopMicrowave
Cooling 
Central AirCeiling Fan(s)
Fireplace 
Yes
Fireplace Features 
Wood BurningFamily Room
Fireplaces 
1
Flooring 
CarpetLaminateTile
Heating 
Electric
Interior 
High Speed InternetDouble VanityEat-in KitchenBreakfast BarVaulted Ceiling(s)Kitchen IslandPantryHigh Ceilings
Laundry Features 
Inside
Window Features 
Low Emissivity WindowsSolar ScreensDouble Pane Windows
Save
Ask
Tour
Hide
Share
Exterior Features
Construction Details 
StuccoFrame
Exterior 
BarbecueOtherBuilt-in Barbecue
Fencing 
Back YardBlock
Lot Features 
Sprinklers In RearSprinklers In Front
Patio And Porch 
Patio
Private Pool 
Yes
Roof 
Tile
Spa Features 
None
Windows/Doors 
Low Emissivity WindowsSolar ScreensDouble Pane Windows
Community Features
Community Features 
Sidewalks
Financing Terms Available 
CashConventionalFHAVA Loan
Roads 
Paved
School District 
Tempe Union High School District
Township 
1S
Schools
School District
Tempe Union High School District
Elementary School
Kyrene de la Paloma School
Middle School
Kyrene del Pueblo Middle School
High School
Corona Del Sol High School
Listing courtesy of Realty ONE Group.


All information should be verified by the recipient and none is guaranteed as accurate by ARMLS. Copyright 2026 Arizona Regional Multiple Listing Service, Inc. All rights reserved.
Last checked: 2026-07-18 03:16 AM UTC

Neighborhood & Commute
Source: Walkscore
Save
Ask
Tour
Hide
Share

Let's Connect

I'm social! Connect with me on all the popular social media channels.

Realty In Style Instagram

Follow Realty In Style on Instagram for beautiful homes and design inspiration!

Scroll to Top