

28990 N White Feather Lane Unit 168Scottsdale, AZ 85262
Due to the health concerns created by Coronavirus we are offering personal 1-1 online video walkthough tours where possible.
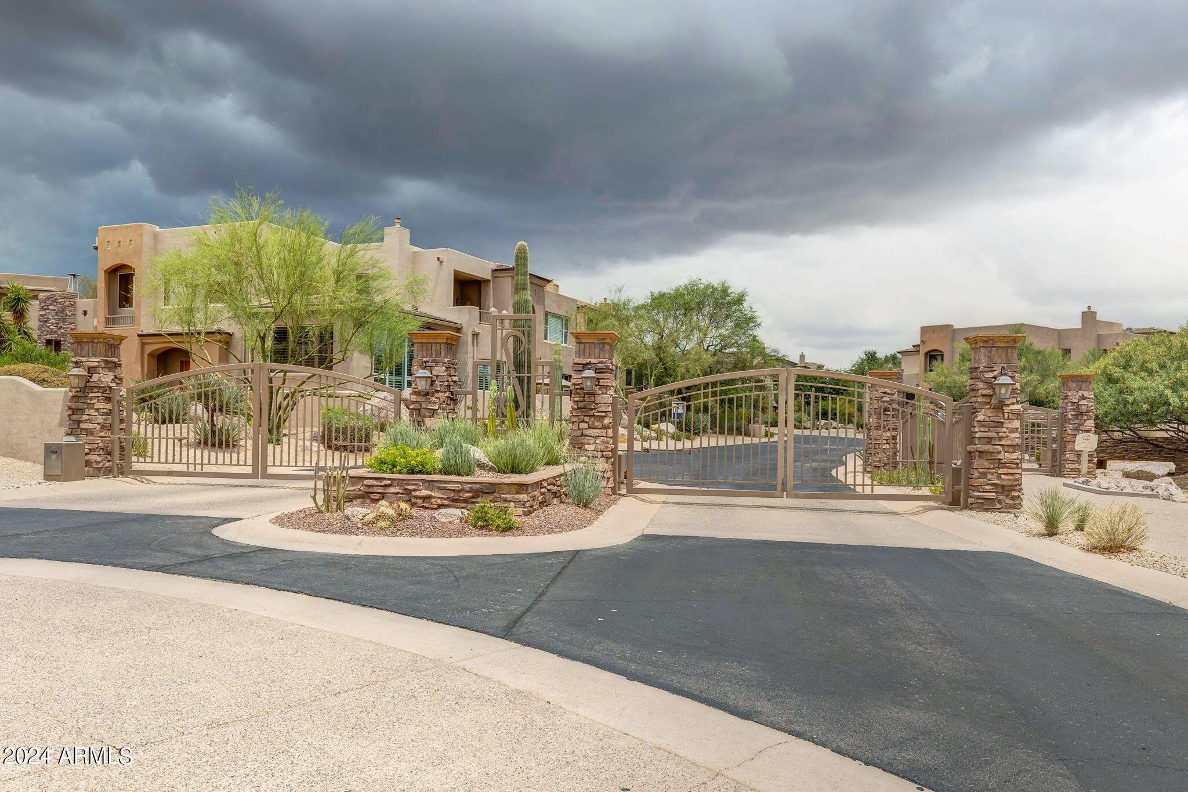
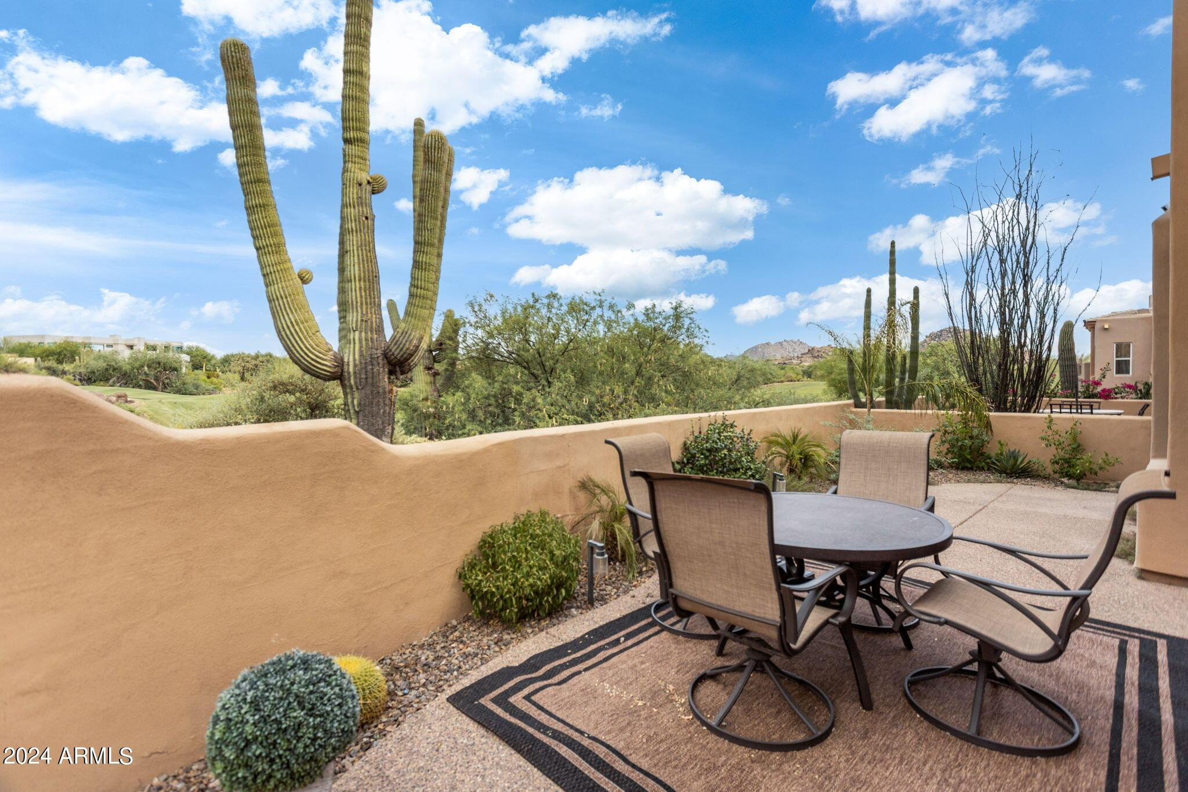
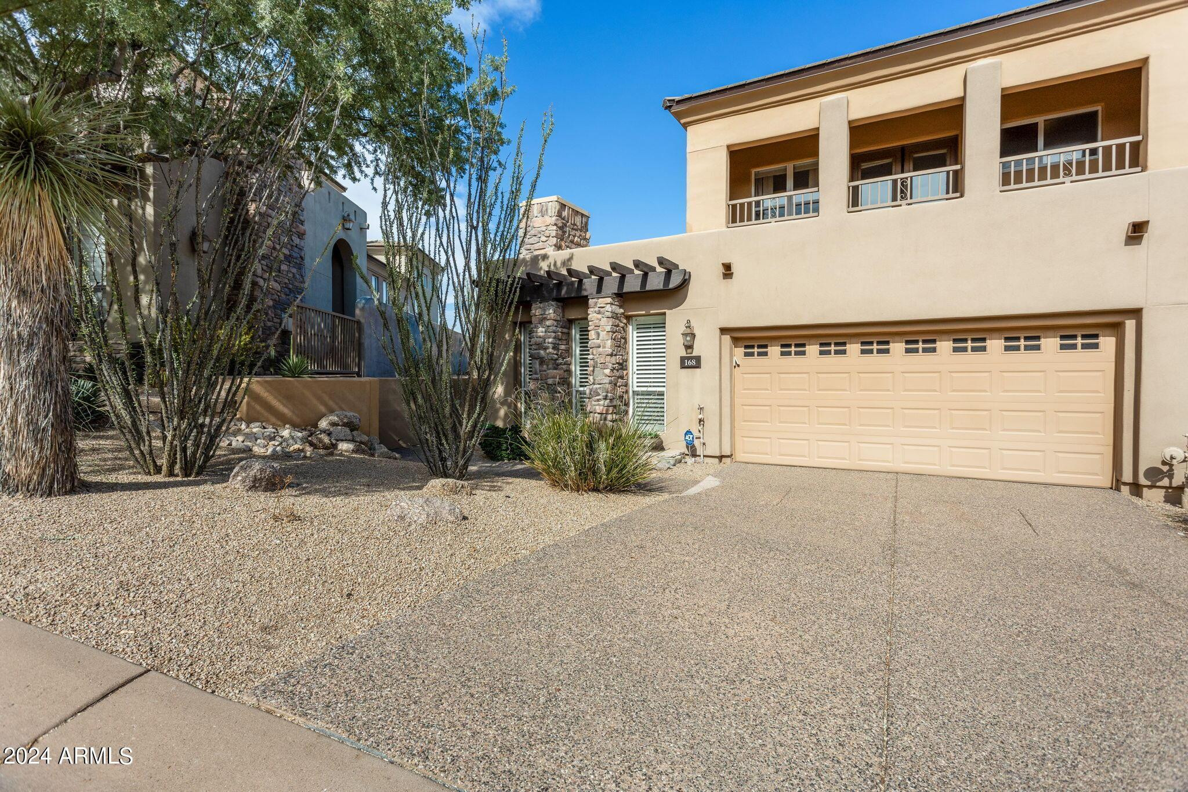
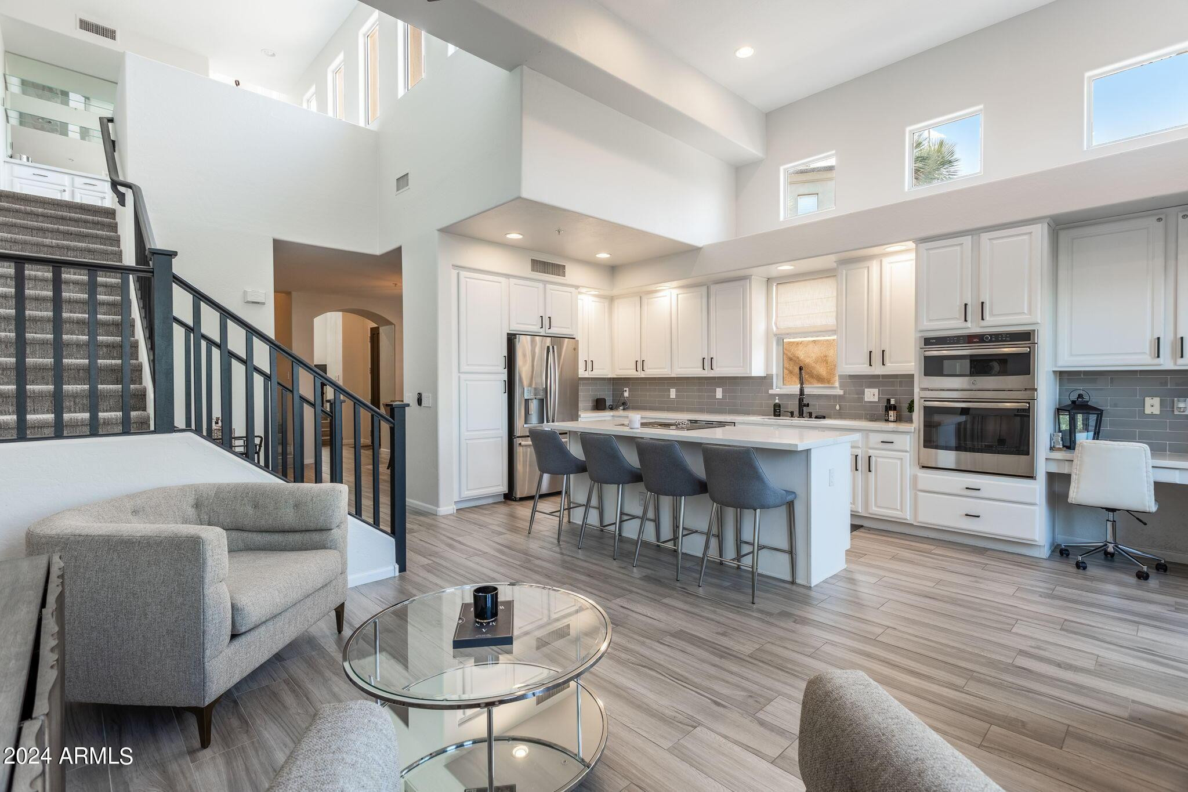
Get ready to experience Furnished Luxury Living in the heart of Troon North within the gated community, Stonedge. Located steps away from Troon North Golf Club, this condo sits on a premium golf course view lot with breathtaking surrounding mountain vistas and Sonoran Desert views. The redesigned interior features a designer's meticulous touch with a soft neutral color palette and current design trends. The spacious two-level floor plan offers 2 bedroom suites, den/office plus a loft, 2 full baths, 2 half baths and 2-car garage. The primary suite is situated on the main level with a remodeled bathroom offering dual sinks, separate makeup vanity, large soaking tub, walk-in shower and custom built-in closet design. A generous size upper-level guest suite ideal for family and guests with.. en-suite bath and private balcony. The loft is an entertainer's dream, complete with a wet bar + wine fridge, and it opens to a balcony offering an extension of your entertainment space while enjoying the mesmerizing scenery. Bring out your inner chef in a kitchen that's both functional and ideal for entertaining. Featuring stainless steel appliances, induction cooktop, updated cabinetry & hardware, quartz countertops, subway tile backsplash and center island open to an extension of living space with a cozy fireplace and two-patio exits. This home streams sunlight through the numerous windows, creating a bright and welcoming atmosphere. Enjoy outdoor living with an expansive patio off the kitchen for outdoor dining and relaxation, two private balconies, VIEWS and seating to soak in the AZ sunshine. Discover fantastic AZ Living + Lifestyle in this North Scottsdale location, steps away from Troon North Golf Club, world-class golf courses, Westworld of Scottsdale, shopping, dining and entertainment.
| a month ago | Listing updated with changes from the MLS® | |
| a month ago | Listing first seen on site |

All information should be verified by the recipient and none is guaranteed as accurate by ARMLS. Copyright 2026 Arizona Regional Multiple Listing Service, Inc. All rights reserved.
Last checked: 2026-07-18 02:31 AM UTC
Did you know? You can invite friends and family to your search. They can join your search, rate and discuss listings with you.