HS_WHTHoriz_NoTag
Save
Ask
Tour
Hide
Share
$2,029,900
41 Days On Site

5937 N 14TH Street
Phoenix, AZ 85014

For Sale|Single Family Residence|Active
3
Beds
4
Total Baths
3
Full Baths
1
Partial Bath
2,713
SqFt
$748
/SqFt
2026
Built
Subdivision:
Viridian
County:
Maricopa

Due to the health concerns created by Coronavirus we are offering personal 1-1 online video walkthough tours where possible.
Call Now: 602-688-7388
Is this the listing for you? We can help make it yours.
602-688-7388
5937 N 14TH Street5937 N 14TH Street5937 N 14TH Street5937 N 14TH Street
Save
Ask
Tour
Hide
Share

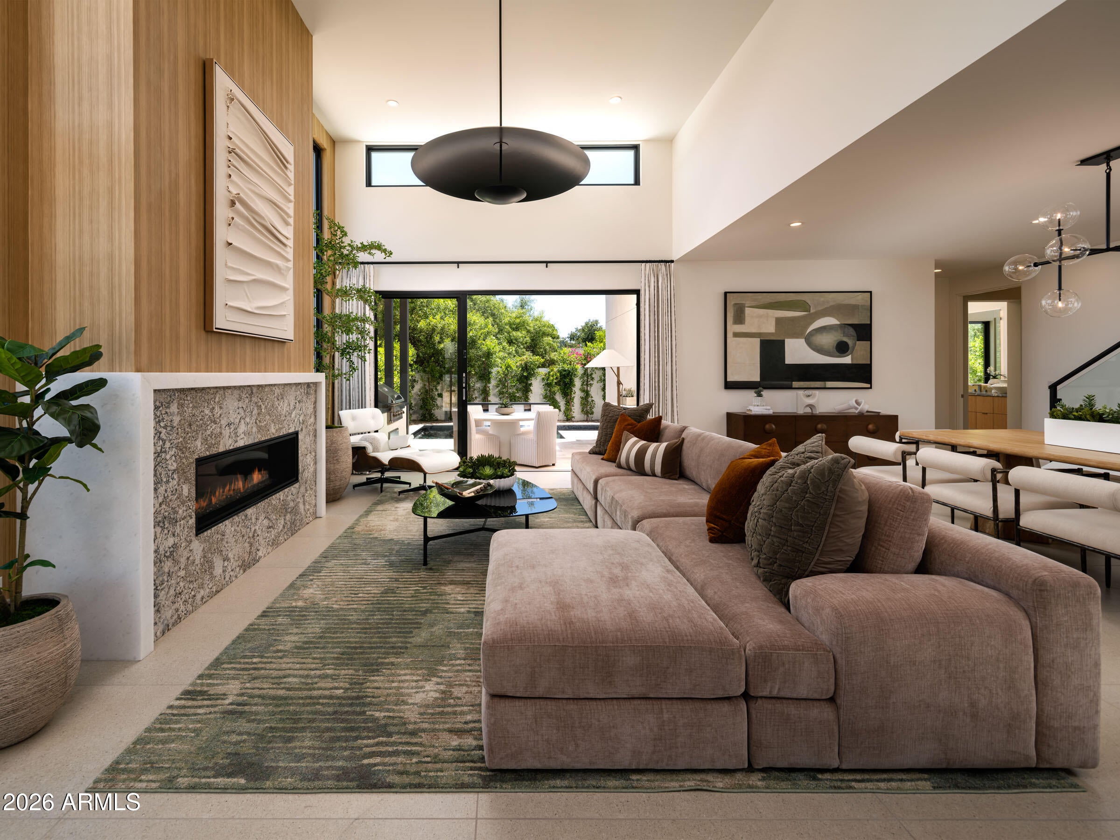
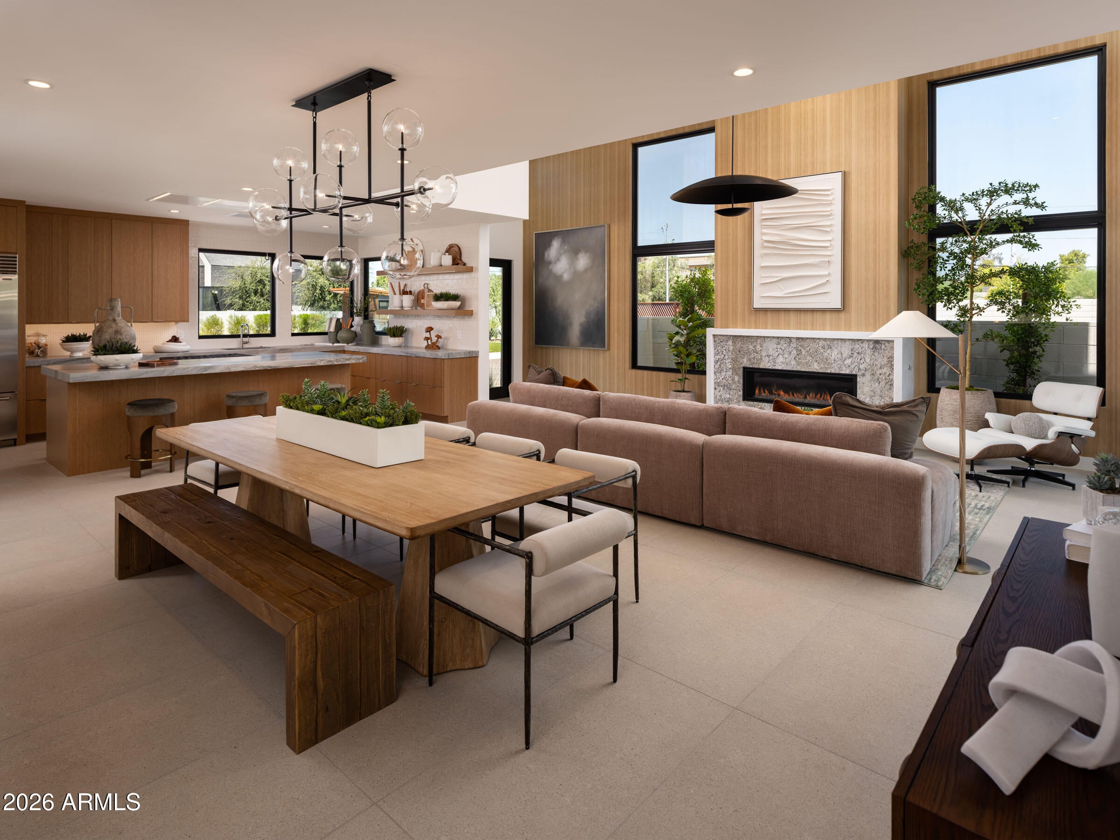
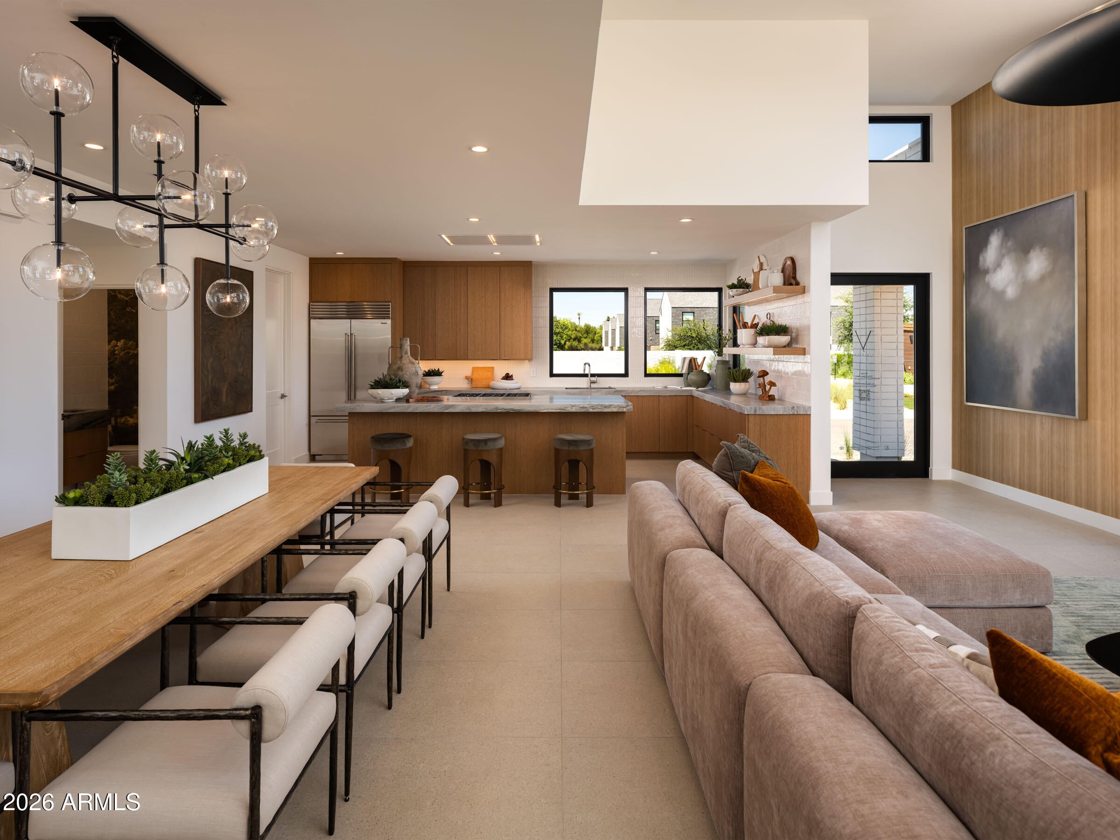
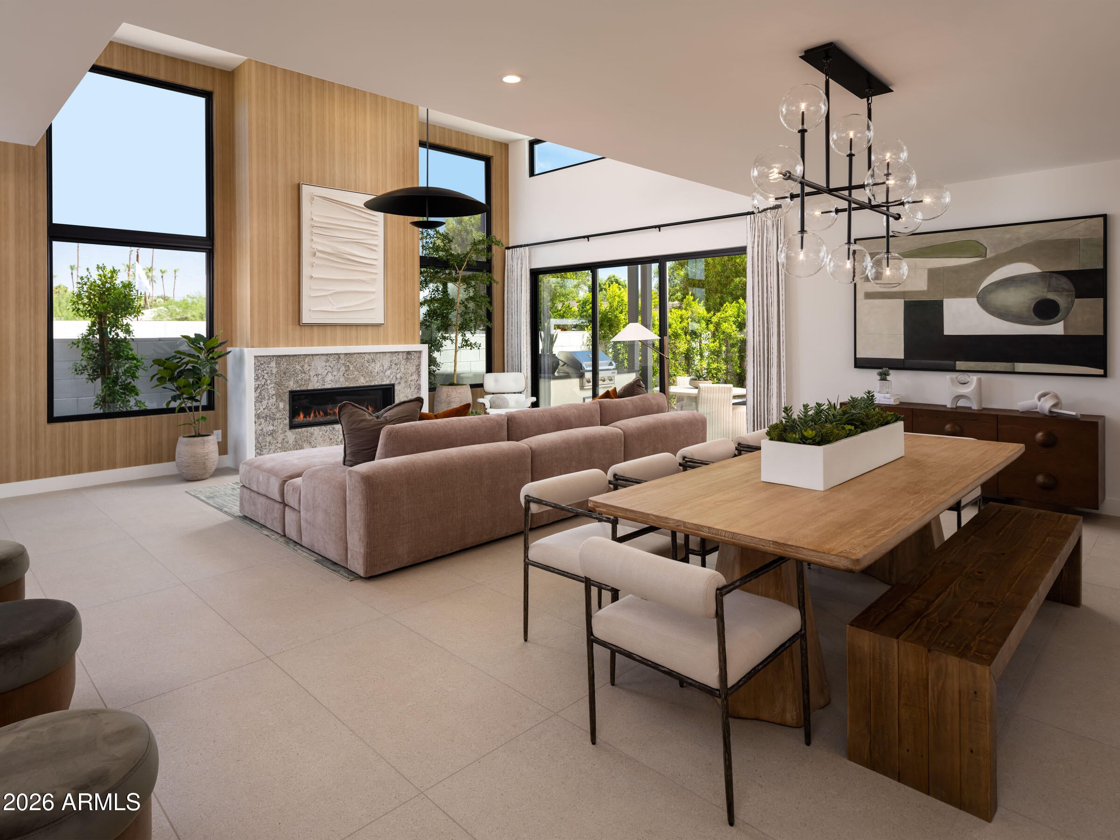
Experience the perfect blend of iconic midcentury inspiration and contemporary luxury at Viridian, an exclusive enclave of just eight architecturally distinctive residences in the heart of Midtown Phoenix. Designed by the acclaimed Woodley Architectural Group, these striking two-story homes feature dramatic butterfly rooflines, clean modern lines, and warm, sophisticated interiors that pay homage to the neighborhood's rich architectural heritage while delivering today's most sought-after amenities. Offering 2,713 square feet of thoughtfully designed living space, this residence features 3 bedrooms, 3.5 bathrooms, a versatile flex room, and a 2-car garage. The open-concept floor plan is highlighted by soaring 14-foot ceilings in the great room, creating a bright and airy atmosphere enhanced by expansive windows and seamless indoor-outdoor living. Designer-selected finishes include large-scale modern tile and wood flooring, sleek slab-front cabinetry, and a premium chef's kitchen equipped with a Wolf range, Sub-Zero refrigerator, and Bosch dishwasher. Outside, enjoy a beautifully landscaped backyard complete with a pool, creating the perfect private retreat for entertaining or relaxation. Built with both luxury and efficiency in mind, this home includes spray foam insulation, a 15 SEER HVAC system, Andersen Low-E windows, and a tankless water heater for exceptional comfort and energy performance. Located in one of Phoenix's most vibrant and walkable neighborhoods, Viridian offers a rare opportunity to own a modern architectural masterpiece in the center of Midtown's dining, cultural, and entertainment scene.

Save
Ask
Tour
Hide
Share
Listing Snapshot
Price 
$2,029,900
Days On Site 
41 Days
Bedrooms 
3
Inside Area (SqFt) 
2,713 sqft
Total Baths 
4
Full Baths 
3
Partial Baths 
1
Lot Size 
0.11 Acres
Year Built 
2026
MLS® Number 
7038467
Status 
Active
Property Tax 
$1,393
HOA/Condo/Coop Fees 
$525 monthly
Sq Ft Source 
Builder
Friends & Family
Recent Activity
yesterdayListing updated with changes from the MLS®
yesterdayPrice changed to $2,029,900
yesterdayStatus changed to Active
a month agoListing first seen on site
General Features
Acres 
0.11
Attached Garage 
Yes
Cross Street 
Bethany Home Road and 14th Street
Disclosures 
Agency Discl Req
Foundation 
Slab
Garage 
Yes
Garage Spaces 
2
Home Warranty 
Yes
Land Lease 
No
Levels 
Two
Number Of Stories 
2
Parking 
Garage Door OpenerDirect Access
Property Sub Type 
Single Family Residence
Sewer 
Public Sewer
Style 
Mid-Century Modern
Utilities 
Cable Available
Water Source 
Public
Interior Features
Appliances 
DishwasherDisposalBuilt-In Gas OvenMicrowave
Cooling 
Fireplace 
Yes
Fireplace Features 
Living RoomGas
Fireplaces 
1
Flooring 
CarpetTileWood
Heating 
Natural Gas
Interior 
High Speed InternetDouble VanityMaster DownstairsBreakfast BarKitchen Island
Laundry Features 
Inside
Window Features 
Low Emissivity WindowsDouble Pane Windows
Save
Ask
Tour
Hide
Share
Exterior Features
Construction Details 
Spray Foam InsulationStuccoStoneFrame
Fencing 
Back YardBlock
Private Pool 
Yes
Roof 
Foam
Spa Features 
None
Windows/Doors 
Low Emissivity WindowsDouble Pane Windows
Community Features
Association Dues 
525
Community Features 
Gated
Financing Terms Available 
CashConventional1031 Exchange
HOA Fee Frequency 
Monthly
Roads 
Paved
School District 
Phoenix Union High School District
Township 
2N
Schools
School District
Phoenix Union High School District
Elementary School
Madison Rose Lane School
Middle School
Madison Meadows School
High School
North High School
Listing courtesy of Camelot Homes, Inc..


All information should be verified by the recipient and none is guaranteed as accurate by ARMLS. Copyright 2026 Arizona Regional Multiple Listing Service, Inc. All rights reserved.
Last checked: 2026-07-18 01:15 AM UTC

Neighborhood & Commute
Source: Walkscore
Save
Ask
Tour
Hide
Share

Let's Connect

I'm social! Connect with me on all the popular social media channels.

Realty In Style Instagram

Follow Realty In Style on Instagram for beautiful homes and design inspiration!

Scroll to Top