HS_WHTHoriz_NoTag
Save
Ask
Tour
Hide
Share
$2,699,000
41 Days On Site

13412 N 14TH Place
Phoenix, AZ 85022

For Sale|Single Family Residence|Active
3
Beds
3
Total Baths
2
Full Baths
1
Partial Bath
5,090
SqFt
$530
/SqFt
1995
Built
Subdivision:
RESERVE AT MOONRIDGE GOLF ESTATES
County:
Maricopa

Due to the health concerns created by Coronavirus we are offering personal 1-1 online video walkthough tours where possible.
Call Now: 602-688-7388
Is this the listing for you? We can help make it yours.
602-688-7388
13412 N 14TH Place13412 N 14TH Place13412 N 14TH Place13412 N 14TH Place
Save
Ask
Tour
Hide
Share

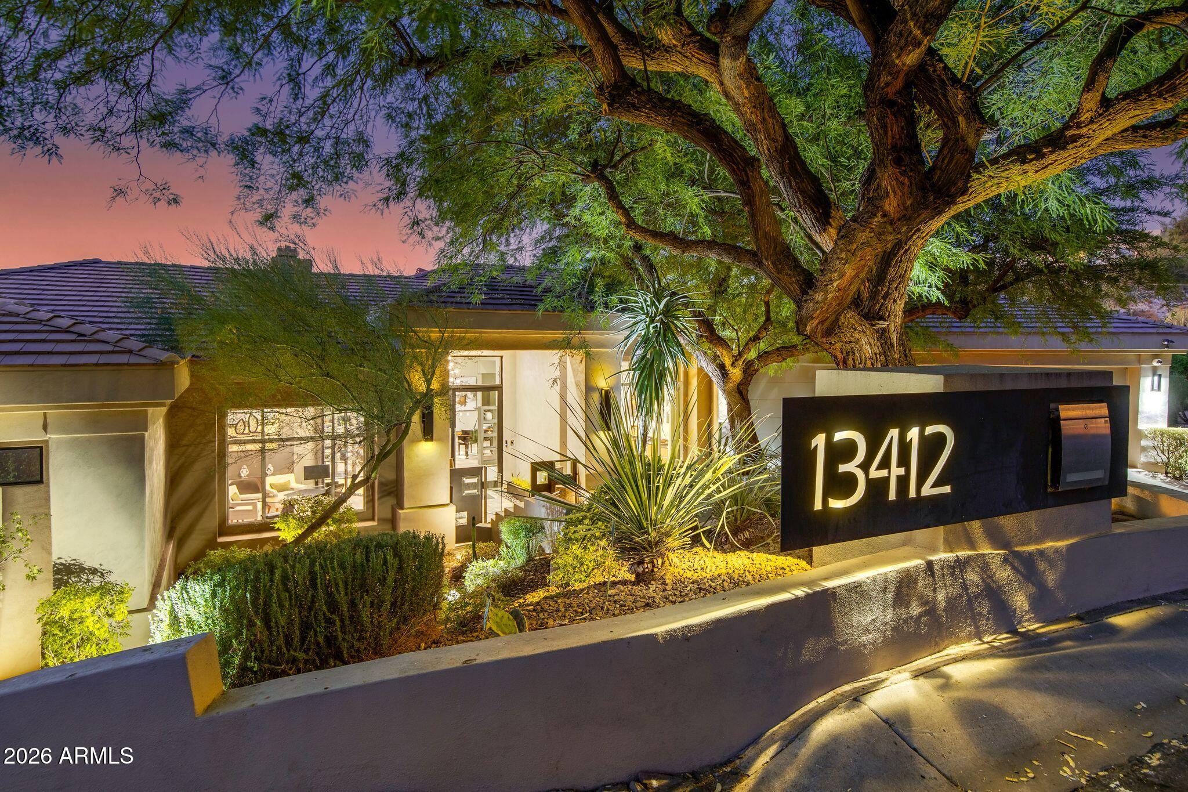
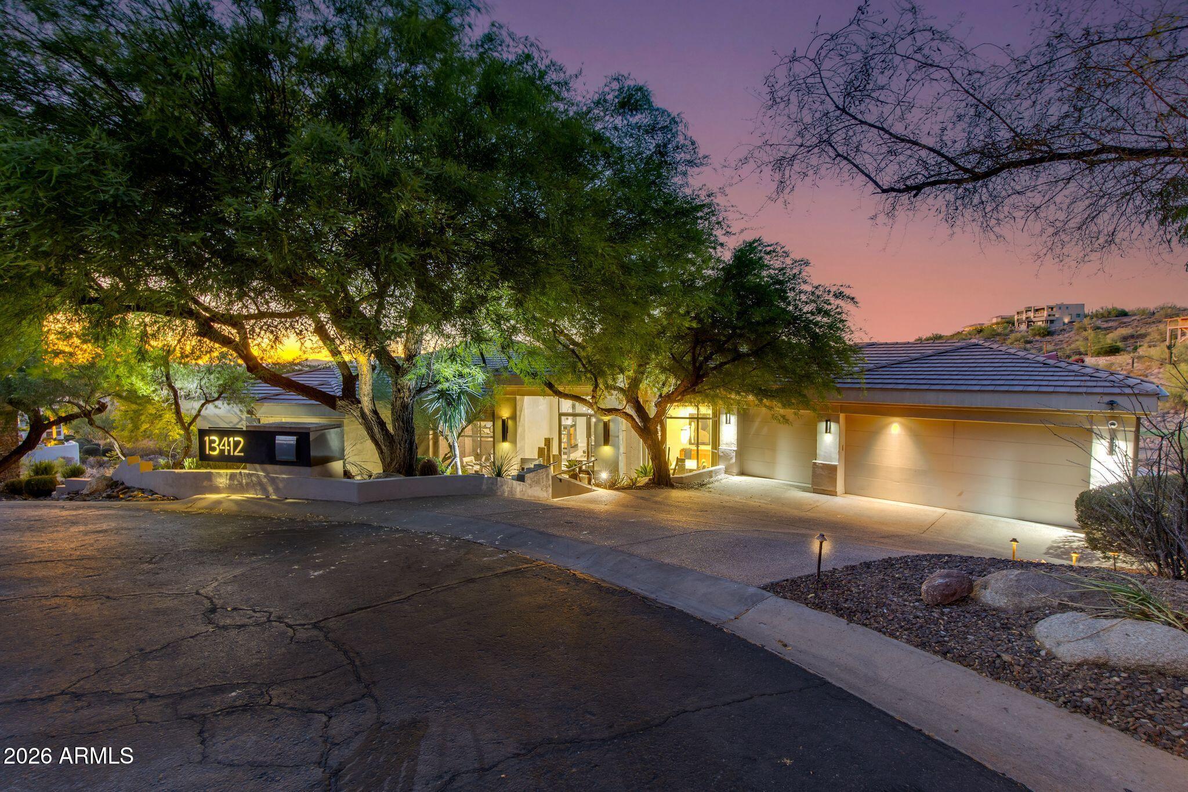
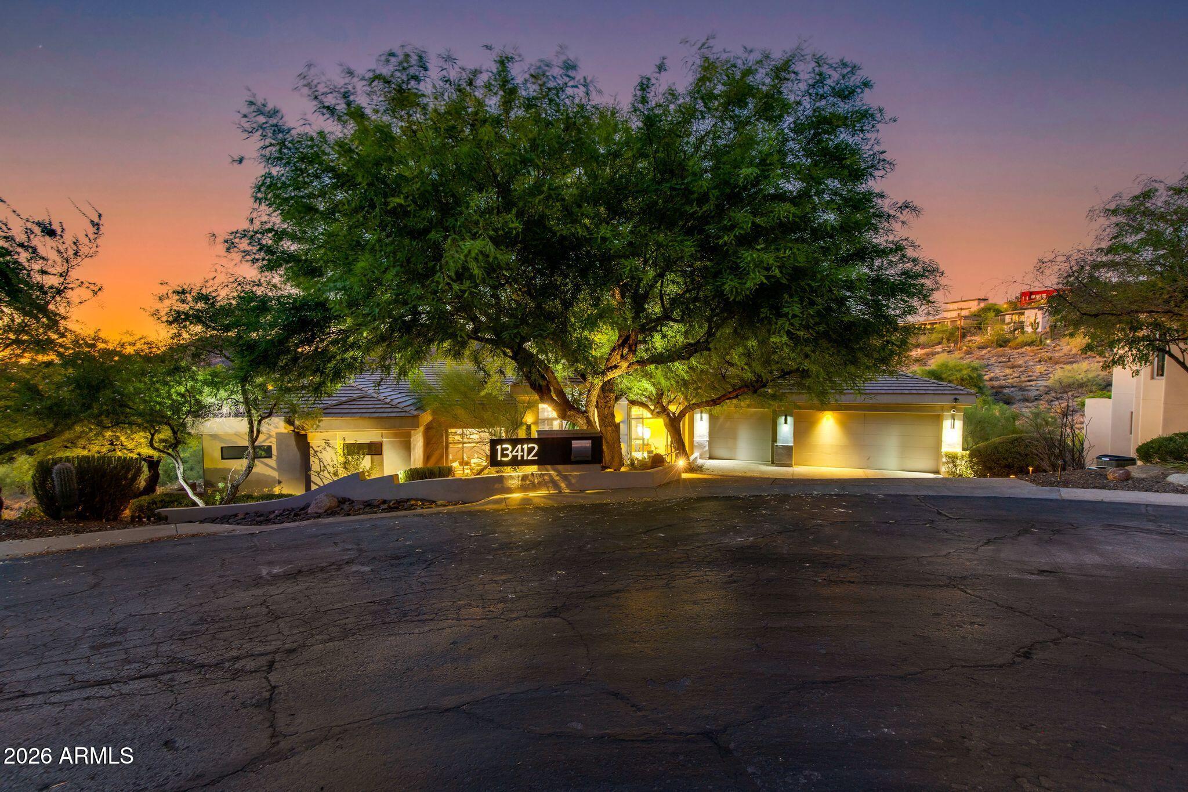
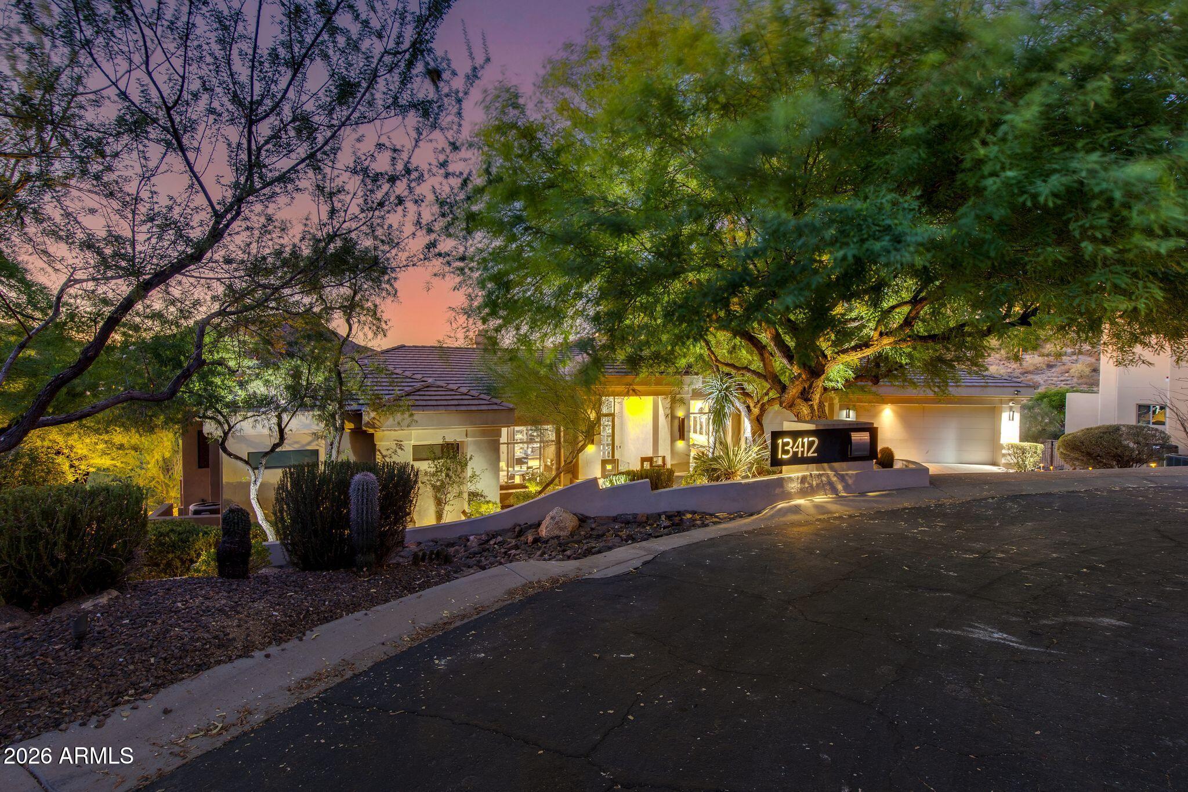
Absolutely stunning property inside the gates of The Reserve at Moonridge Golf Estates.This extensive renovation features timeless designer touches throughout with careful focus on quality materials, gorgeous fixtures and well thought out systems that will rival new built Custom Luxury homes. As soon as you step inside the dramatic entry you are greeted with dramatic golf course, landscape and sunset views from multiple locations inside and from the balcony and surrounding areas and they are truly breathtaking. From the Bulthaup inspired chef's kitchen with Miele appliances galore to the fully reimagined Owners suite with luxury spa bath and one of a kind closet areas, there are to many upgrades to list. (GO INTO DOCUMENTS TAB TO SEE THE PROPERTY IMPROVEMENTS AND PREMIUM FEATURES LISTS) MAKE SURE TO VIEW THE VIDEO WALK THRU IN THE PHOTO SECTION!!!

Save
Ask
Tour
Hide
Share
Listing Snapshot
Price 
$2,699,000
Days On Site 
41 Days
Bedrooms 
3
Inside Area (SqFt) 
5,090 sqft
Total Baths 
3
Full Baths 
2
Partial Baths 
1
Lot Size 
0.48 Acres
Year Built 
1995
MLS® Number 
7038478
Status 
Active
Property Tax 
$8,229
HOA/Condo/Coop Fees 
$78 monthly
Sq Ft Source 
Assessor
Friends & Family
Recent Activity
3 weeks agoListing updated with changes from the MLS®
3 weeks agoStatus changed to Active
a month agoListing first seen on site
General Features
Acres 
0.48
Attached Garage 
Yes
Cross Street 
7th Street and Thunderbird
Disclosures 
Agency Discl Req
Garage 
Yes
Garage Spaces 
3
Land Lease 
No
Levels 
Two
Number Of Stories 
2
Parking 
Garage Door OpenerElectric Vehicle Charging Station(s)
Parking Spaces 
2
Property Sub Type 
Single Family Residence
Security 
Security System Owned
Sewer 
Public Sewer
Style 
Contemporary
Utilities 
Cable Available
Water Source 
Public
Interior Features
Appliances 
DryerWasherWater Softener OwnedRefrigeratorDishwasherDisposalGas RangeGas OvenGas CooktopMicrowaveENERGY STAR Qualified DryerENERGY STAR Qualified Washer
Basement 
Walk-Out AccessFinishedFull
Cooling 
Central AirCeiling Fan(s)ENERGY STAR Qualified Equipment
Electric 
220 Volts in Kitchen
Fireplace 
Yes
Fireplace Features 
Family RoomLiving RoomMaster BedroomGasOutsideDouble Sided
Fireplaces 
3
Flooring 
StoneTileWood
Heating 
Electric
Interior 
High Speed InternetSmart HomeGranite CountersDouble VanityEat-in KitchenBreakfast BarVaulted Ceiling(s)Wet BarKitchen IslandPantryHigh Ceilings
Laundry Features 
Inside
Spa 
Yes
Window Features 
Low Emissivity WindowsENERGY STAR Qualified WindowsTinted WindowsDouble Pane Windows
Save
Ask
Tour
Hide
Share
Exterior Features
Construction Details 
StoneStuccoFrame
Exterior 
BarbecueBalconyMisting SystemStorageBuilt-in Barbecue
Fencing 
OtherBlock
Lot Features 
Sprinklers In RearSprinklers In FrontDesert BackDesert FrontOn Golf CourseCul-De-Sac
Patio And Porch 
Patio
Pool Features 
Heated
Private Pool 
Yes
Roof 
Built-UpConcrete
Spa 
Yes
Spa Features 
HeatedPrivate
View 
CityGolf CourseCity LightsMountain(s)
Waterview 
CityGolf CourseCity LightsMountain(s)
Windows/Doors 
Low Emissivity WindowsENERGY STAR Qualified WindowsTinted WindowsDouble Pane Windows
Community Features
Accessibility Features 
Accessible EntranceAccessible Hallway(s)
Association Dues 
78
Community Features 
GolfGatedSidewalks
Financing Terms Available 
CashConventional
HOA Fee Frequency 
Monthly
School District 
Paradise Valley Unified District
Township 
3N
Schools
School District
Paradise Valley Unified District
Elementary School
Hidden Hills Elementary School
Middle School
Shea Middle School
High School
Shadow Mountain High School
Listing courtesy of Apex Residential.


All information should be verified by the recipient and none is guaranteed as accurate by ARMLS. Copyright 2026 Arizona Regional Multiple Listing Service, Inc. All rights reserved.
Last checked: 2026-07-18 12:09 AM UTC

Neighborhood & Commute
Source: Walkscore
Save
Ask
Tour
Hide
Share

Let's Connect

I'm social! Connect with me on all the popular social media channels.

Realty In Style Instagram

Follow Realty In Style on Instagram for beautiful homes and design inspiration!

Scroll to Top