HS_WHTHoriz_NoTag
Save
Ask
Tour
Hide
Share
$769,450
86 Days On Site

2553 W Satinwood Drive
Phoenix, AZ 85045

For Sale|Single Family Residence|Active
4
Beds
3
Total Baths
3
Full Baths
2,276
SqFt
$338
/SqFt
2026
Built
Subdivision:
UPPER CANYON PHASE 1 PARCEL B2
County:
Maricopa

Due to the health concerns created by Coronavirus we are offering personal 1-1 online video walkthough tours where possible.
Call Now: 602-688-7388
Is this the listing for you? We can help make it yours.
602-688-7388
Upcoming Open Houses
Due to COVID-19, we recommend you verify Open Houses before attending.
Thu, Sep 3, 10:00 AM - 5:00 PM
Fri, Sep 4, 10:00 AM - 5:00 PM
Sat, Sep 5, 10:00 AM - 5:00 PM
Sun, Sep 6, 10:00 AM - 5:00 PM
2553 W Satinwood Drive2553 W Satinwood Drive2553 W Satinwood Drive2553 W Satinwood Drive
Save
Ask
Tour
Hide
Share

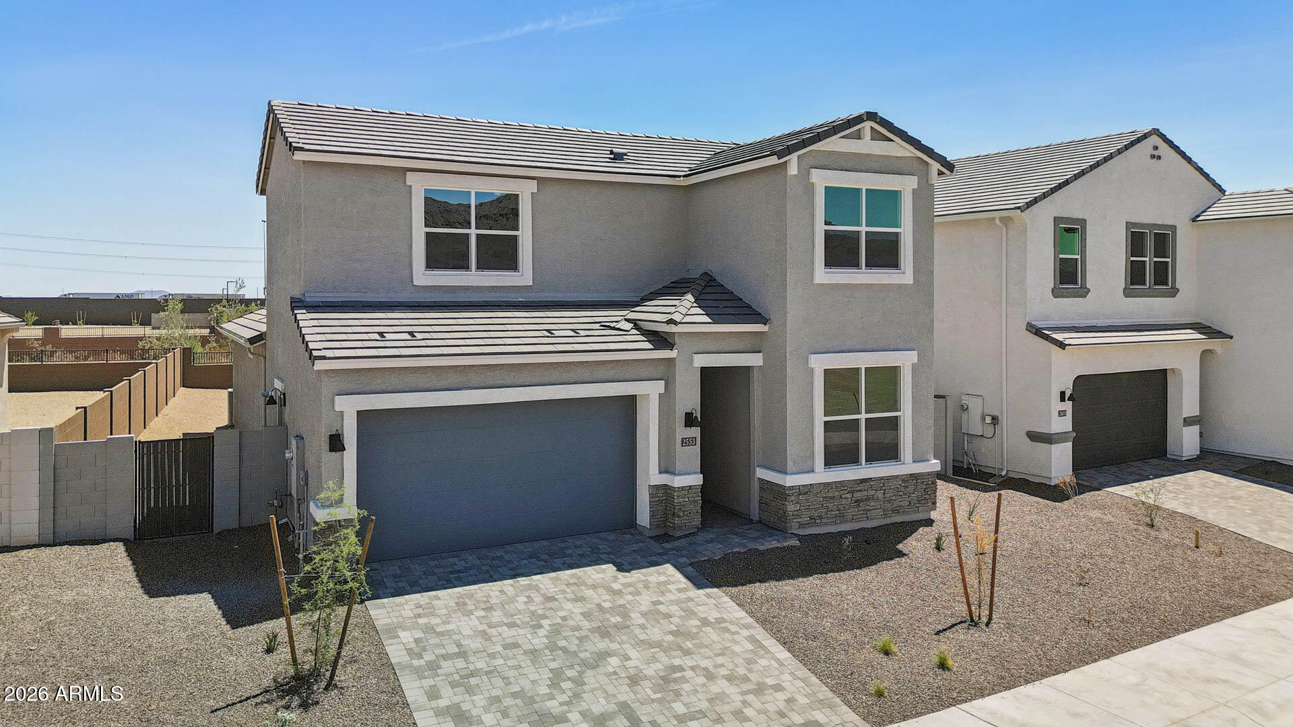
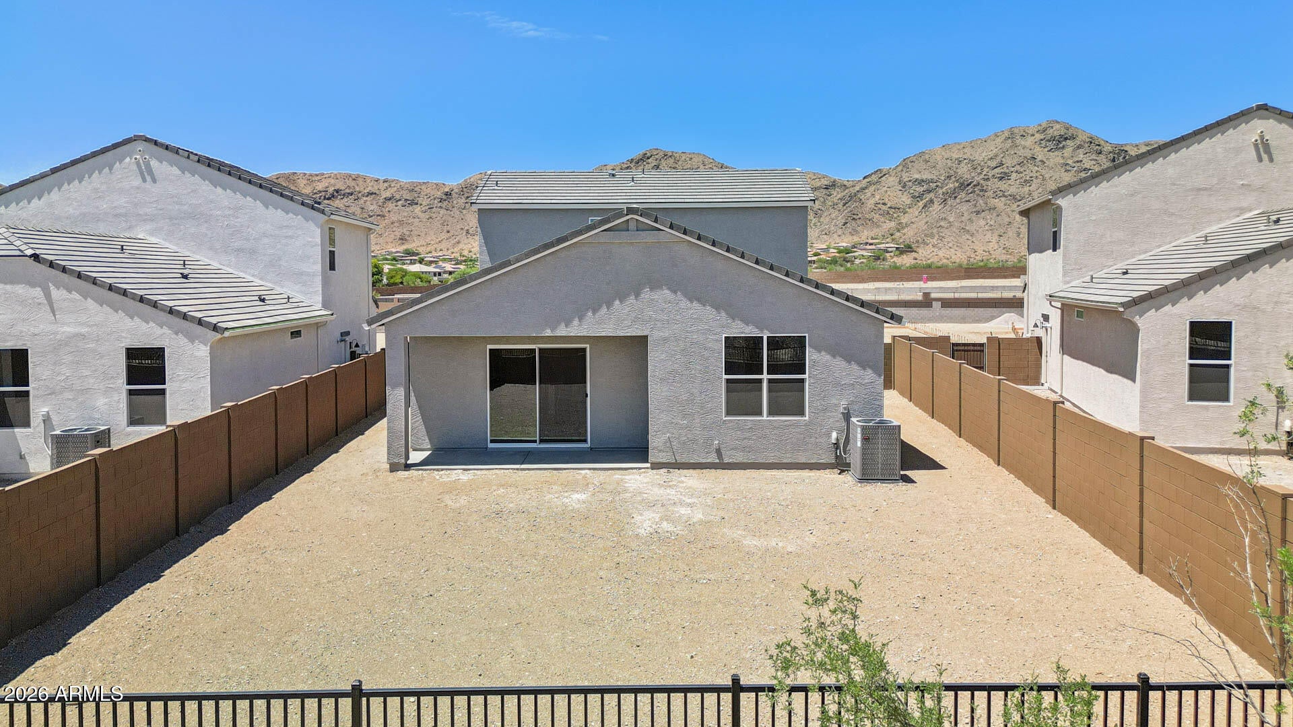
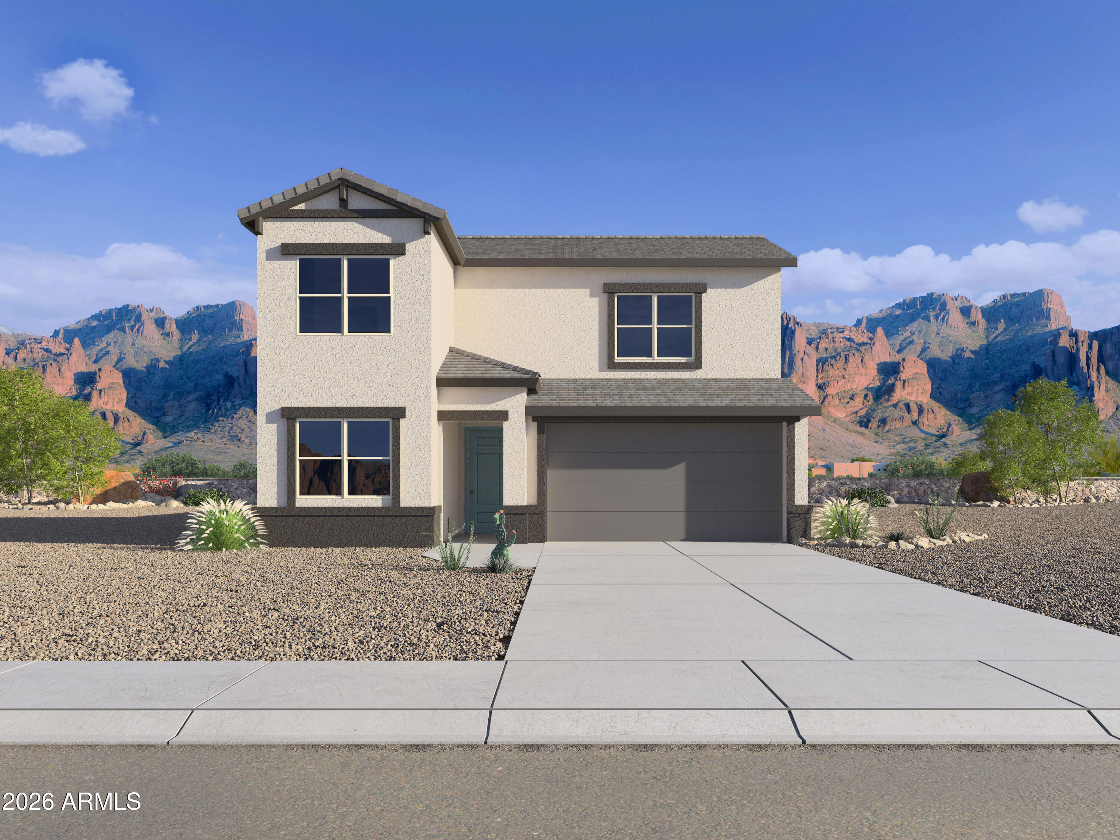
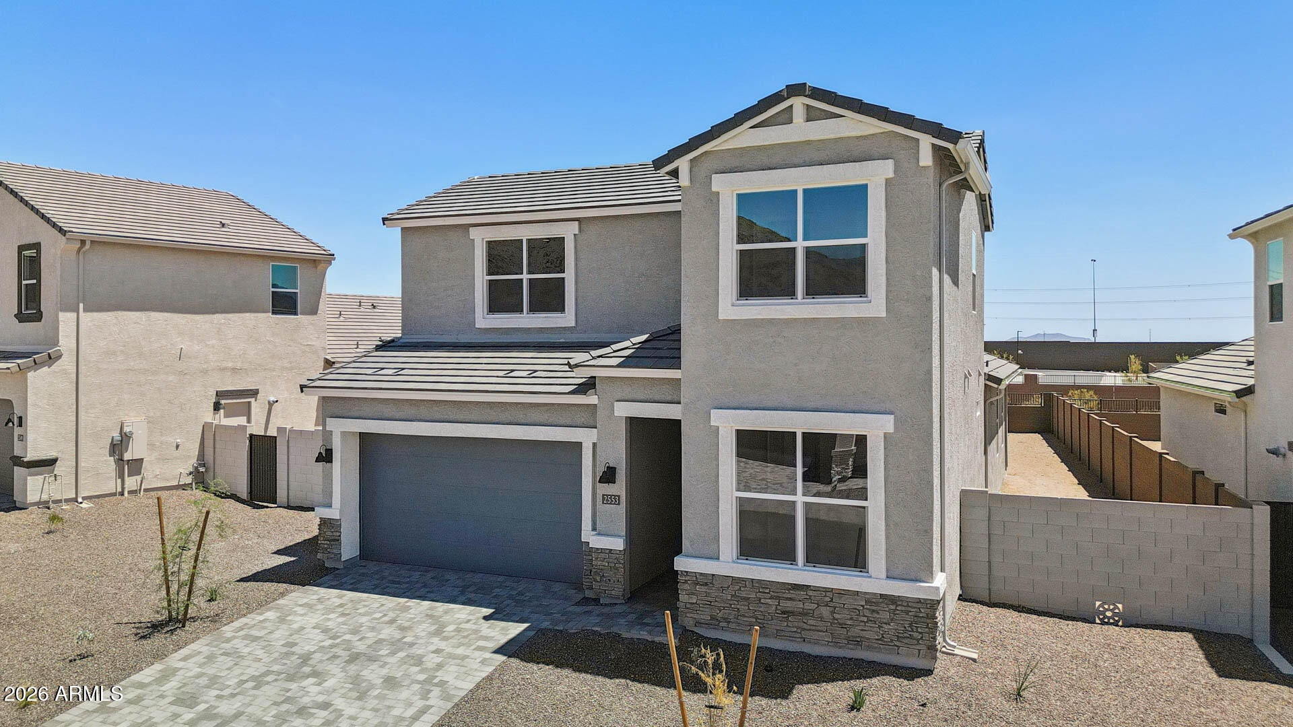
HOME READY NOW! | Pool Sized Lot | NO BACK NEIGHBOR! The Mitchell covers all the bases...a 2-story floorplan with 10' ceilings downstairs & 9' ceilings upstairs, 2 first floor bedrooms, large upstairs Game Room, & wide-open living space with Gourmet Kitchen. Premium interior craftsmanship shines through in beautiful quill cabinetry with 42'' uppers and champagne bronze hardware, Serene quartz countertops in kitchen & bathrooms, 3x12 staggered tile backsplash, & 6x36 plank tile flooring. Upgraded matte black hardware & fixtures, as well as 2-tone paint throughout the home. Also included are rain gutters, smart home package, paver driveway & entry, gas tankless water heater, garage service door, soft water loop, gas stub for dryer, an additional 30'' built-in oven, & super shower. Community amenities are under construction and will include a community clubhouse, indoor fitness facility, resort-style pool, spa/hot tub, pickleball & basketball courts, adventure playground, ramadas, shade structures, & picnic tables. Resort-style living with mountain views!!

Save
Ask
Tour
Hide
Share
Listing Snapshot
Price 
$769,450
Days On Site 
86 Days
Bedrooms 
4
Inside Area (SqFt) 
2,276 sqft
Total Baths 
3
Full Baths 
3
Partial Baths 
N/A
Lot Size 
0.16 Acres
Year Built 
2026
MLS® Number 
7038518
Status 
Active
Property Tax 
$127
HOA/Condo/Coop Fees 
$190 monthly
Sq Ft Source 
Builder
Friends & Family
Recent Activity
14 hours agoListing updated with changes from the MLS®
14 hours agoPrice changed to $769,450
3 months agoListing first seen on site
General Features
Acres 
0.16
Attached Garage 
Yes
Carport 
2
Cross Street 
Chandler Blvd & 17th Ave
Disclosures 
None
Foundation 
Slab
Garage 
Yes
Garage Spaces 
2
Land Lease 
No
Levels 
Two
Number Of Stories 
2
Parking 
Garage Door OpenerDirect Access
Parking Spaces 
2
Property Condition 
New Construction
Property Sub Type 
Single Family Residence
Sewer 
Public Sewer
Water Source 
Public
Interior Features
Appliances 
DishwasherDisposalGas CooktopBuilt-In Electric OvenMicrowaveENERGY STAR Qualified DryerENERGY STAR Qualified Washer
Cooling 
Central AirENERGY STAR Qualified Equipment
Electric 
220 Volts in Kitchen
Flooring 
CarpetTile
Heating 
Heat PumpENERGY STAR Qualified EquipmentCeiling
Interior 
High Speed InternetSmart HomeDouble VanityMaster DownstairsEat-in KitchenKitchen IslandPantryHigh Ceilings
Laundry Features 
InsideGas Dryer Hookup
Spa 
Yes
Window Features 
ScreensLow Emissivity WindowsDouble Pane Windows
Save
Ask
Tour
Hide
Share
Exterior Features
Construction Details 
Spray Foam InsulationStuccoStoneFrame
Exterior 
Rain Gutters
Fencing 
Block
Lot Features 
Desert Front
Patio And Porch 
Patio
Roof 
TileConcrete
Spa 
Yes
Spa Features 
Heated
View 
DesertMountain(s)
Waterview 
DesertMountain(s)
Windows/Doors 
ScreensLow Emissivity WindowsDouble Pane Windows
Community Features
Association Dues 
190
Community Features 
PoolGatedPlaygroundSidewalks
Financing Terms Available 
CashConventional1031 ExchangeFHAVA Loan
HOA Fee Frequency 
Monthly
School District 
Tempe Union High School District
Township 
1S
Schools
School District
Tempe Union High School District
Elementary School
Kyrene de los Cerritos School
Middle School
Kyrene Altadena Middle School
High School
Desert Vista High School
Listing courtesy of DRH Properties Inc.


All information should be verified by the recipient and none is guaranteed as accurate by ARMLS. Copyright 2026 Arizona Regional Multiple Listing Service, Inc. All rights reserved.
Last checked: 2026-09-01 12:30 PM UTC

Neighborhood & Commute
Source: Walkscore
Save
Ask
Tour
Hide
Share

Let's Connect

I'm social! Connect with me on all the popular social media channels.

Realty In Style Instagram

Follow Realty In Style on Instagram for beautiful homes and design inspiration!

Scroll to Top