

Save
Ask
Tour
Hide
$1,950
86 Days On Site
156 W Highland AvenuePhoenix, AZ 85013
For Rent|Single Family Residence|Pending
2
Beds
1
Total Bath
1
Full Bath
965
SqFt
$2
/SqFt
1947
Built
Subdivision:
DEL MONTE PARK
County:
Maricopa
Due to the health concerns created by Coronavirus we are offering personal 1-1 online video walkthough tours where possible.
Call Now: 602-688-7388
Is this the listing for you? We can help make it yours.
602-688-7388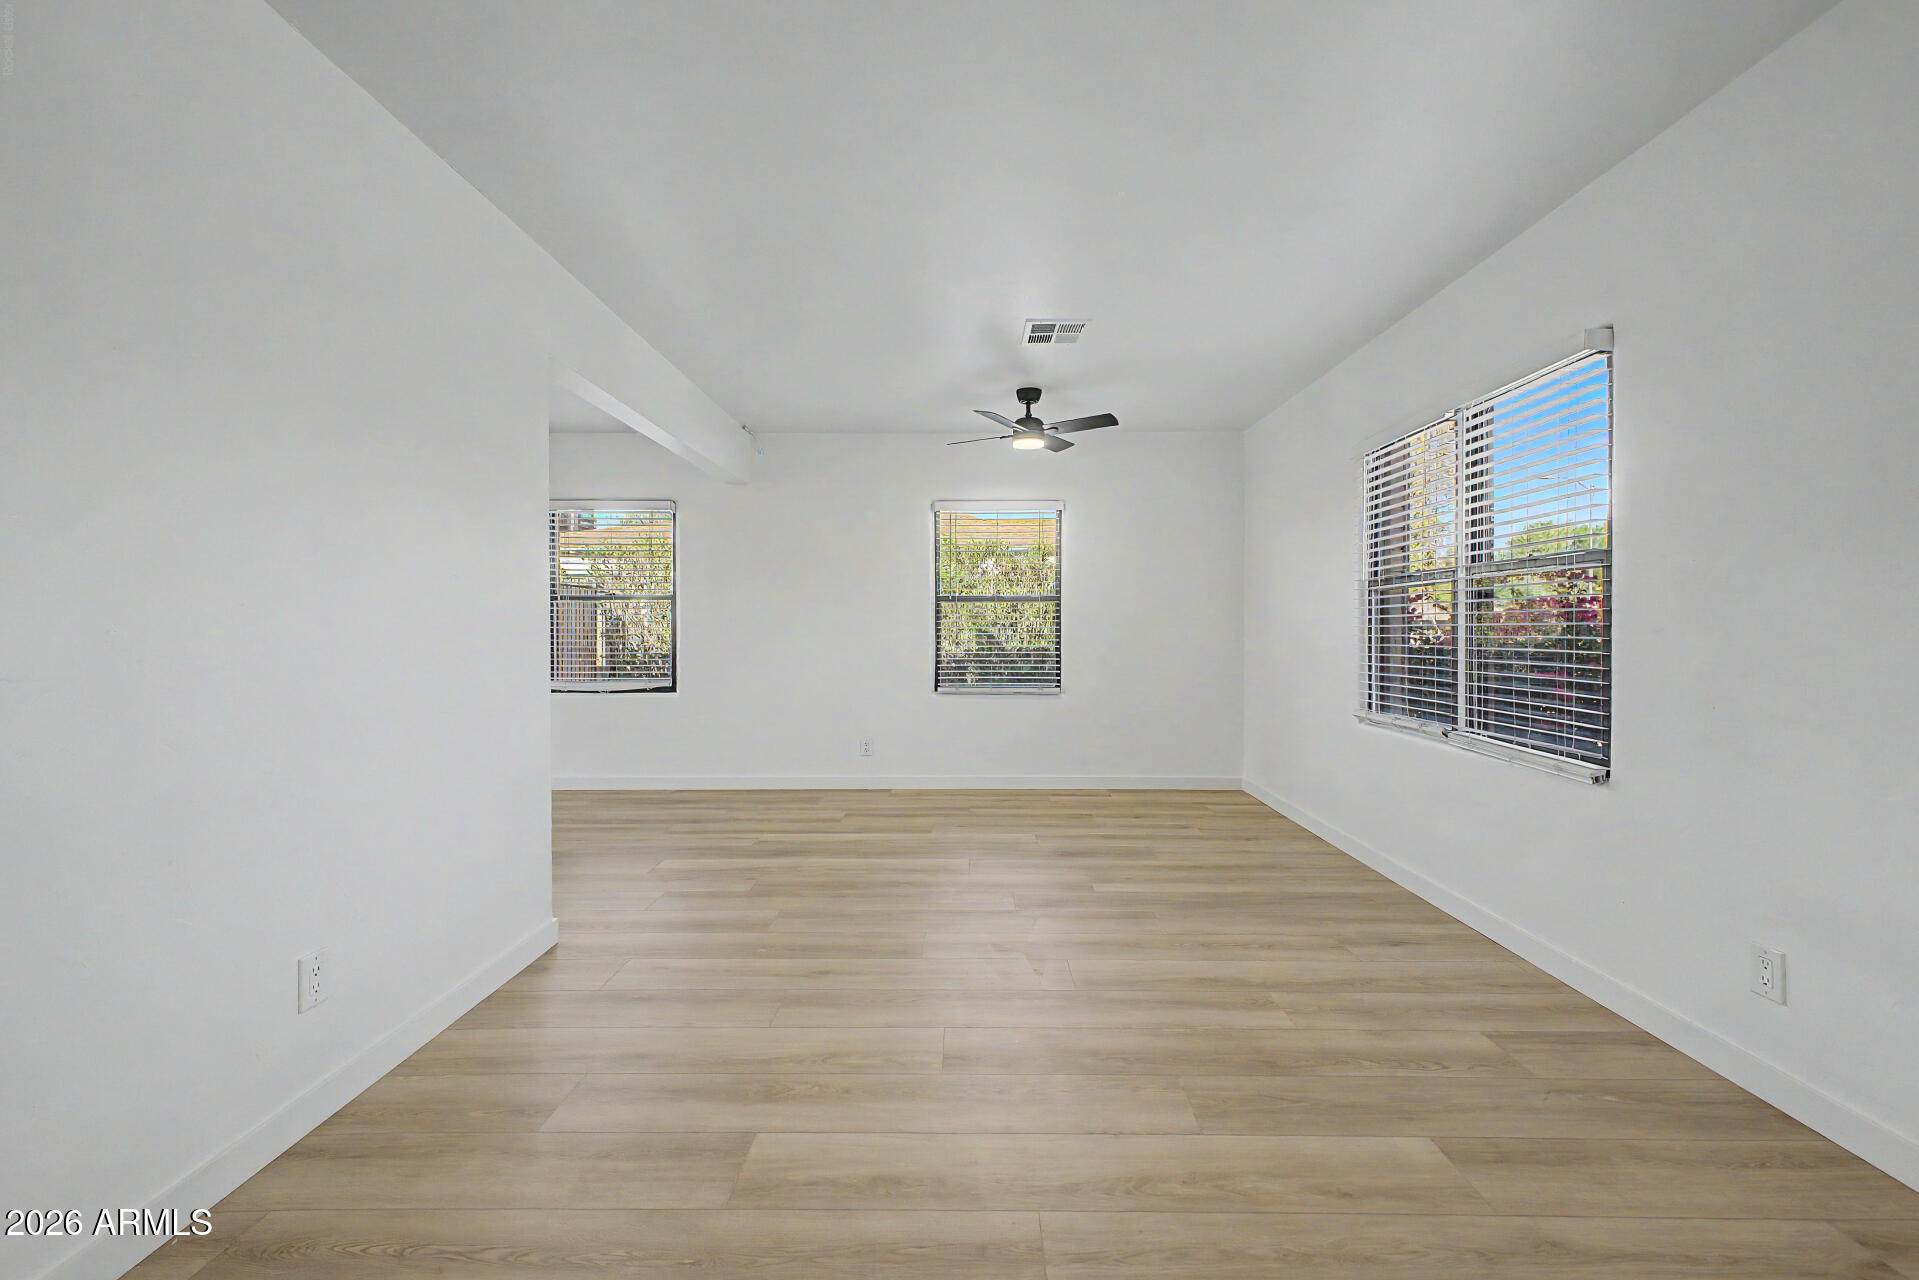
Save
Ask
Tour
Hide
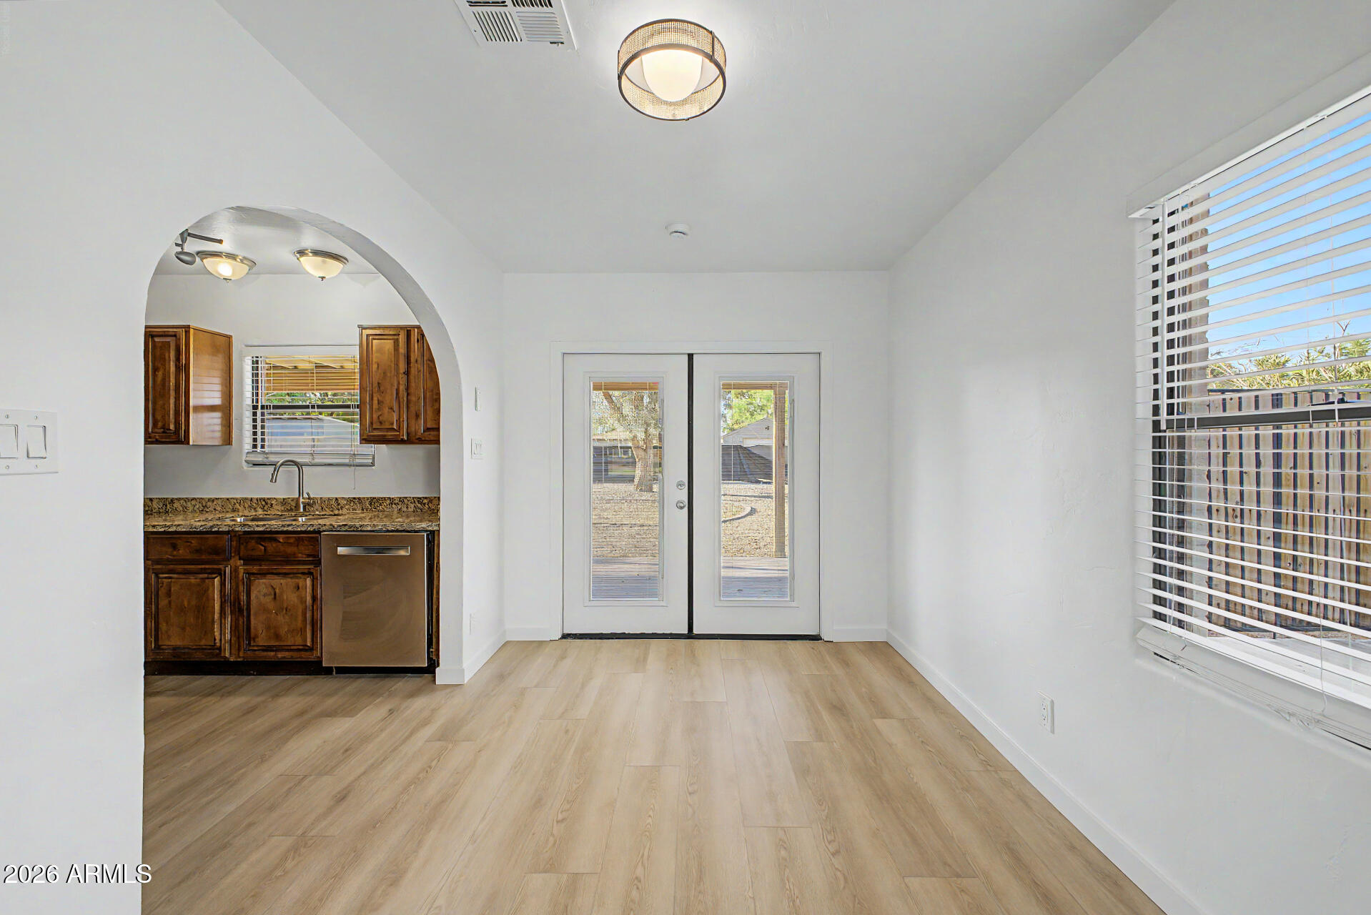
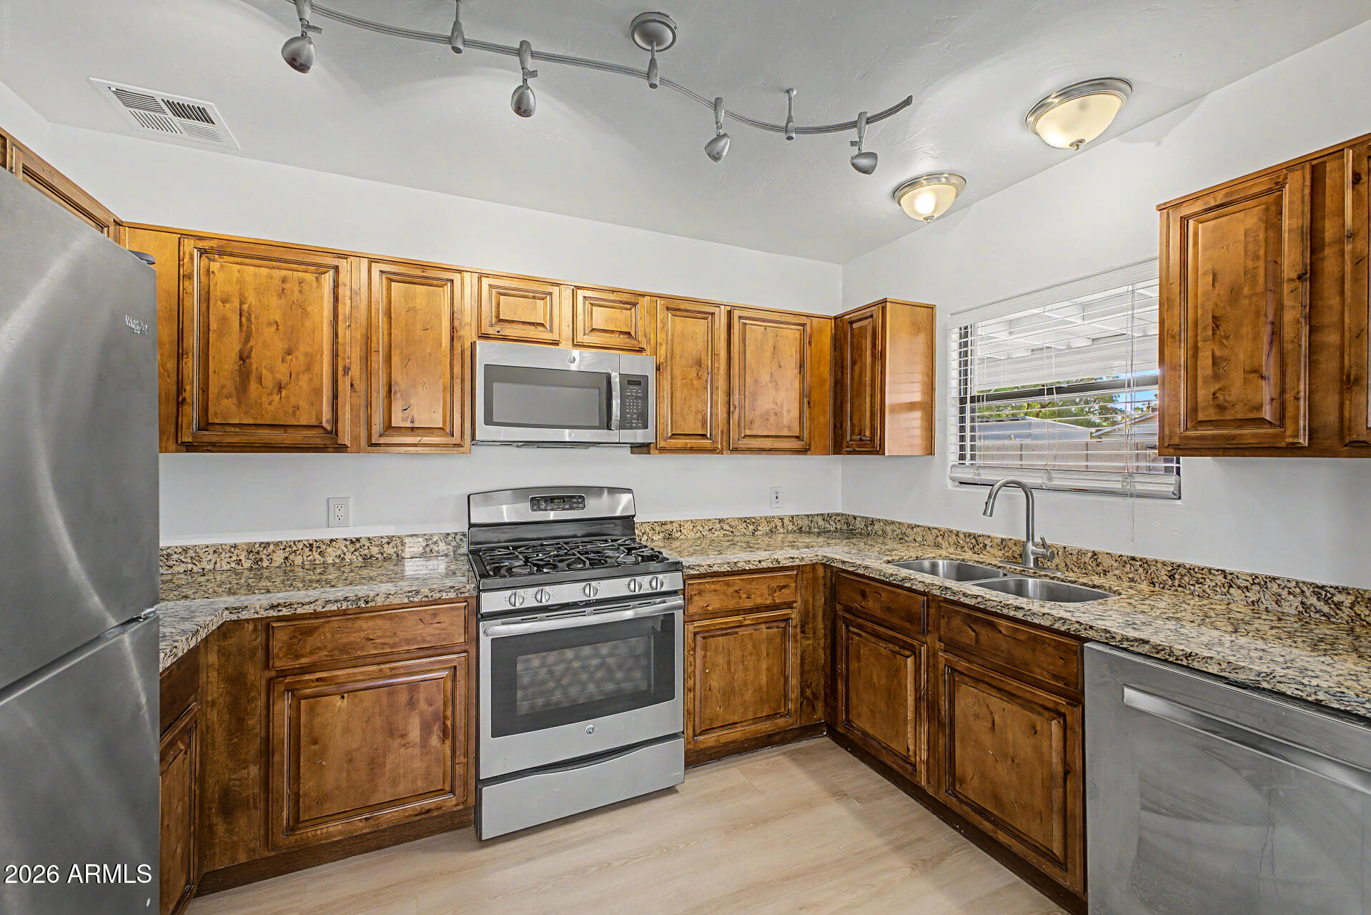
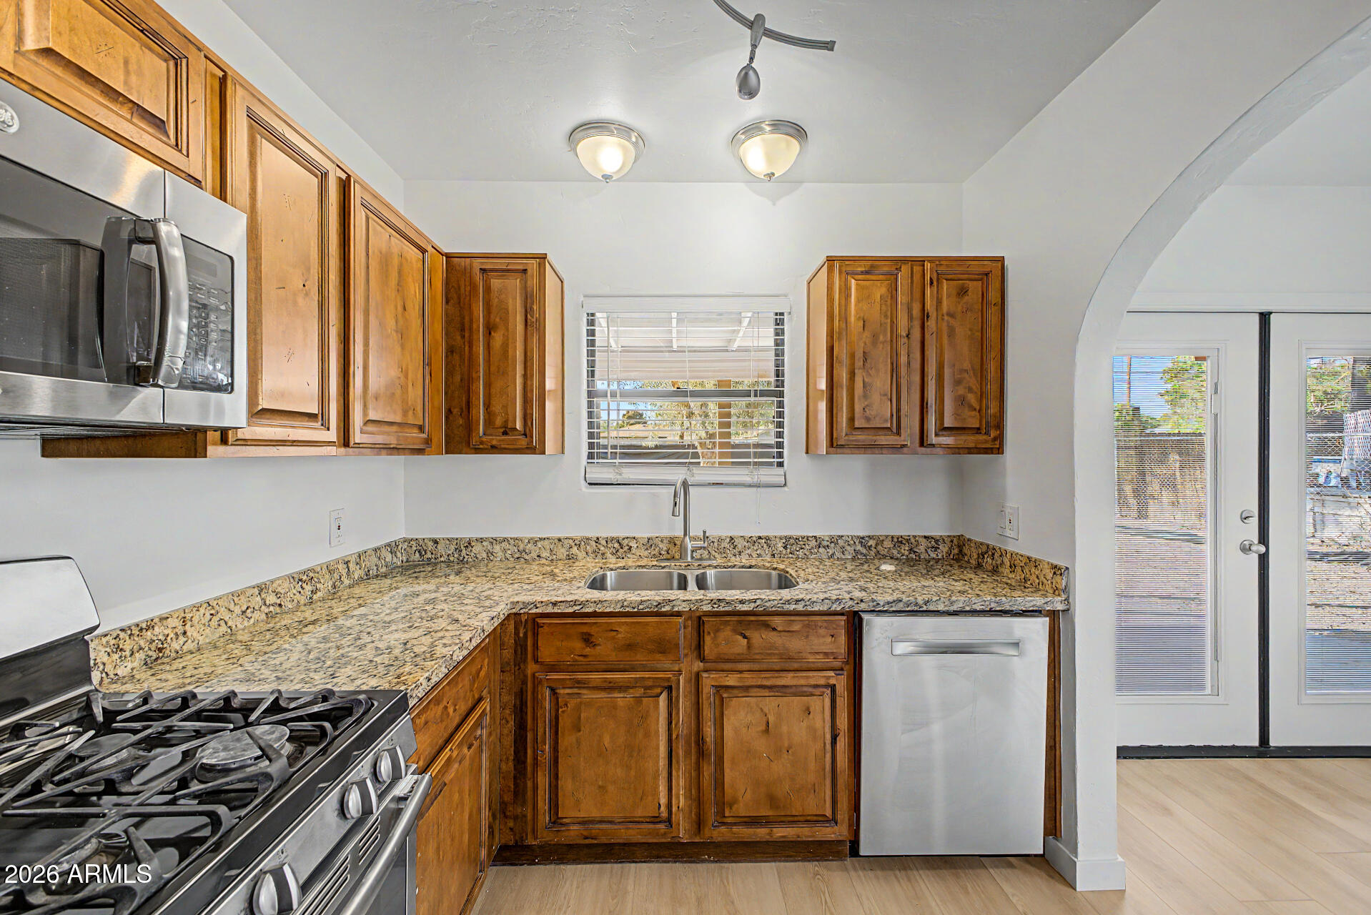
Freshly remodeled home in highly coveted Pierson Historic District. Updates include new Mohawk LVP flooring, fresh paint. new lighting, ceiling fans, bathroom tile, vanity and fixtures. Other recent updates include energy efficient water heater and Trane HVAC. New roof, exterior paint, and low maintenance, desert front yard landscape, are in progress. Location is prime, short walk to the light rail, Fame Cafe, Postino's, Federal Pizza, Windsor, Joy Ride Taco, Chula Seafood, The Henry, Sushi Vibe, Ellys, AJs and many more.
Save
Ask
Tour
Hide
Listing Snapshot
Price
$1,950
Days On Site
86 Days
Bedrooms
2
Inside Area (SqFt)
965 sqft
Total Baths
1
Full Baths
1
Partial Baths
N/A
Lot Size
0.19 Acres
Year Built
1947
MLS® Number
7038548
Status
Pending
Property Tax
N/A
HOA/Condo/Coop Fees
N/A
Sq Ft Source
Assessor
Friends & Family
Recent Activity
| 2 days ago | Listing updated with changes from the MLS® | |
| 3 days ago | Status changed to Pending | |
| 2 weeks ago | Price changed to $1,950 | |
| 3 months ago | Listing first seen on site |
General Features
Acres
0.19
Cross Street
Central and Camelback
Disclosures
Seller Discl Avail
Levels
One
Number Of Stories
1
Parking
Off StreetDriveway
Parking Spaces
2
Property Sub Type
Single Family Residence
Sewer
Public Sewer
Style
Ranch
Water Source
Public
Interior Features
Appliances
WasherDryerRefrigeratorMicrowaveGas RangeGas OvenDishwasherGas Cooktop
Cooling
Central AirCeiling Fan(s)
Flooring
Vinyl
Furnished
Unfurnished
Heating
Natural Gas
Interior
High Speed InternetGranite Counters
Window Features
BlindsDouble Pane Windows
Bedroom
Dimensions - 13.00 x 114.00
Bedroom 2
Dimensions - 114.00 x 114.00
Dining Room
Dimensions - 12.00 x 86.00
Kitchen
Dimensions - 12.00 x 86.00
Living Room
Dimensions - 19.00 x 116.00
Save
Ask
Tour
Hide
Exterior Features
Construction Details
Brick
Fencing
Chain Link
Lot Features
Sprinklers In RearSprinklers In FrontDesert Front
Roof
Composition
Spa Features
None
Windows/Doors
BlindsDouble Pane Windows
Community Features
Community Features
Sidewalks
School District
Phoenix Union High School District
Township
2N
Schools
School District
Phoenix Union High School District
Elementary School
Longview Elementary School
Middle School
Osborn Middle School
High School
Central High School
Listing courtesy of HomeSmart.

All information should be verified by the recipient and none is guaranteed as accurate by ARMLS. Copyright 2026 Arizona Regional Multiple Listing Service, Inc. All rights reserved.
Last checked: 2026-09-01 10:09 AM UTC
All information should be verified by the recipient and none is guaranteed as accurate by ARMLS. Copyright 2026 Arizona Regional Multiple Listing Service, Inc. All rights reserved.
Last checked: 2026-09-01 10:09 AM UTC
Neighborhood & Commute
Source: Walkscore
Save
Ask
Tour
Hide