

11331 E Dale LaneScottsdale, AZ 85262
Due to the health concerns created by Coronavirus we are offering personal 1-1 online video walkthough tours where possible.
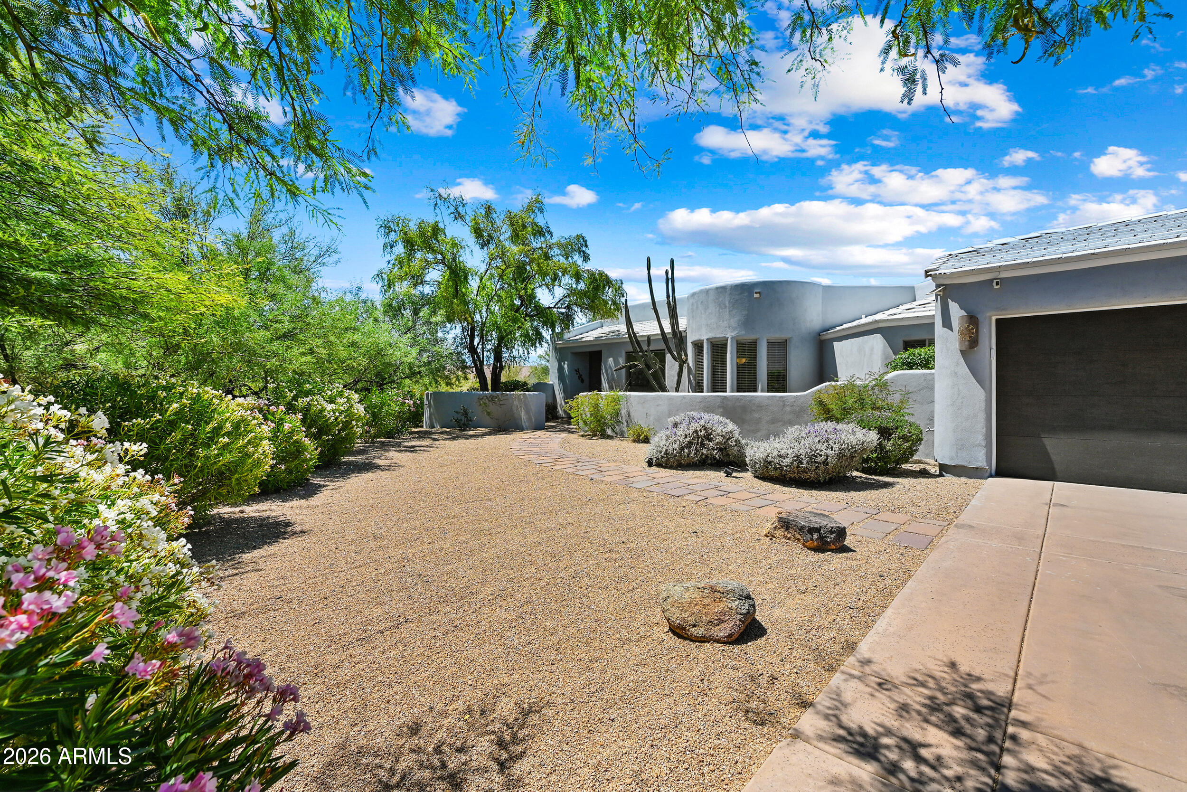
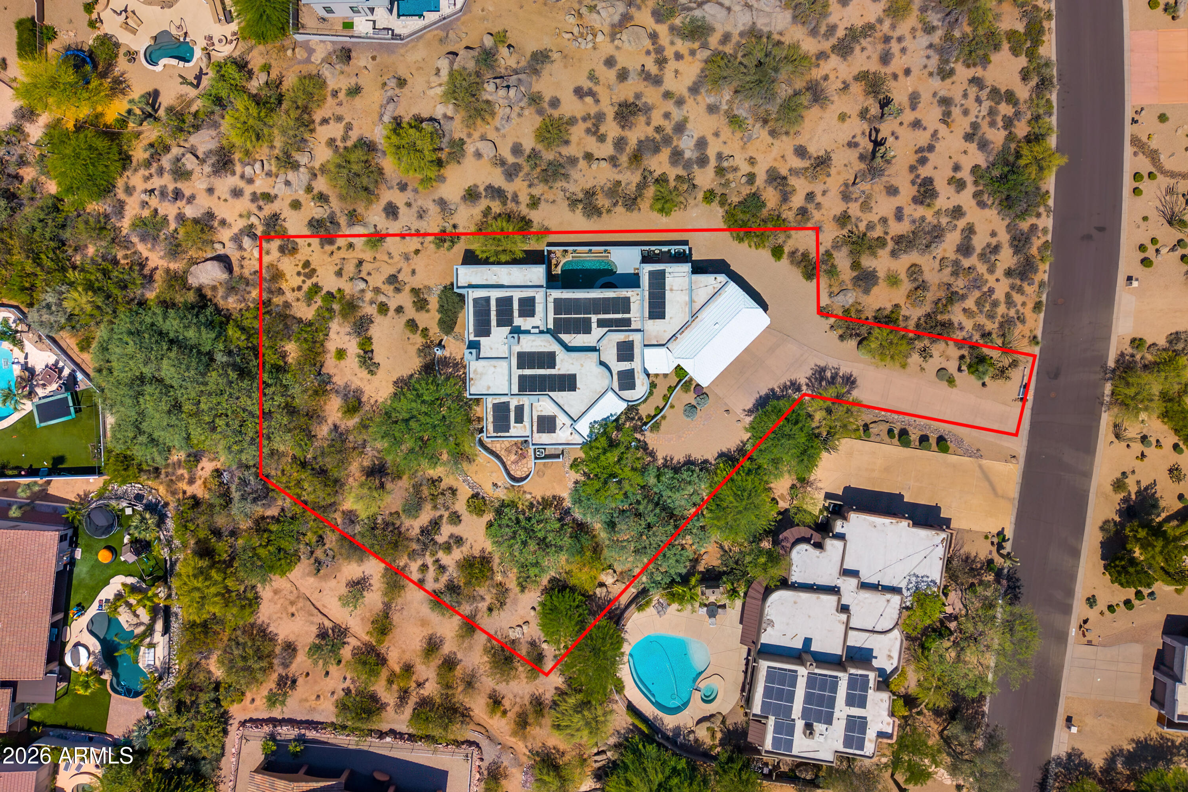
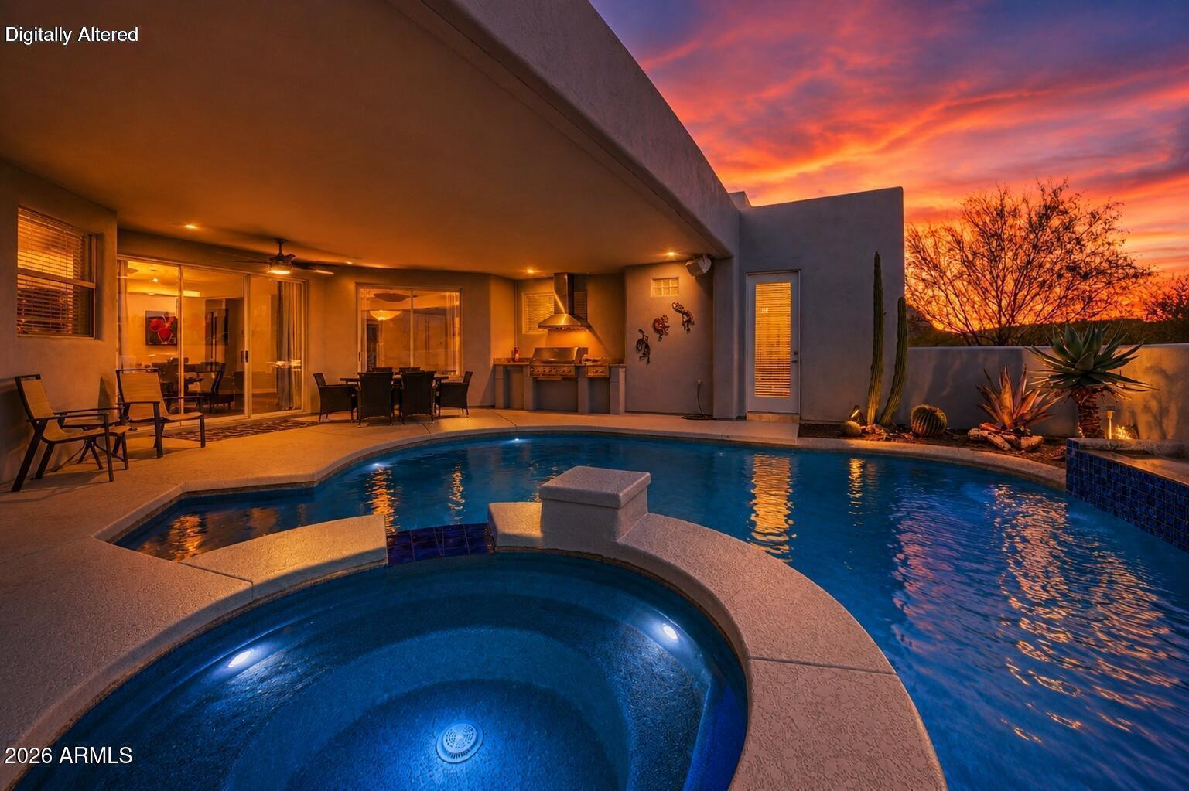
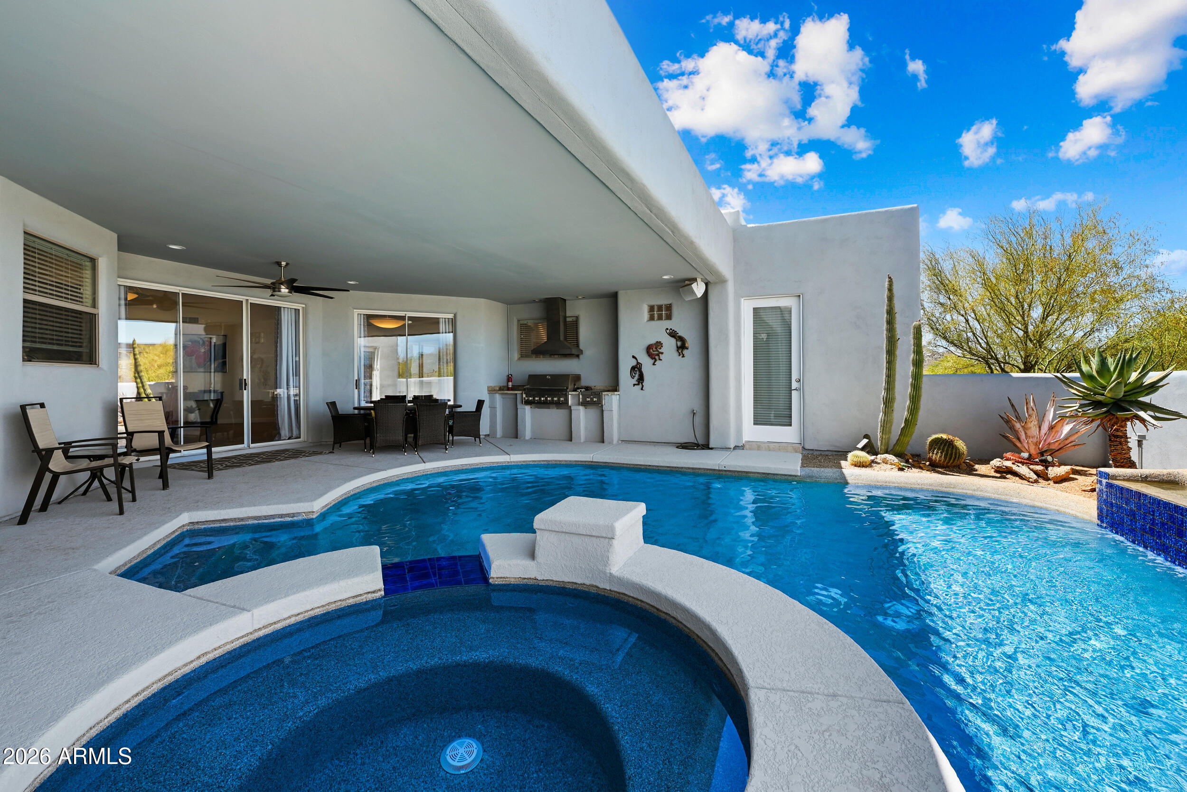
Nestled on the east side of Troon North in the desirable community of Crown View Estates, this thoughtfully updated soft contemporary home offers a seamless blend of privacy, sophistication, and effortless desert living. Situated on over half an acre and framed by natural open space and striking boulder outcroppings, the property enjoys a rare sense of tranquility--perfect for full time living or as a lock & leave vacation home. Spanning approximately 2,900 square feet of single-level, step-free luxury, the home features a brilliant split floor plan with three ensuite bedrooms. Each bedroom boasts walk-in closets and direct access to outdoor living spaces, creating a true indoor-outdoor sanctuary. Travertine stone and tile flooring, a neutral palette, and modern finishes provide a clean, timeless backdrop throughout. At the heart of the home, the inviting great room features soaring ceilings, a cozy fireplace, and expansive views of the resort-style backyard. The chef's kitchen is equally impressive, appointed with cherry wood cabinetry, granite countertops, premium oversized Viking stainless steel appliances, a wine refrigerator, an additional ice-maker, and a casual dining area designed for seamless entertaining. The primary suite serves as a private retreat, complete with a generous sitting area, fireplace, mini-split for the perfect room temperature, and a spa-like bath with dual vanities, a soaking tub, and a separate shower. The outdoor spaces are a true highlight, featuring three distinct patios (two beautifully covered). The main patio--accessible from both the great room and two of the bedrooms--boasts a sparkling pool with beautiful blue tile waterfall feature, spa, and a fully equipped outdoor kitchen with a built-in BBQ & cooktop. A second intimate patio is perfect for guests, while the third features a traditional kiva fireplace and peaceful mountain views, ideal for quiet evenings under the stars. Premium Upgrades & Turn-Key Investment Potential: Recent high-value enhancements include a fully owned 16kw solar system (for massive annual utility savings), updated pool equipment and automation, an EV charger, and upgraded electrical. A three-car garage with epoxy flooring and ample storage completes this exceptional property. This property offers incredible flexibility as a lucrative short-term rental investment, full-time residence, or a winter getaway, and can be purchased fully turn-key. Enjoy being minutes from Troon North Golf Club, Four Seasons Resort, and world-class hiking at Brown's Ranch Trailhead and Pinnacle Peak, all while remaining a short drive from North Scottsdale's finest dining, shopping, and amenities.
| 3 days ago | Listing updated with changes from the MLS® | |
| a month ago | Status changed to Active | |
| a month ago | Listing first seen on site |

All information should be verified by the recipient and none is guaranteed as accurate by ARMLS. Copyright 2026 Arizona Regional Multiple Listing Service, Inc. All rights reserved.
Last checked: 2026-07-18 07:01 AM UTC