

1081 W SIERRA PINES DriveShow Low, AZ 85901
Due to the health concerns created by Coronavirus we are offering personal 1-1 online video walkthough tours where possible.
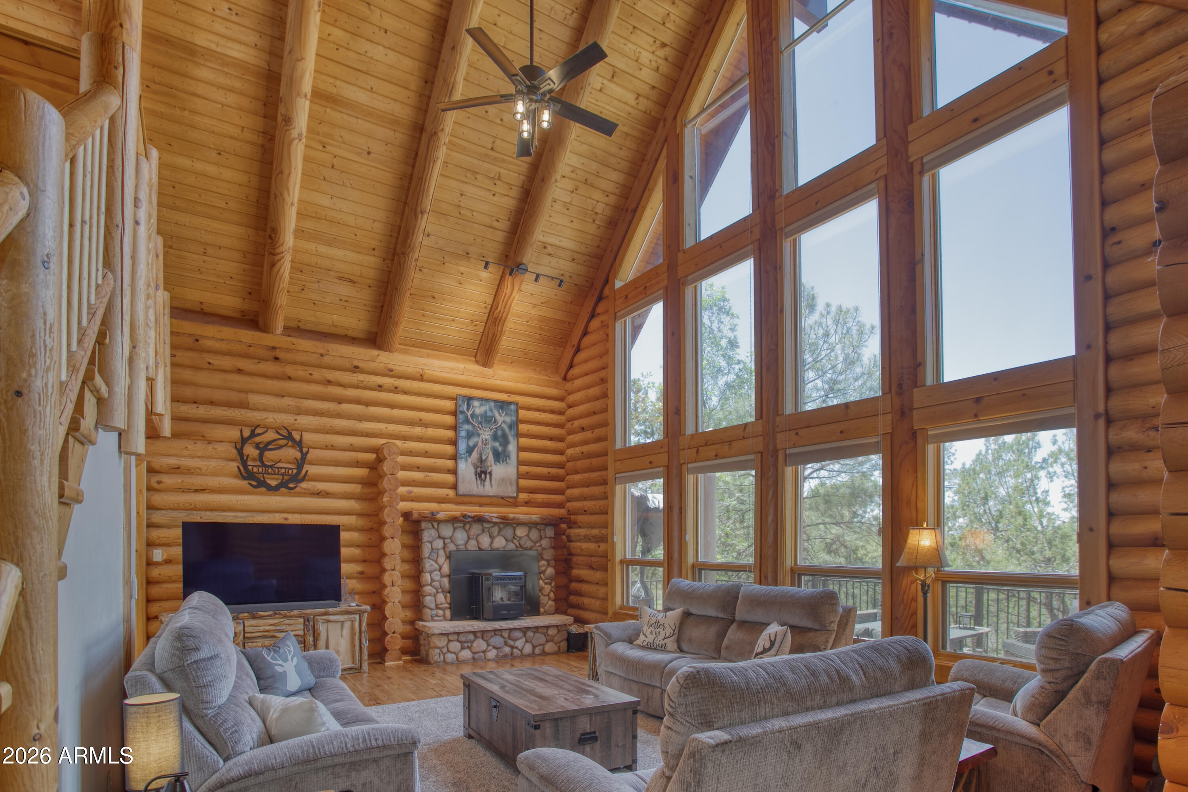
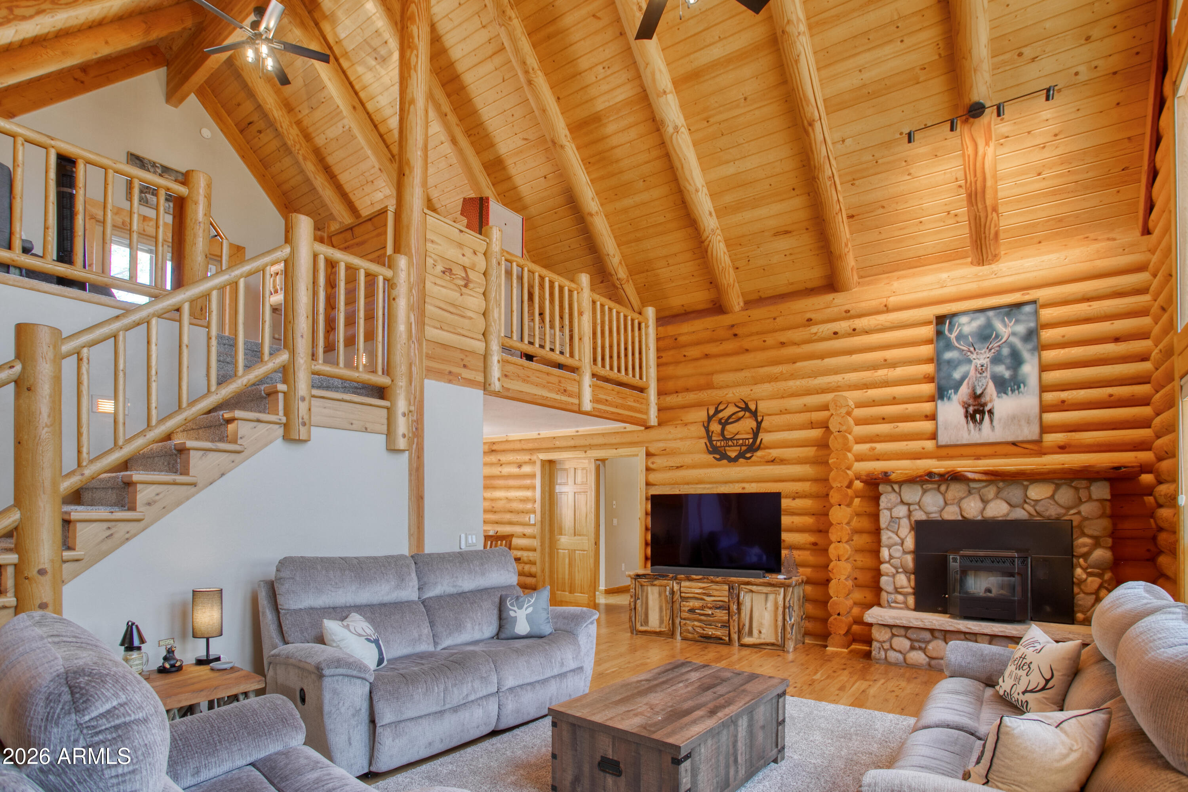
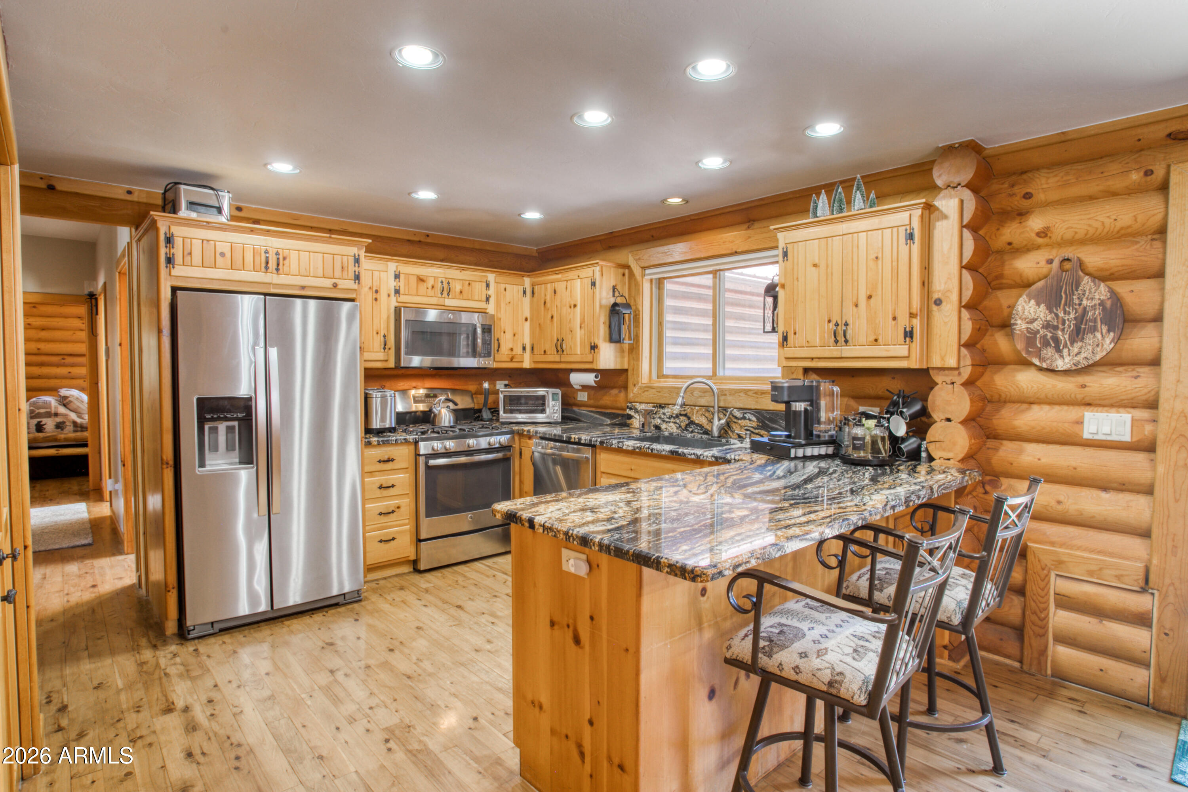
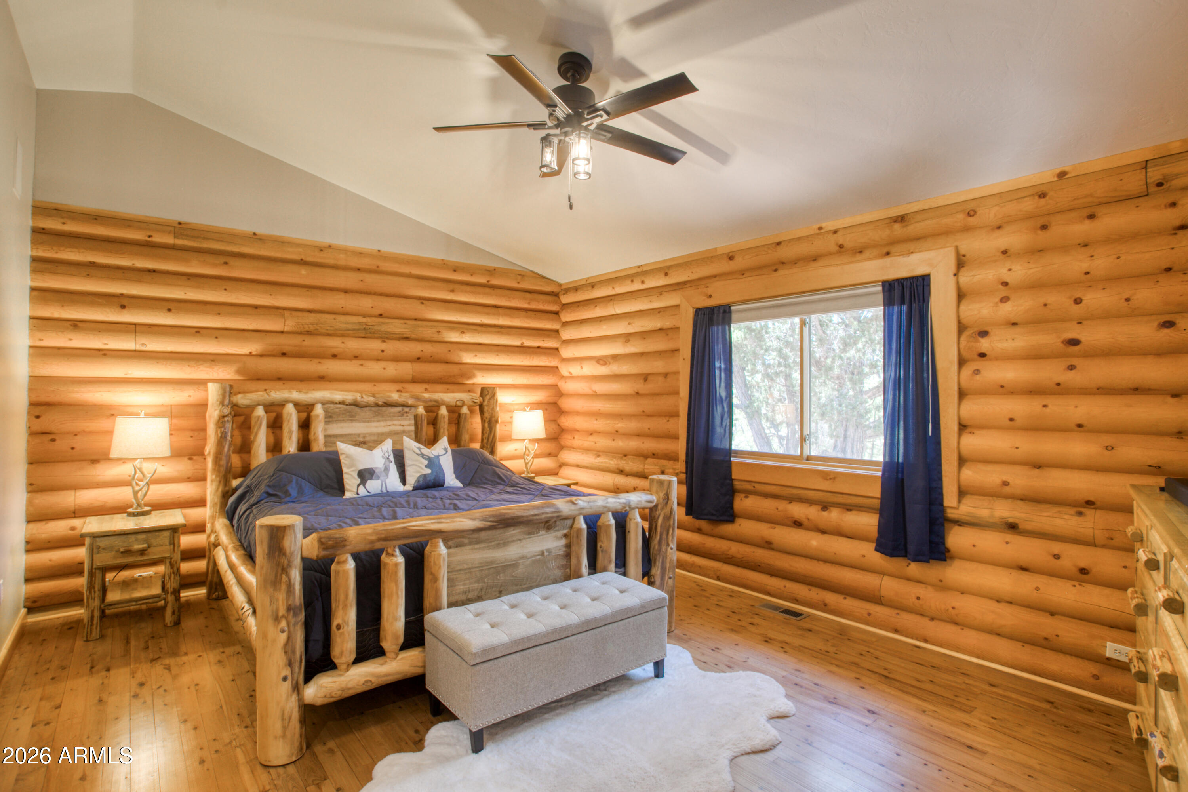
Experience mountain living at its finest in this exceptional custom log home on .99 acres nestled in the beautiful Sierra Pines neighborhood. Set on a spacious wooded homesite, this stunning property offers the perfect blend of rustic elegance, modern comfort, and breathtaking natural beauty. The impressive great room welcomes you with soaring vaulted ceilings, a cozy pellet stove, and a dramatic wall of windows that frames picturesque forest views and unforgettable Arizona sunsets. Rich log construction, warm wood finishes, and thoughtful craftsmanship create a true mountain retreat atmosphere throughout the home. The well-appointed kitchen features stainless steel appliances, beautiful granite countertops, ample cabinetry, walk-in pantry and a convenient breakfast bar, making it ideal for both everyday living and entertaining. Relax on the expansive front deck where you can enjoy peaceful mornings, abundant wildlife, and cool evenings surrounded by nature. The split floor plan provides privacy, highlighted by a luxurious primary suite with vaulted ceilings, dual vanities, and a private steam shower. Two additional bedrooms offer generous space, including a third bedroom with its own full bath and private entrance. All bedrooms are on the first floor. This perfect mountain home also features a wonderful large loft with it's own balcony and dumbwaiter ideal for the kids to enjoy their own space to play games, etc... Adding to the property's appeal is a separate 400-square-foot guest house with deck, offering privacy for visitors, multi-generational living, or potential rental income opportunities. The backyard boasts a generously sized Arizona Room with new dual pane window, that can be used for entertaining or hobby activities. The yard space extends the activity driven lifestyle with its impressive new stone outdoor fireplace and multiple patios, perfect for entertaining. You will love the look of the Gemstone Lights on Front and Deck. Controlled from an App and covers all occasions. Yard lighting as well. Located in the highly sought-after Sierra Pines community, known for its large lots, mature pines, and tranquil lifestyle, this remarkable property delivers the perfect combination of luxury, comfort, and mountain charm. A rare opportunity to own a true mountain retreat in one of the area's most desirable communities.
| 2 weeks ago | Listing updated with changes from the MLS® | |
| 2 weeks ago | Price changed to $950,000 | |
| 3 months ago | Listing first seen on site |

All information should be verified by the recipient and none is guaranteed as accurate by ARMLS. Copyright 2026 Arizona Regional Multiple Listing Service, Inc. All rights reserved.
Last checked: 2026-09-02 10:18 PM UTC