HS_WHTHoriz_NoTag
Save
Ask
Tour
Hide
Share
$449,900
40 Days On Site

1807 E ALEGRIA Road
Queen Creek, AZ 85140

For Sale|Single Family Residence|Active
2
Beds
2
Total Baths
2
Full Baths
1,433
SqFt
$314
/SqFt
2014
Built
Subdivision:
SHEA HOMES AT JOHNSON FARMS NEIGHBORHOOD 2
County:
Pinal

Due to the health concerns created by Coronavirus we are offering personal 1-1 online video walkthough tours where possible.
Call Now: 602-688-7388
Is this the listing for you? We can help make it yours.
602-688-7388
1807 E ALEGRIA Road1807 E ALEGRIA Road1807 E ALEGRIA Road1807 E ALEGRIA Road
Save
Ask
Tour
Hide
Share

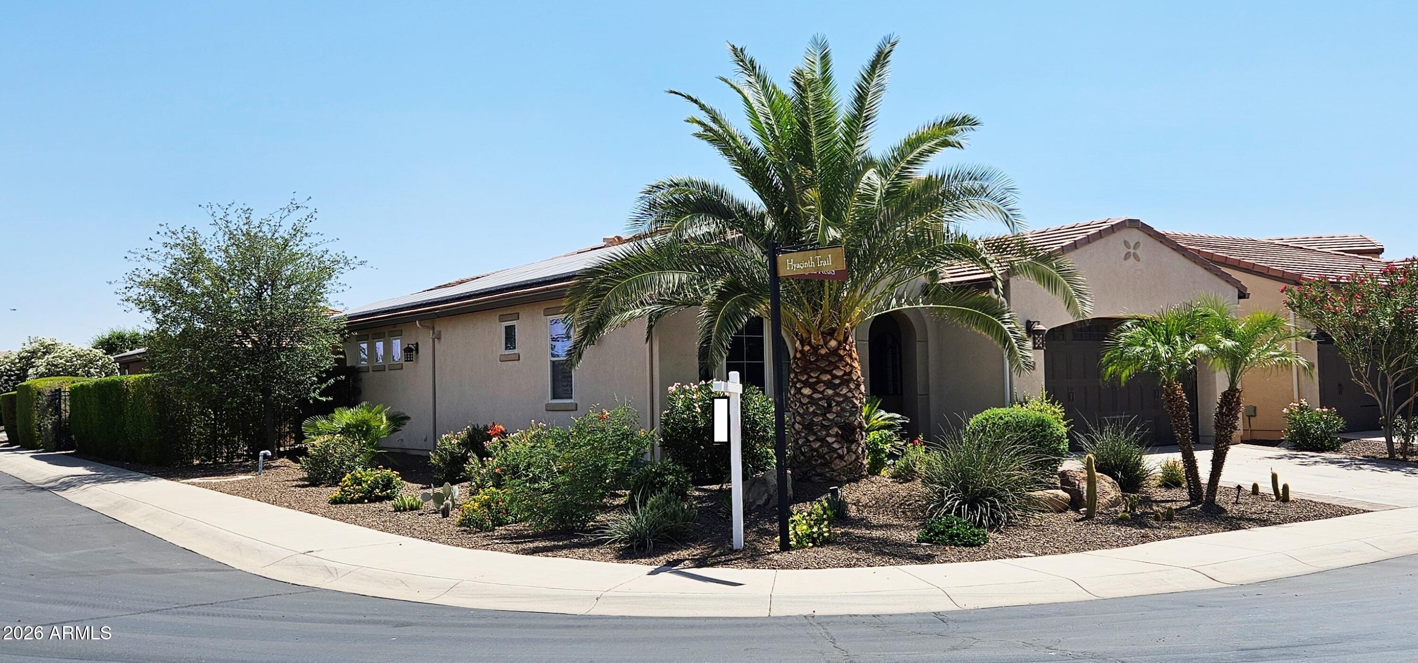
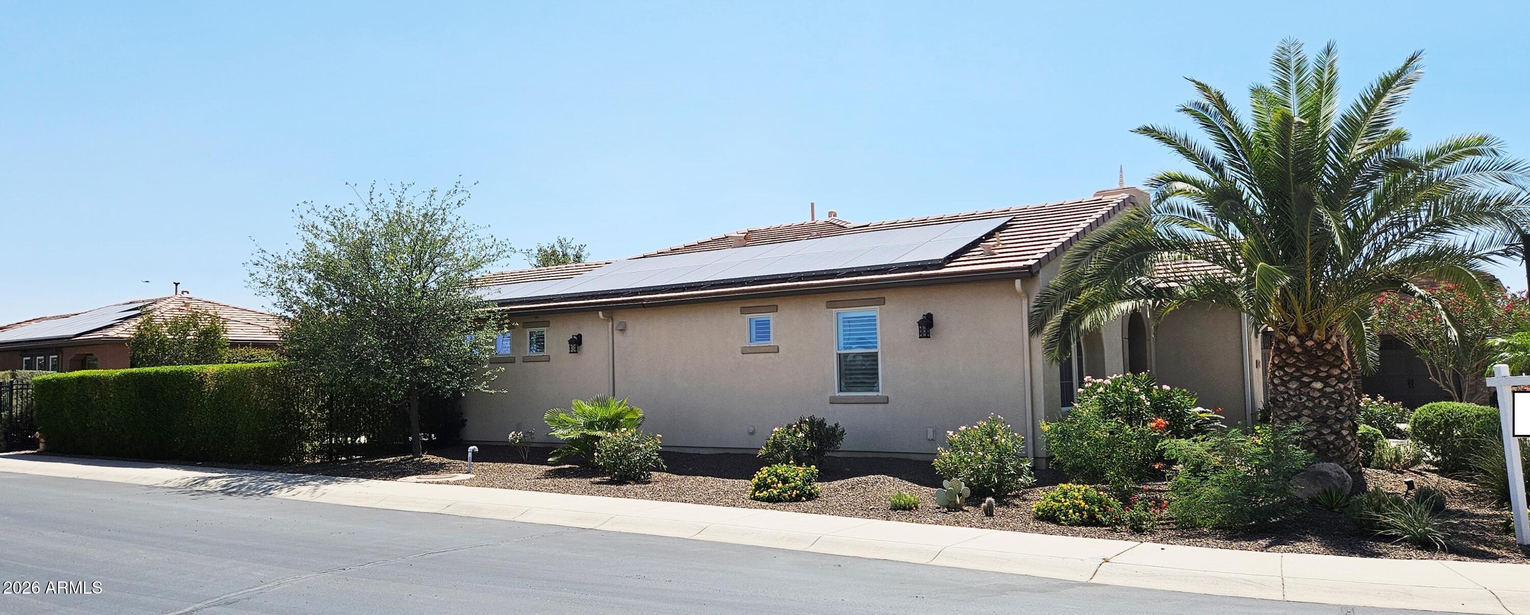
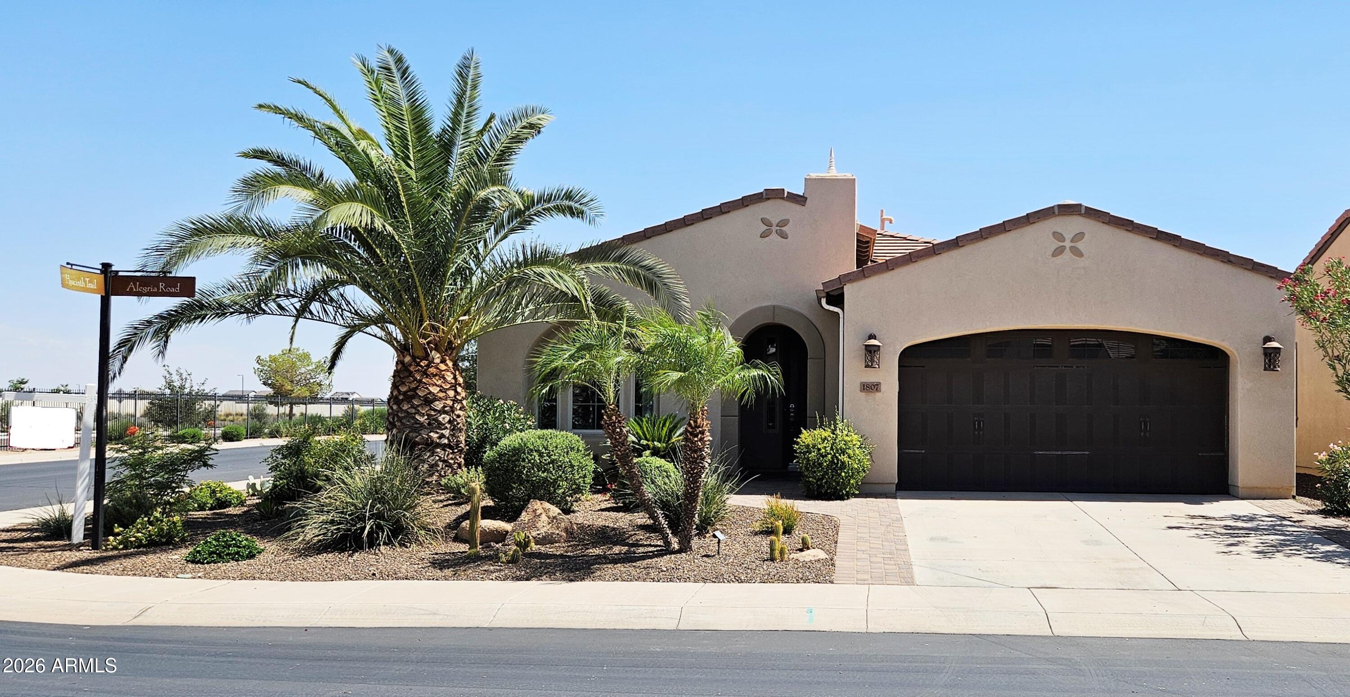
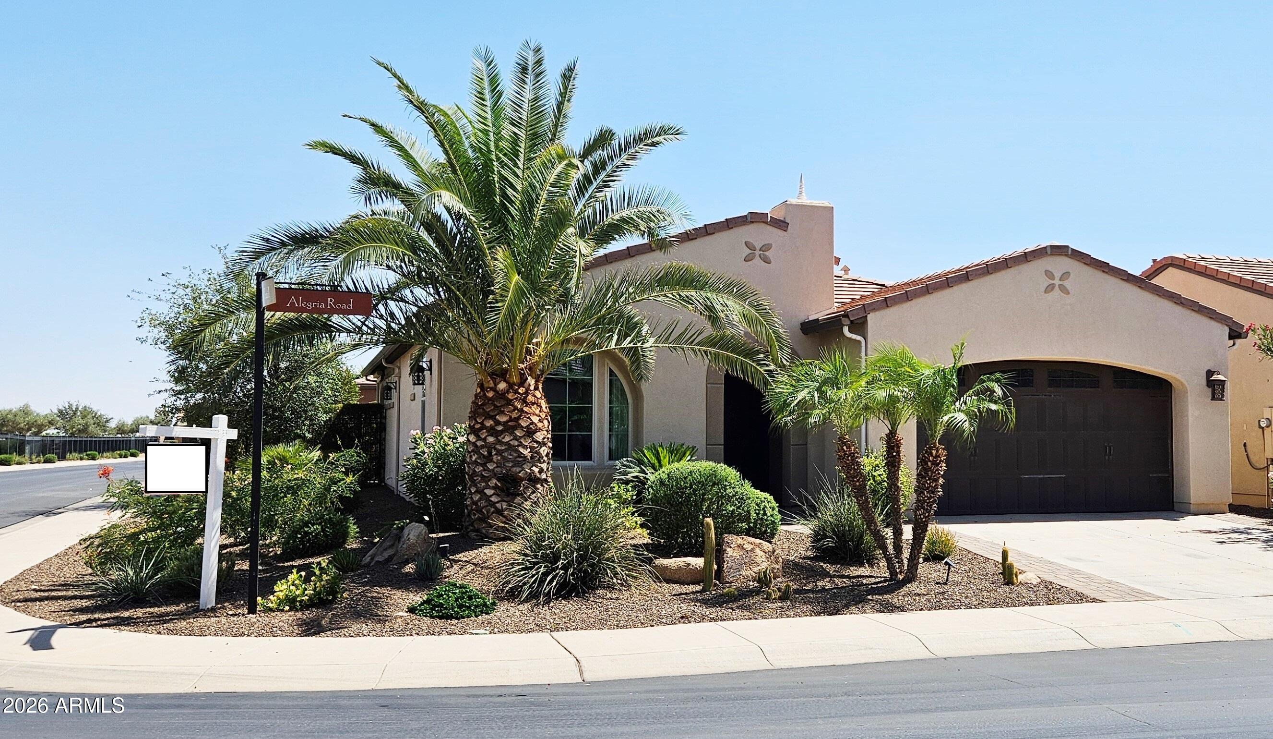
Welcome to your new happy place in beautiful Encanterra! This St. Tropez split floor plan sits on an oversized corner lot surrounded by meticulously lush landscaping. Enjoy entertaining in the amazing private fenced backyard with travertine tile, BBQ and covered patio with electromechanicall sunshades. Many upgrades inside, including a beautiful Gourmet kitchen, a Rolling Wall of Glass looking out at backyard, new LED lighting, rich handsome cabinetry, newer Hunter Douglas plantation shutters, and tile throughout. The Community Center/Clubhouse offers 2 outdoor pools and 1 indoor pool, all heated, gym, aerobics/dance floor, a smoking room and card room, and a spa for nails, hair, etc and a barber in the men's locker room. Also there is a craft & class center, an outdoor concert area, pickleball, and bars and restaurants. The solar energy system offsets electric bill costs (prepaid lease paid by Builder in 2014). Your visit to this remarkable home will not disappoint!

Save
Ask
Tour
Hide
Share
Listing Snapshot
Price 
$449,900
Days On Site 
40 Days
Bedrooms 
2
Inside Area (SqFt) 
1,433 sqft
Total Baths 
2
Full Baths 
2
Partial Baths 
N/A
Lot Size 
0.14 Acres
Year Built 
2014
MLS® Number 
7038645
Status 
Active
Property Tax 
$3,405
HOA/Condo/Coop Fees 
$514.19 monthly
Sq Ft Source 
Assessor
Friends & Family
Recent Activity
3 weeks agoListing updated with changes from the MLS®
a month agoListing first seen on site
General Features
Acres 
0.14
Cross Street 
IRONWOOD & COMBS
Disclosures 
Agency Discl ReqSeller Discl Avail
Energy Features 
Solar
Garage 
Yes
Garage Spaces 
2
Land Lease 
No
Levels 
One
Number Of Stories 
1
Parking 
Garage Door Opener
Parking Spaces 
2
Property Sub Type 
Single Family Residence
Security 
Security Guard
Sewer 
Private Sewer
Water Source 
Public
Interior Features
Appliances 
DryerWasherWater Softener OwnedRefrigeratorDishwasherDisposalGas CooktopMicrowave
Cooling 
Central AirCeiling Fan(s)
Electric 
220 Volts in Kitchen
Flooring 
Tile
Heating 
Natural Gas
Interior 
Double VanityBreakfast BarKitchen IslandPantry
Laundry Features 
Inside
Window Features 
Low Emissivity WindowsDouble Pane Windows
Save
Ask
Tour
Hide
Share
Exterior Features
Construction Details 
StuccoFrame
Exterior 
BarbecueBuilt-in Barbecue
Fencing 
BlockWrought Iron
Lot Features 
Sprinklers In RearSprinklers In FrontCorner LotDesert BackDesert Front
Roof 
Tile
Spa Features 
None
Windows/Doors 
Low Emissivity WindowsDouble Pane Windows
Community Features
Association Dues 
1542.56
Community Features 
PoolGolfGatedTennis Court(s)PlaygroundFitness CenterSidewalks
Financing Terms Available 
CashConventionalFHAVA Loan
HOA Fee Frequency 
Quarterly
School District 
J O Combs Unified School District
Township 
02S
Schools
School District
J O Combs Unified School District
Elementary School
Ellsworth Elementary School
Middle School
J. O. Combs Middle School
High School
Combs High School
Listing courtesy of San Tan Realty.


All information should be verified by the recipient and none is guaranteed as accurate by ARMLS. Copyright 2026 Arizona Regional Multiple Listing Service, Inc. All rights reserved.
Last checked: 2026-07-17 11:11 PM UTC

Neighborhood & Commute
Source: Walkscore
Save
Ask
Tour
Hide
Share

Let's Connect

I'm social! Connect with me on all the popular social media channels.

Realty In Style Instagram

Follow Realty In Style on Instagram for beautiful homes and design inspiration!

Scroll to Top