

1702 E Sheena DrivePhoenix, AZ 85022
Due to the health concerns created by Coronavirus we are offering personal 1-1 online video walkthough tours where possible.
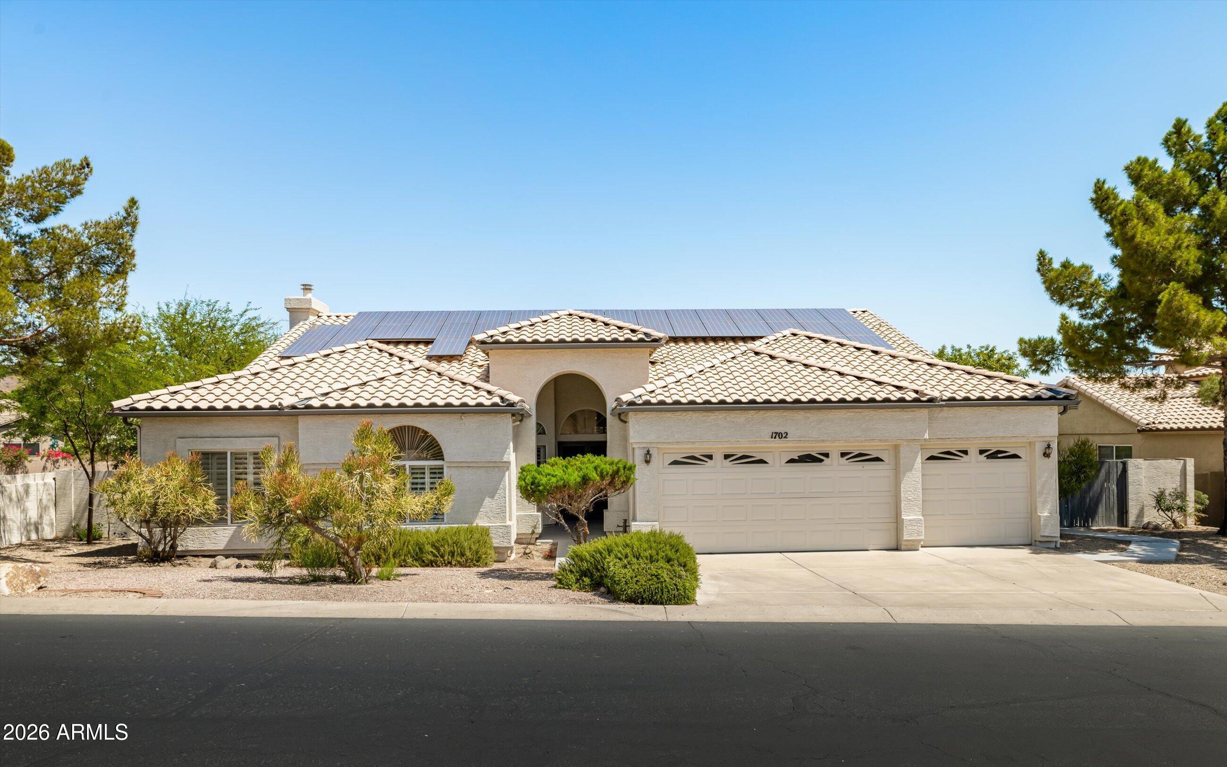
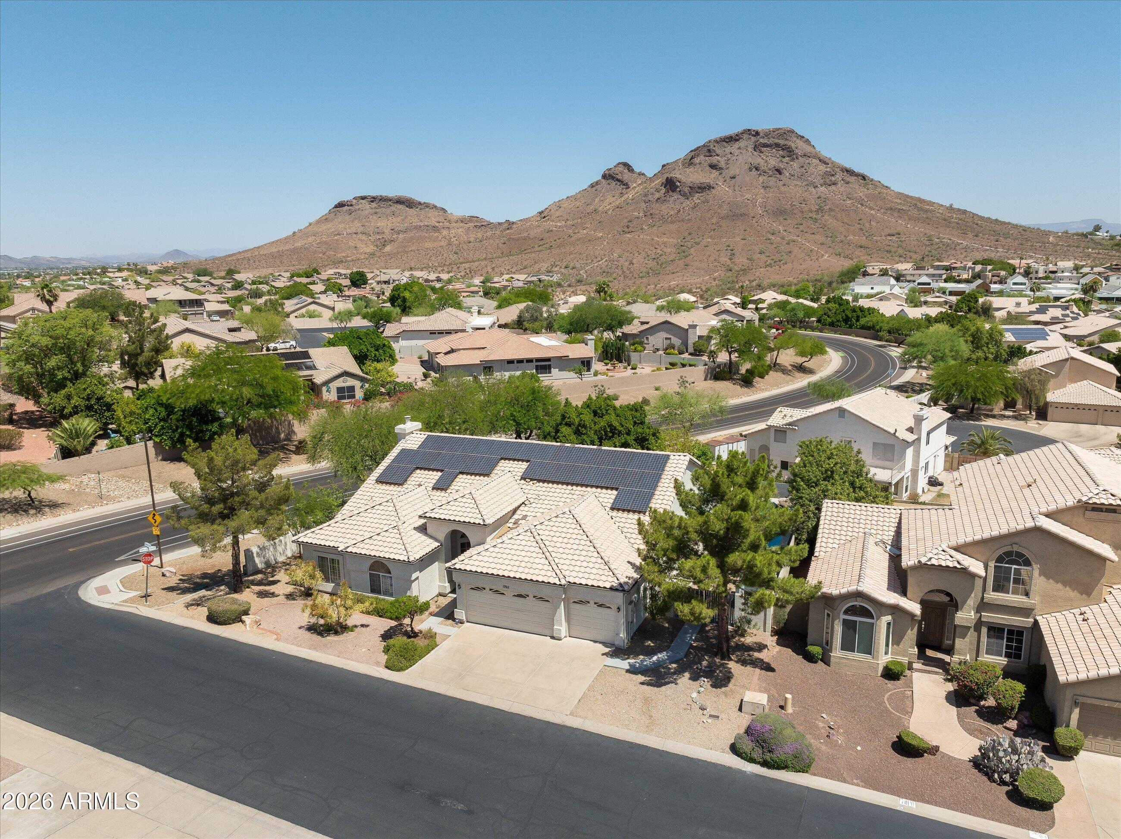
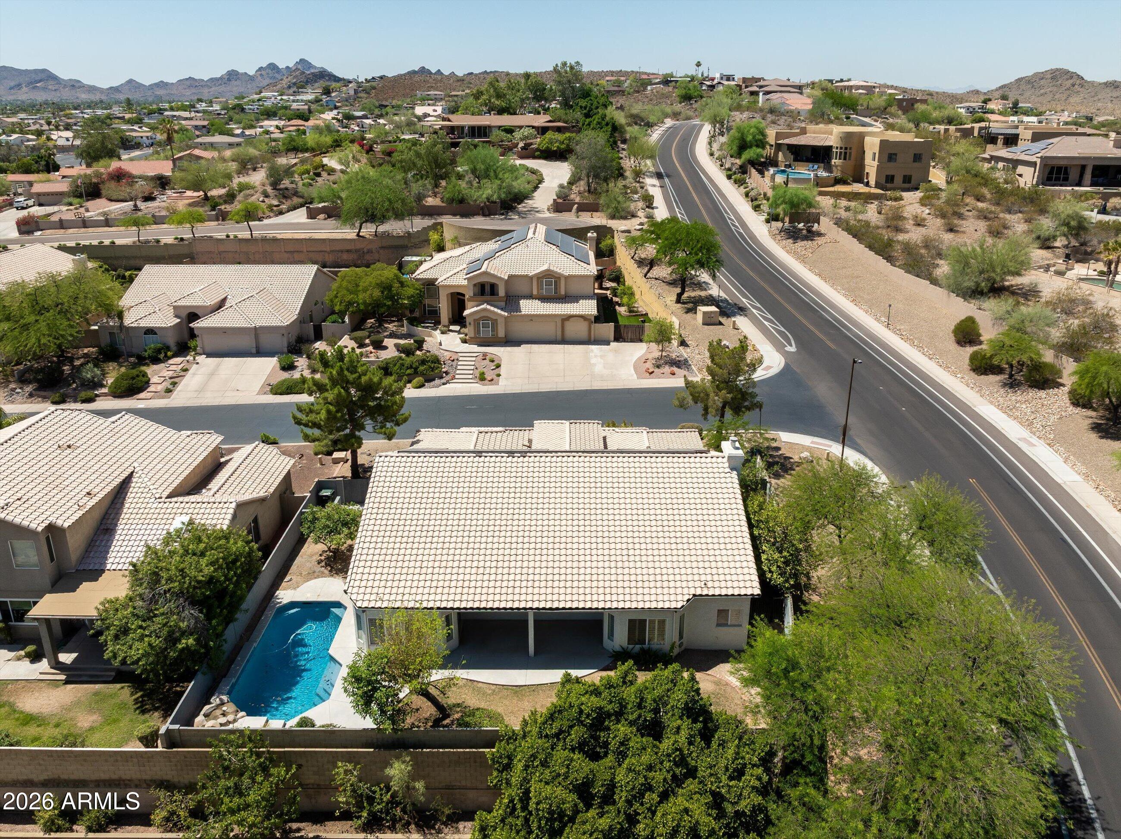
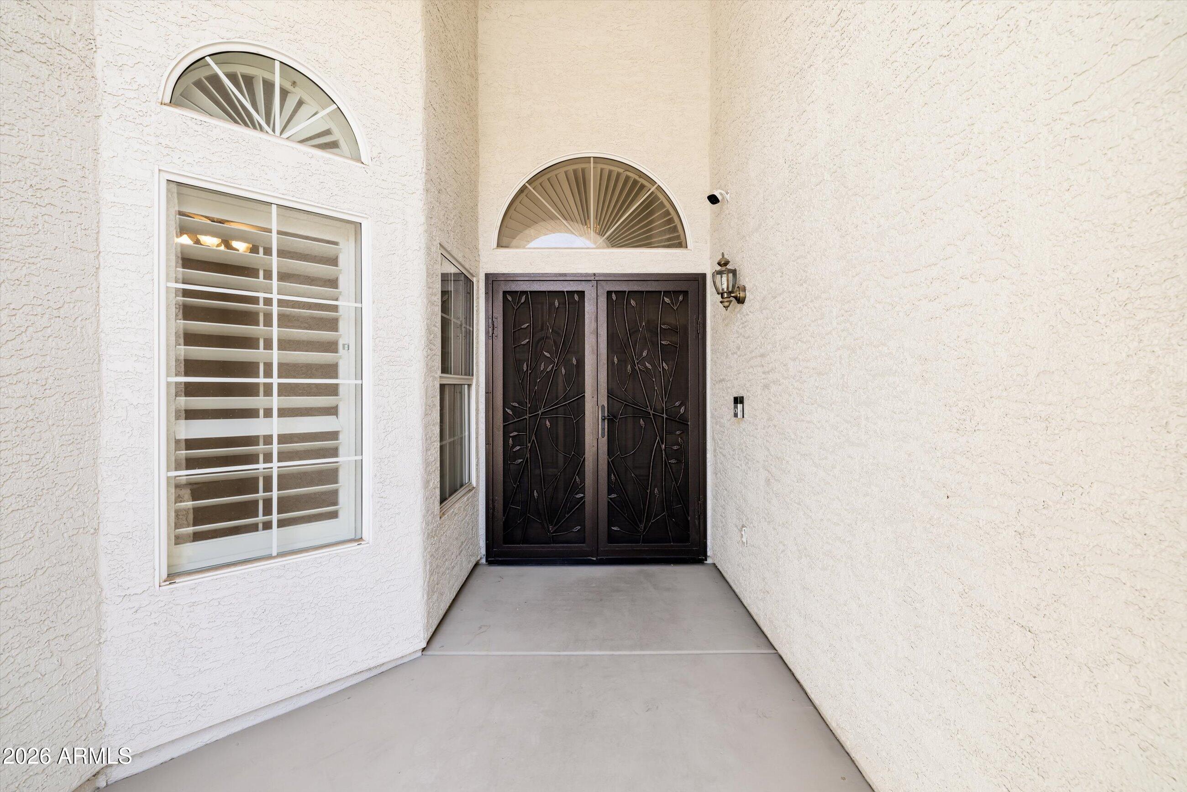
Rare opportunity to own this beautifully maintained 4-bedroom, 2.75-bath home with a 3-car garage in a golf course community, mountain views.Designed for both comfort and functionality, this home features fresh interior paint,owned solar panels, a newer water softener,two updated heat pumps (2016 and 2021), a 220-volt electric vehicle charger and a roof that was redone in 2012 with additional maintenance completed in 2026.Outside enjoy your own backyard with a recently remodeled pool featuring new PebbleTec finish,updated waterline tile and refreshed pool systems. Step inside to a bright, open floor plan highlighted by neutral tile flooring, plantation shutters throughout, and a warm, inviting family room centered around a cozy fireplace.The kitchen is equipped with an induction oven, Rare opportunity to own this beautifully maintained 4-bedroom, 2.75-bath home with a 3-car garage in a highly sought-after golf course community, showcasing mountain views. Designed for both comfort and functionality, this home features fresh interior paint, owned solar panels, a newer water softener, two updated heat pumps (2016 and 2019), a 220-volt electric vehicle charger, and a roof that was redone in 2012 with additional maintenance completed in 2026. Outside, enjoy your own backyard oasis with a recently remodeled pool featuring new PebbleTec finish, updated waterline tile, and refreshed pool systems. Step inside to a bright, open floor plan highlighted by neutral tile flooring, plantation shutters throughout, and a warm, inviting family room centered around a cozy fireplace. The kitchen is equipped with an induction range, new microwave, newer dishwasher, and abundant workspace, making it ideal for both everyday living and entertaining. The expansive primary suite serves as a private retreat, featuring a spacious sitting area perfect for relaxing, reading, or creating a home office space.
| 3 weeks ago | Listing updated with changes from the MLS® | |
| 3 weeks ago | Status changed to Pending | |
| 3 months ago | Listing first seen on site |

All information should be verified by the recipient and none is guaranteed as accurate by ARMLS. Copyright 2026 Arizona Regional Multiple Listing Service, Inc. All rights reserved.
Last checked: 2026-09-02 02:08 PM UTC