HS_WHTHoriz_NoTag
Save
Ask
Tour
Hide
Share
$1,195,000
40 Days On Site

5250 E DEER VALLEY Drive 258
Phoenix, AZ 85054

For Sale|Apartment|Active
3
Beds
3
Total Baths
2
Full Baths
1
Partial Bath
1,839
SqFt
$650
/SqFt
2023
Built
Subdivision:
TOSCANA AT DESERT RIDGE CONDOMINIUM 5TH AMD
County:
Maricopa

Due to the health concerns created by Coronavirus we are offering personal 1-1 online video walkthough tours where possible.
Call Now: 602-688-7388
Is this the listing for you? We can help make it yours.
602-688-7388
5250 E DEER VALLEY Drive 2585250 E DEER VALLEY Drive 2585250 E DEER VALLEY Drive 2585250 E DEER VALLEY Drive 258
Save
Ask
Tour
Hide
Share

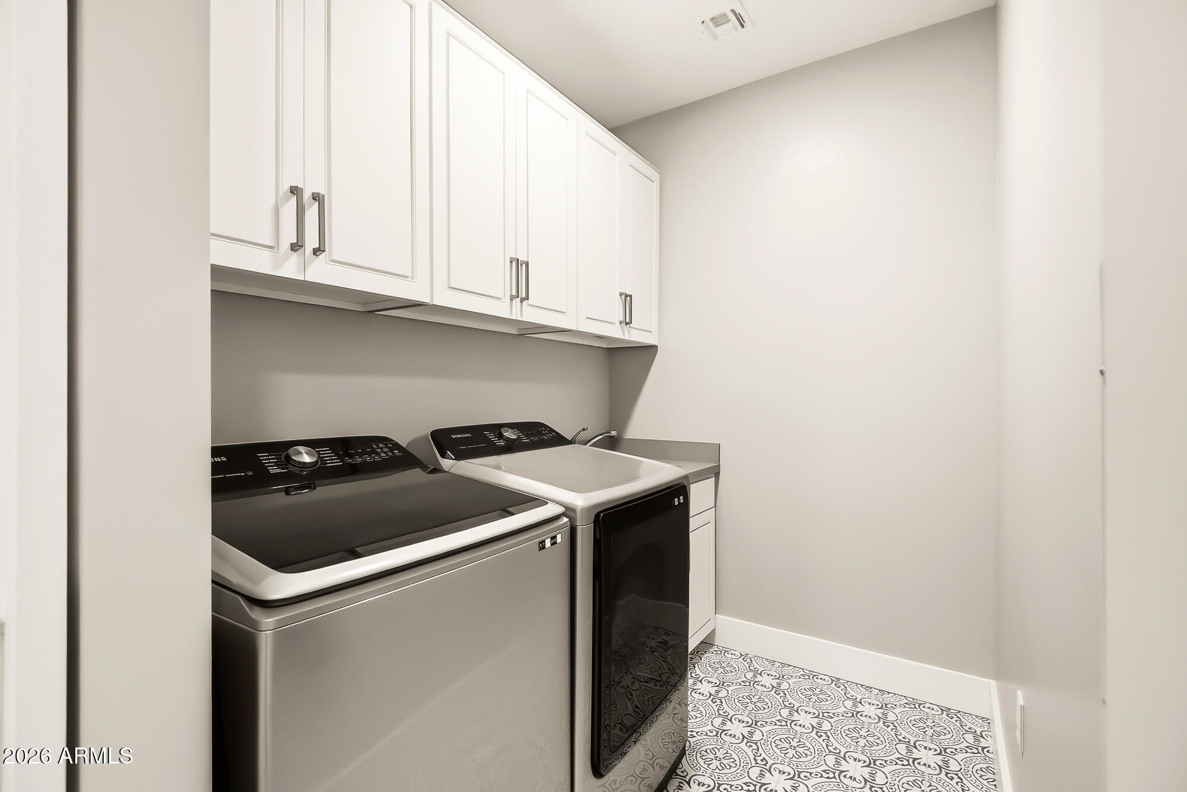
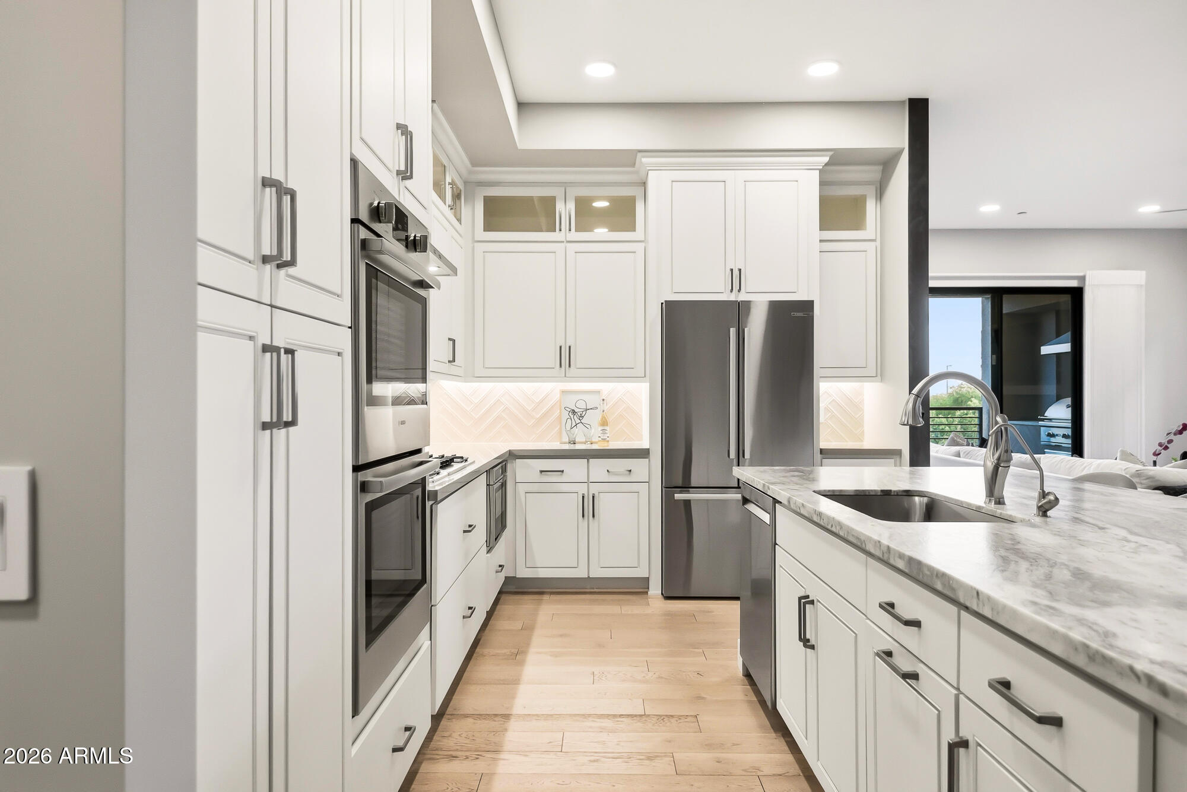
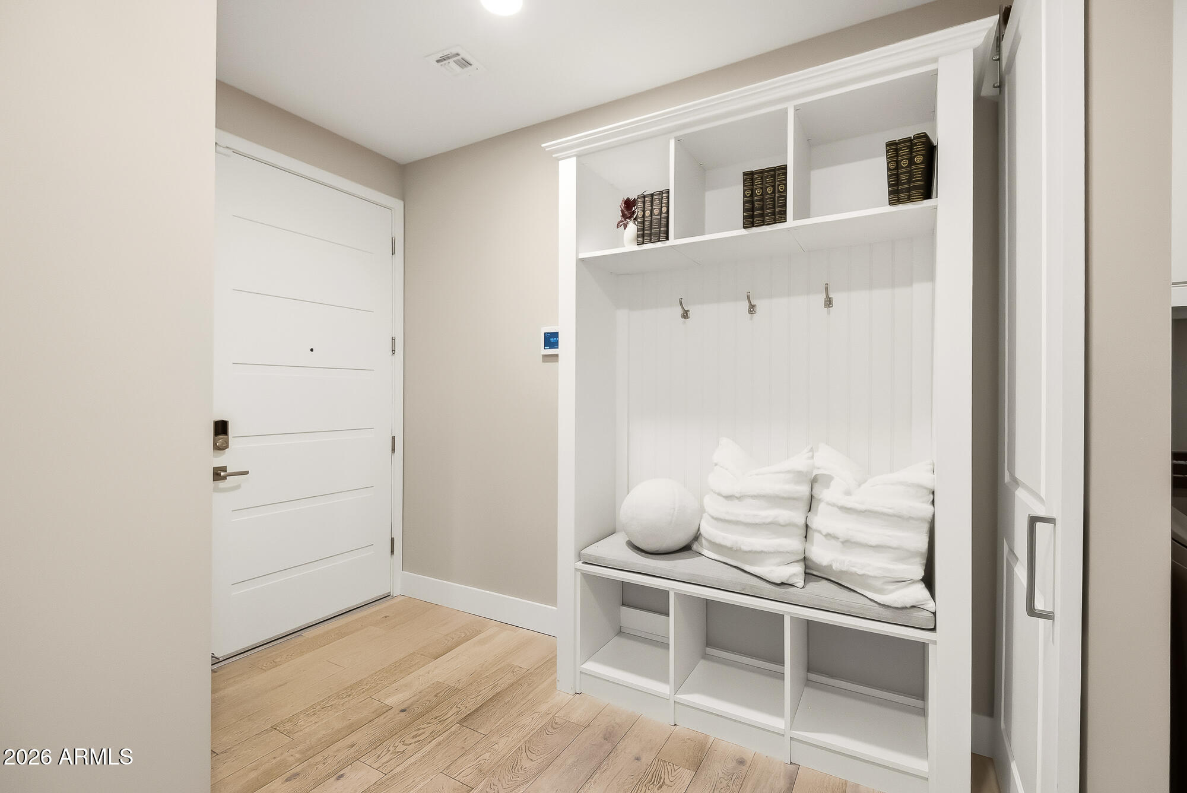
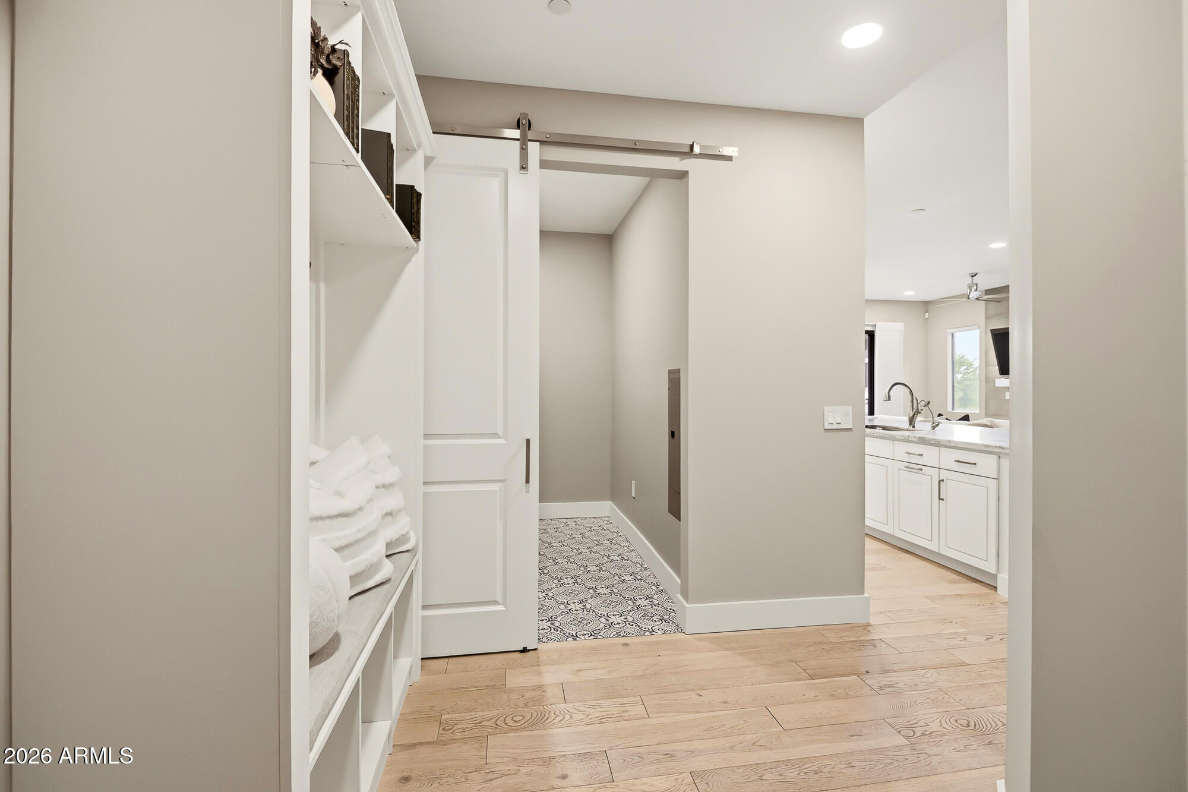
Experience elevated lock-and-leave living in the coveted Capri floor plan at The Luxe at Desert Ridge. Perfectly positioned as a premier corner residence, this sophisticated home was thoughtfully designed with privacy and functionality in mind. Enhanced with natural light, the beautifully appointed interior showcases premium all natural wood flooring, custom motorized shades, an indoor gas fireplace, and refined designer finishes throughout. Designed for both effortless living and elevated entertaining, the chef-inspired kitchen features an oversized island, sleek illuminated cabinetry, and premium Bosch appliances. The coveted dual-primary floor plan offers two spacious owner's suites, a third bedroom, and 2.5 baths, while the expansive private balcony with a built-in gas BBQ island provides a seamless extension of the living space-- perfect for enjoying Arizona's beautiful evenings. Additional highlights include two secured garage parking spaces with EV charging and a private storage unit. Residents of The Luxe enjoy exceptional resort-style amenities, including a stunning pool and spa, infrared sauna, fitness center, club spaces, fire features, and beautifully curated landscaped grounds. Ideally located within the prestigious Desert Ridge corridor and steps from the desirable City North District featuring upscale hotels, bars, fine dining restaurants, luxury spa experiences, scenic walking and biking paths throughout, concerts, farmer's markets, and everything more you can imagine! This rare corner residence offers effortless access to the Mayo Hospital, Scottsdale Kierland Shopping & Sky Harbor Airport delivering a refined, low-maintenance lifestyle in one of North Phoenix's most sought-after luxury communities. *Furniture is available for purchase on a separate bill of sale* Brands: Arhaus & Four Hands

Save
Ask
Tour
Hide
Share
Listing Snapshot
Price 
$1,195,000
Days On Site 
40 Days
Bedrooms 
3
Inside Area (SqFt) 
1,839 sqft
Total Baths 
3
Full Baths 
2
Partial Baths 
1
Lot Size 
0.04 Acres
Year Built 
2023
MLS® Number 
7038675
Status 
Active
Property Tax 
$3,549
HOA/Condo/Coop Fees 
$985 monthly
Sq Ft Source 
Assessor
Friends & Family
Recent Activity
7 days agoListing updated with changes from the MLS®
a month agoListing first seen on site
General Features
Acres 
0.04
Cross Street 
56th Street & Deer Valley
Disclosures 
Seller Discl Avail
Garage 
Yes
Garage Spaces 
2
Land Lease 
No
Levels 
One
Number Of Stories 
4
Parking 
Garage Door OpenerAssignedPermit RequiredElectric Vehicle Charging Station(s)
Property Sub Type 
Apartment
Security 
Security Guard
Sewer 
Public Sewer
Style 
Contemporary
Utilities 
Cable Available
Water Source 
Public
Interior Features
Appliances 
DryerWasherRefrigeratorDishwasherDisposalGas CooktopBuilt-In Electric OvenMicrowave
Cooling 
Central Air
Fireplace 
Yes
Fireplace Features 
Gas
Fireplaces 
1
Flooring 
CarpetTileWood
Heating 
Natural Gas
Interior 
High Speed InternetSmart HomeGranite CountersDouble VanitySee RemarksEat-in KitchenBreakfast BarElevatorKitchen Island
Spa 
Yes
Window Features 
Low Emissivity WindowsDouble Pane Windows
Save
Ask
Tour
Hide
Share
Exterior Features
Construction Details 
StuccoFrame
Exterior 
BarbecueBalconyBuilt-in Barbecue
Fencing 
BlockWrought Iron
Lot Features 
Desert BackDesert Front
Roof 
TileBuilt-Up
Spa 
Yes
Spa Features 
Heated
View 
CityCity Lights
Waterview 
CityCity Lights
Windows/Doors 
Low Emissivity WindowsDouble Pane Windows
Community Features
Association Dues 
985
Community Features 
PoolGatedFitness CenterSidewalks
Financing Terms Available 
CashConventionalVA Loan
HOA Fee Frequency 
Monthly
School District 
Paradise Valley Unified District
Township 
4N
Schools
School District
Paradise Valley Unified District
Elementary School
Desert Trails Elementary School
Middle School
Explorer Middle School
High School
Pinnacle High School
Listing courtesy of eXp Realty.


All information should be verified by the recipient and none is guaranteed as accurate by ARMLS. Copyright 2026 Arizona Regional Multiple Listing Service, Inc. All rights reserved.
Last checked: 2026-07-18 12:14 AM UTC

Neighborhood & Commute
Source: Walkscore
Save
Ask
Tour
Hide
Share

Let's Connect

I'm social! Connect with me on all the popular social media channels.

Realty In Style Instagram

Follow Realty In Style on Instagram for beautiful homes and design inspiration!

Scroll to Top