

5038 SWEEPING VISTA DrivePinetop, AZ 85935
Due to the health concerns created by Coronavirus we are offering personal 1-1 online video walkthough tours where possible.
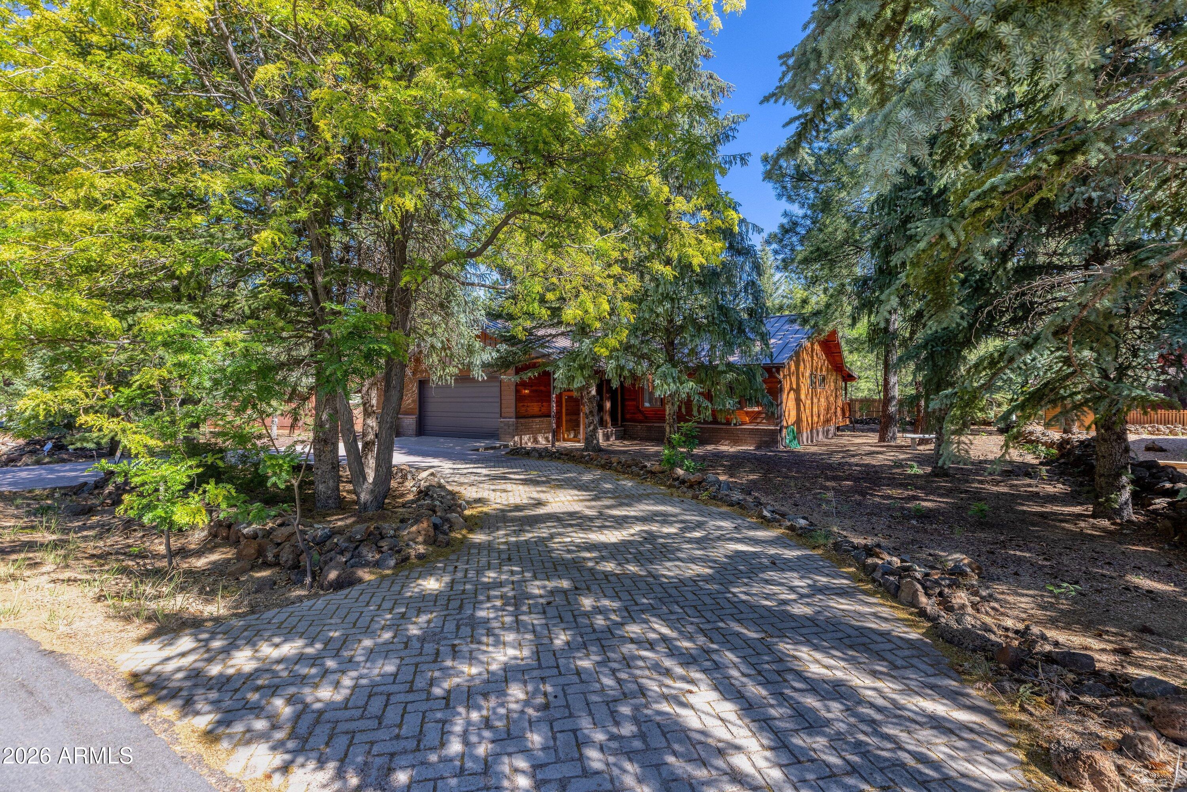
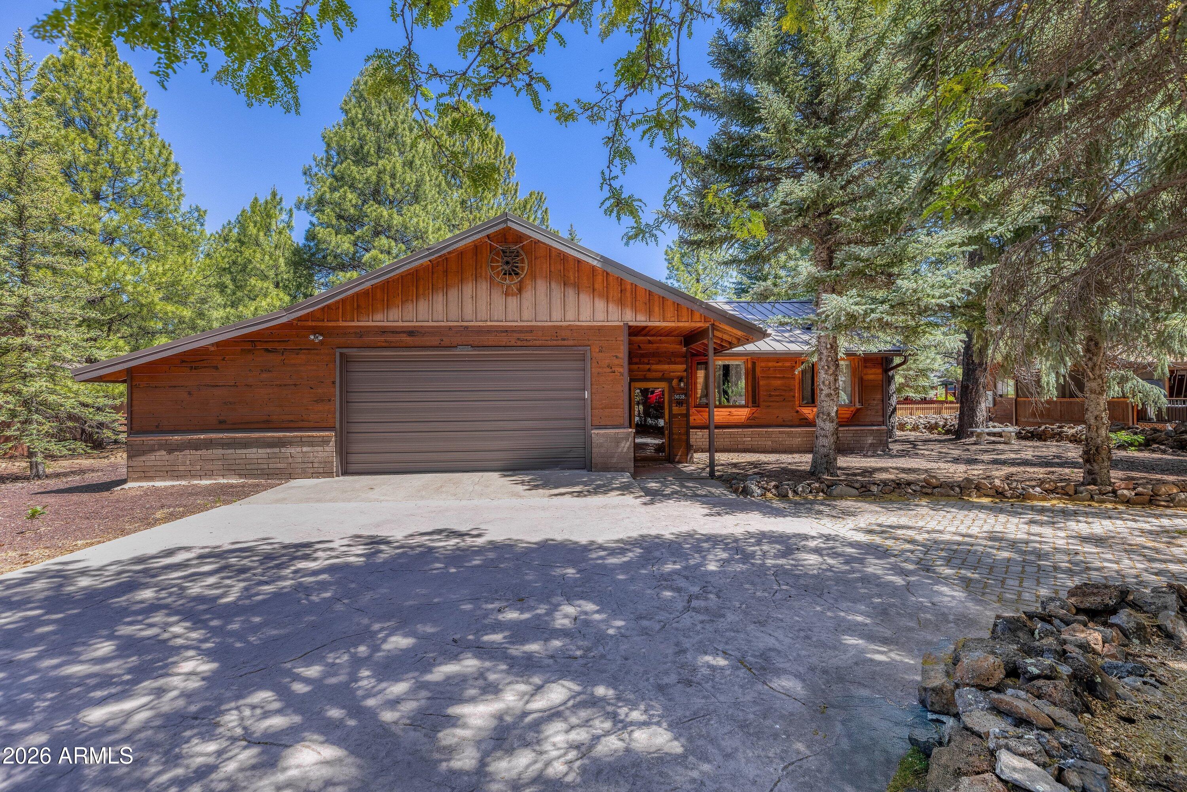
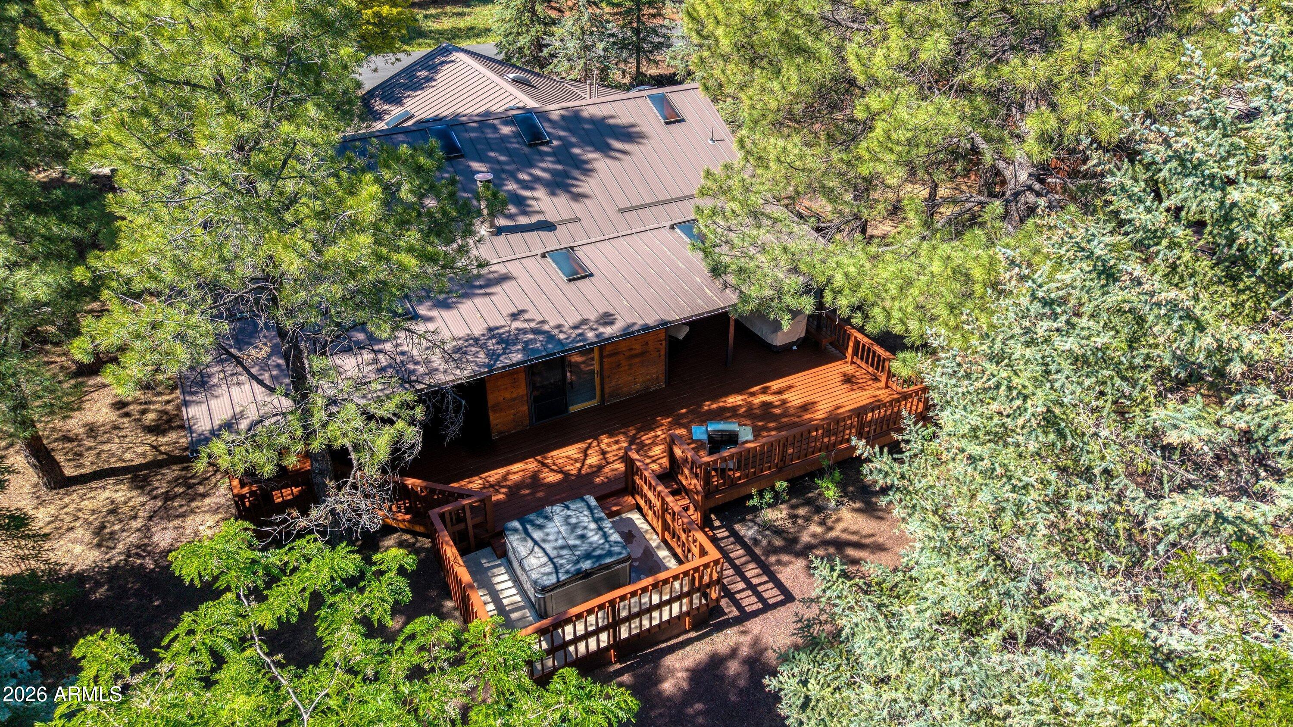
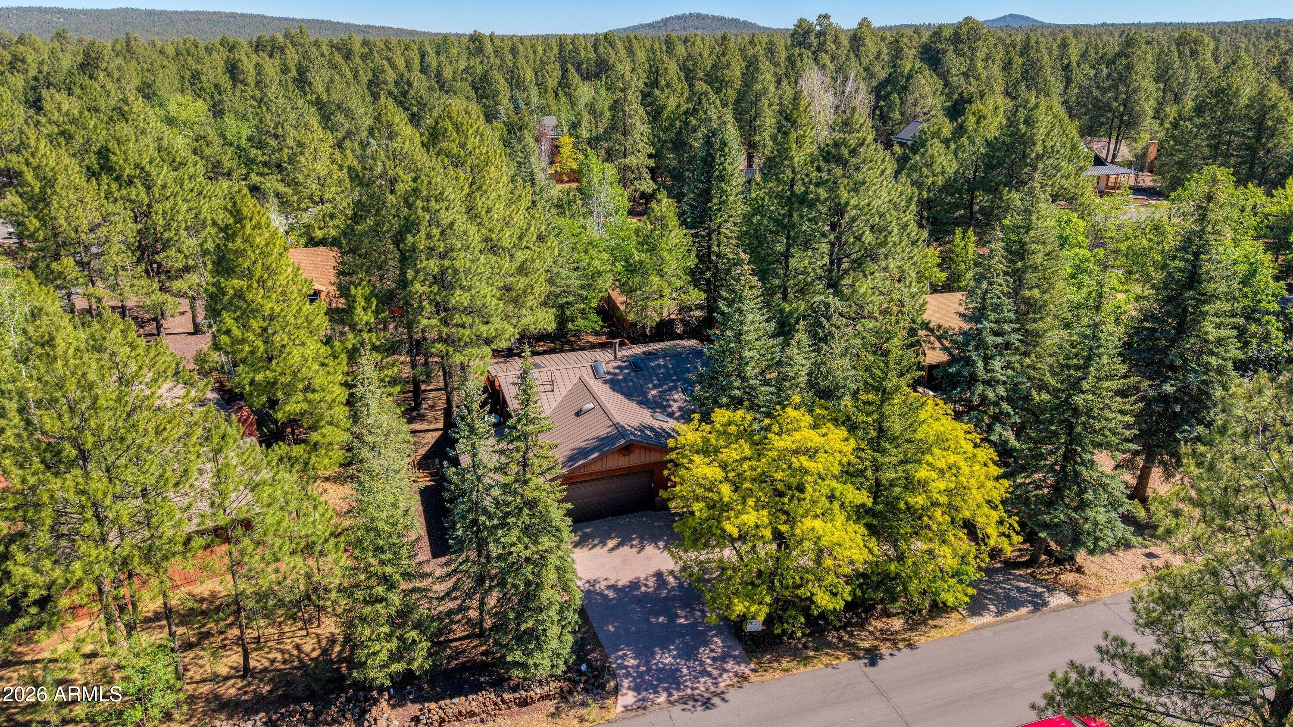
Located at the heart of Pinetop-Lakeside, this lovely 4 bedroom/2 bath single level home offers peaceful living, beautiful surroundings and easy access to community golf course. Outside living and entertaining at its best with over 1,000 sqft of deck with two covered areas, a relaxing hot tub and a cozy fire pit. Rustic wood accents the exterior as well as the interior. . The master bedroom boasts a private bathroom, walk-in closet and direct access to one of the covered deck areas. essed from the family room and one of the. The updated kitchen has modern appliances, a large island and granite throughout. The bathrooms have been tastefully updated to granite countertops with custom tiled showers/baths. The home also has a two-car garage and spacious attached storage shed. Located at the heart of Pinetop-Lakeside, this lovely 4 bedroom/2 bath single level home offers peaceful living, beautiful surroundings and easy access to community golf course. Nestled only one block away from the golf course, the house is surrounded by mature majestic Ponderosa pine trees in a private and quiet setting. Outside living and entertaining at its best with over 1,000 sqft of deck with two covered areas, a relaxing hot tub and a cozy fire pit. Rustic wood accents the exterior as well as the interior. A wood burning stove in the family room further accentuates the rustic charm and cozy atmosphere. The master bedroom boasts a private bathroom, walk-in closet and direct access to one of the covered deck areas. The deck can also be accessed from the family room and one of the guest bedrooms. The updated kitchen has modern appliances, a large island and granite throughout. The bathrooms have been tastefully updated to granite countertops with custom tiled showers/baths. The multitude of skylights brighten the house throughout. The home also has a two-car garage and spacious attached storage shed. This subdivision has great community amenities: clubhouse,fitness room,tennis courts, pool, 2 hot tubs, golf courses and etc.. This is an ideal property for a full-time residence, vacation home or "short term" rental. The house is located minutes from restaurants, local shops, golf course, hiking trails, biking trails and just 40 minutes from Sunrise Ski Resort making all four seasons in Arizona easy to enjoy.
| 14 hours ago | Listing updated with changes from the MLS® | |
| 3 months ago | Status changed to Active | |
| 3 months ago | Listing first seen on site |

All information should be verified by the recipient and none is guaranteed as accurate by ARMLS. Copyright 2026 Arizona Regional Multiple Listing Service, Inc. All rights reserved.
Last checked: 2026-09-01 09:53 AM UTC