HS_WHTHoriz_NoTag
Save
Ask
Tour
Hide
Share
$499,900
39 Days On Site

12719 W VERDE Lane
Avondale, AZ 85392

For Sale|Single Family Residence|Active
4
Beds
2
Total Baths
2
Full Baths
2,012
SqFt
$248
/SqFt
2002
Built
Subdivision:
CORTE SIERRA UNIT 1
County:
Maricopa

Due to the health concerns created by Coronavirus we are offering personal 1-1 online video walkthough tours where possible.
Call Now: 602-688-7388
Is this the listing for you? We can help make it yours.
602-688-7388
12719 W VERDE Lane12719 W VERDE Lane12719 W VERDE Lane12719 W VERDE Lane
Save
Ask
Tour
Hide
Share

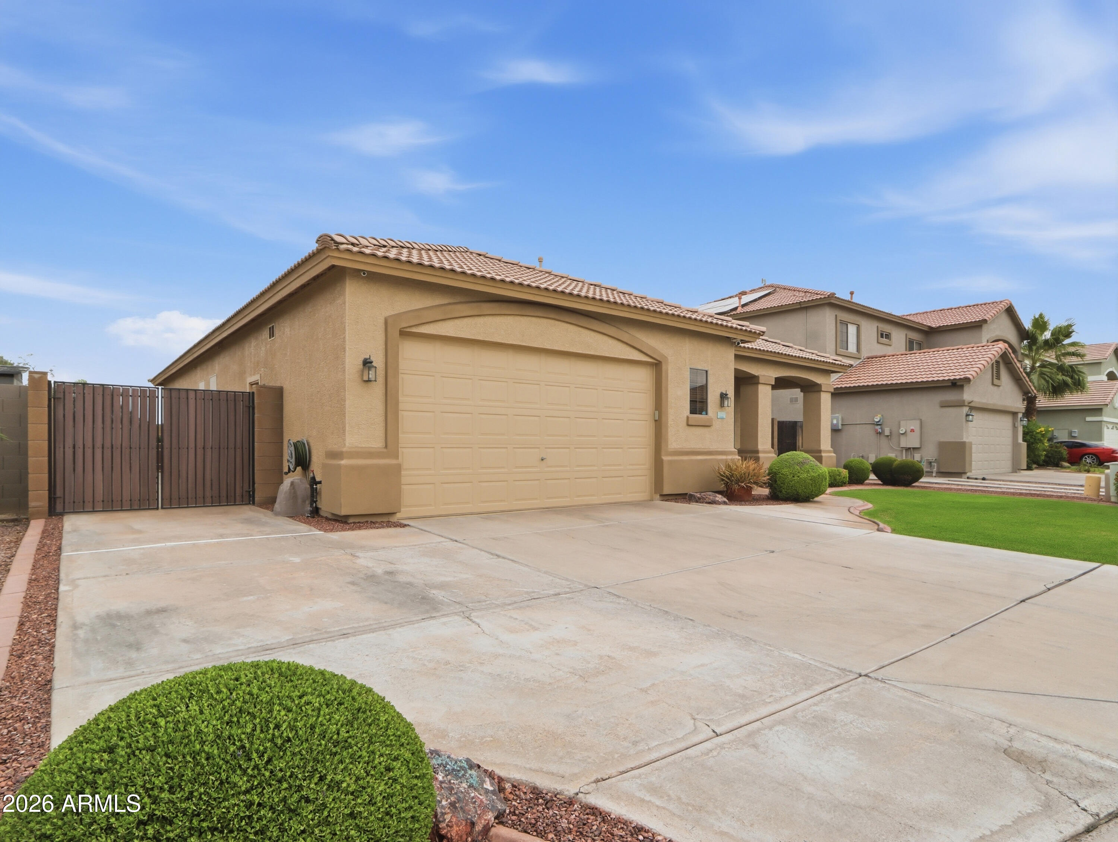
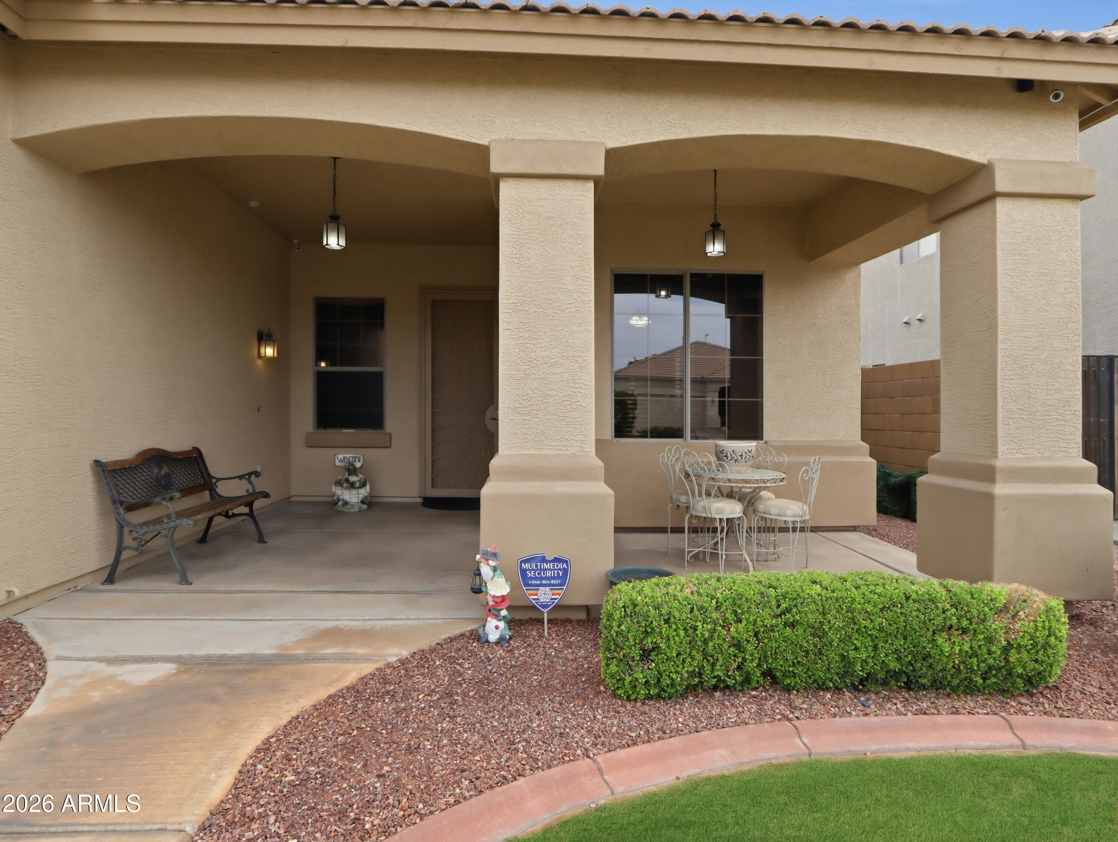
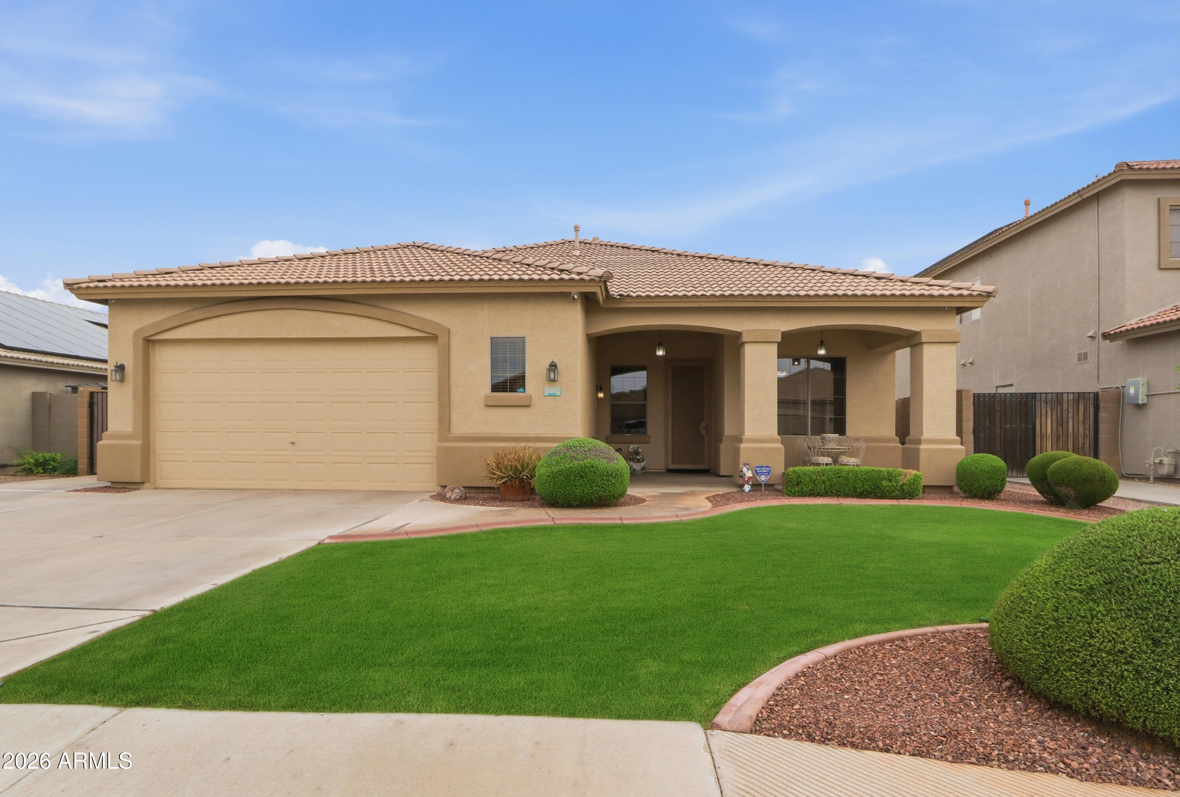
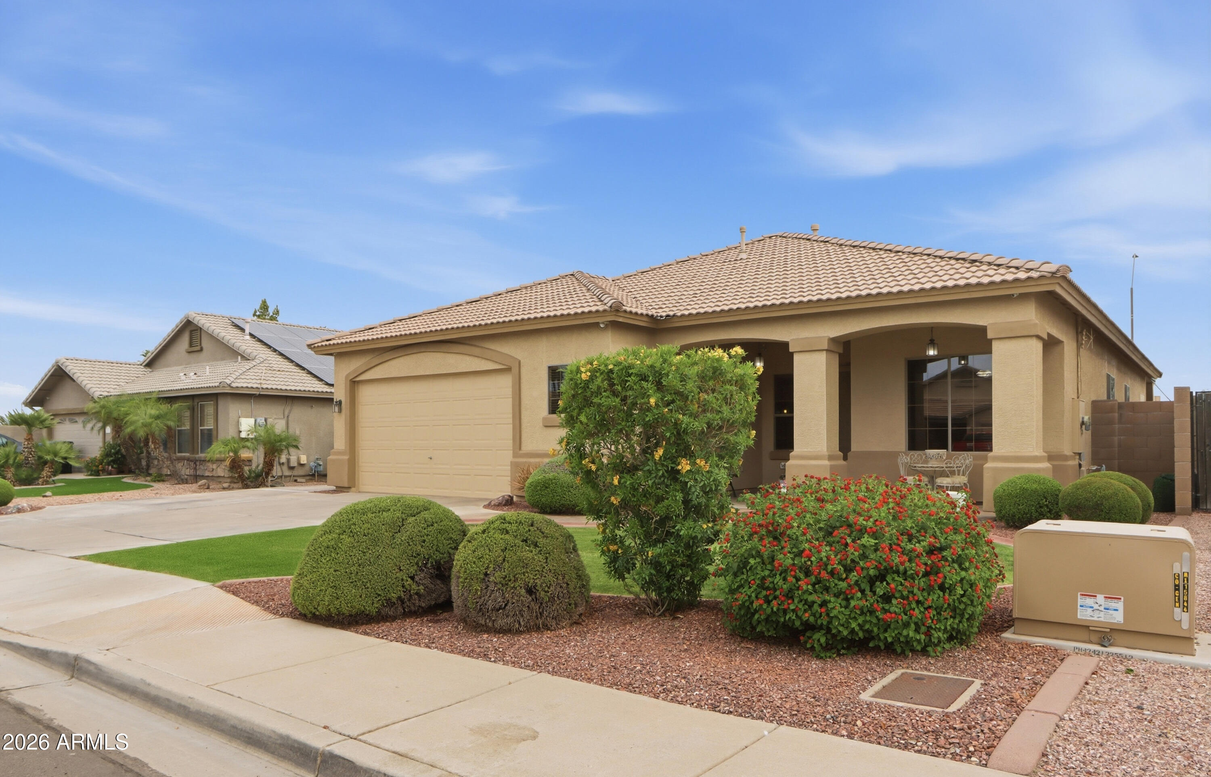
A true standout in Corte Sierra, this meticulously maintained 4-bedroom, 2-bath home showcases exceptional pride of ownership throughout. Situated on an oversized premium lot, the backyard has been transformed into an entertainer's dream featuring a custom outdoor kitchen with a built-in BBQ, sink, and storage. Inside, granite countertops and wood-plank tile flooring complement a functional and inviting floorplan, while a new A/C system (2026) offers added peace of mind. An oversized 2.5-car garage, RV gate, and LED under-eave lighting complete a property where thoughtful care and attention to detail are evident at every turn.

Save
Ask
Tour
Hide
Share
Listing Snapshot
Price 
$499,900
Days On Site 
39 Days
Bedrooms 
4
Inside Area (SqFt) 
2,012 sqft
Total Baths 
2
Full Baths 
2
Partial Baths 
N/A
Lot Size 
0.18 Acres
Year Built 
2002
MLS® Number 
7038753
Status 
Active
Property Tax 
$1,586
HOA/Condo/Coop Fees 
$69.1 monthly
Sq Ft Source 
Assessor
Friends & Family
Recent Activity
a month agoListing updated with changes from the MLS®
a month agoStatus changed to Active
a month agoListing first seen on site
General Features
Acres 
0.18
Attached Garage 
Yes
Cross Street 
W Thomas Road and N 127th Ave.
Disclosures 
Seller Discl Avail
Foundation 
SlabConcrete Perimeter
Garage 
Yes
Garage Spaces 
2
Land Lease 
No
Levels 
One
Number Of Stories 
1
Parking 
Garage Door Opener
Parking Spaces 
3
Property Sub Type 
Single Family Residence
Sewer 
Public Sewer
Style 
Ranch
Utilities 
Cable Available
Water Source 
Public
Interior Features
Appliances 
DryerWasherRefrigeratorDishwasherDisposalGas RangeMicrowave
Cooling 
Heat PumpCeiling Fan(s)
Electric 
220 Volts in Kitchen
Flooring 
Tile
Heating 
Natural Gas
Interior 
Granite CountersDouble VanityBreakfast BarKitchen IslandPantryHigh Ceilings
Window Features 
ScreensDouble Pane Windows
Bedroom 2 
Dimensions - 12.00 x 10.00Level - First
Bedroom 3 
Dimensions - 11.00 x 10.00Level - First
Bedroom 4 
Dimensions - 11.00 x 10.00Level - First
Master Bedroom 
Dimensions - 17.00 x 12.00Level - First
Save
Ask
Tour
Hide
Share
Exterior Features
Construction Details 
StuccoFrame
Exterior 
BarbecueStorageBuilt-in Barbecue
Fencing 
Back YardBlock
Other Structures 
Shed(s)
Roof 
TileRolled/Hot Mop
Spa Features 
None
Windows/Doors 
ScreensDouble Pane Windows
Community Features
Accessibility Features 
Accessible EntranceAccessible Hallway(s)
Association Dues 
69.1
Community Features 
Playground
Financing Terms Available 
CashConventionalFHAUSDA LoanVA Loan
HOA Fee Frequency 
Monthly
Roads 
Asphalt
School District 
Agua Fria Union High School District
Township 
2N
Schools
School District
Agua Fria Union High School District
Elementary School
Litchfield Elementary School
Middle School
Wigwam Creek Middle School
High School
Agua Fria High School
Listing courtesy of RE/MAX Foothills.


All information should be verified by the recipient and none is guaranteed as accurate by ARMLS. Copyright 2026 Arizona Regional Multiple Listing Service, Inc. All rights reserved.
Last checked: 2026-07-18 06:05 AM UTC

Neighborhood & Commute
Source: Walkscore
Save
Ask
Tour
Hide
Share

Let's Connect

I'm social! Connect with me on all the popular social media channels.

Realty In Style Instagram

Follow Realty In Style on Instagram for beautiful homes and design inspiration!

Scroll to Top