

1754 E SAN CARLOS PlaceChandler, AZ 85249
Due to the health concerns created by Coronavirus we are offering personal 1-1 online video walkthough tours where possible.
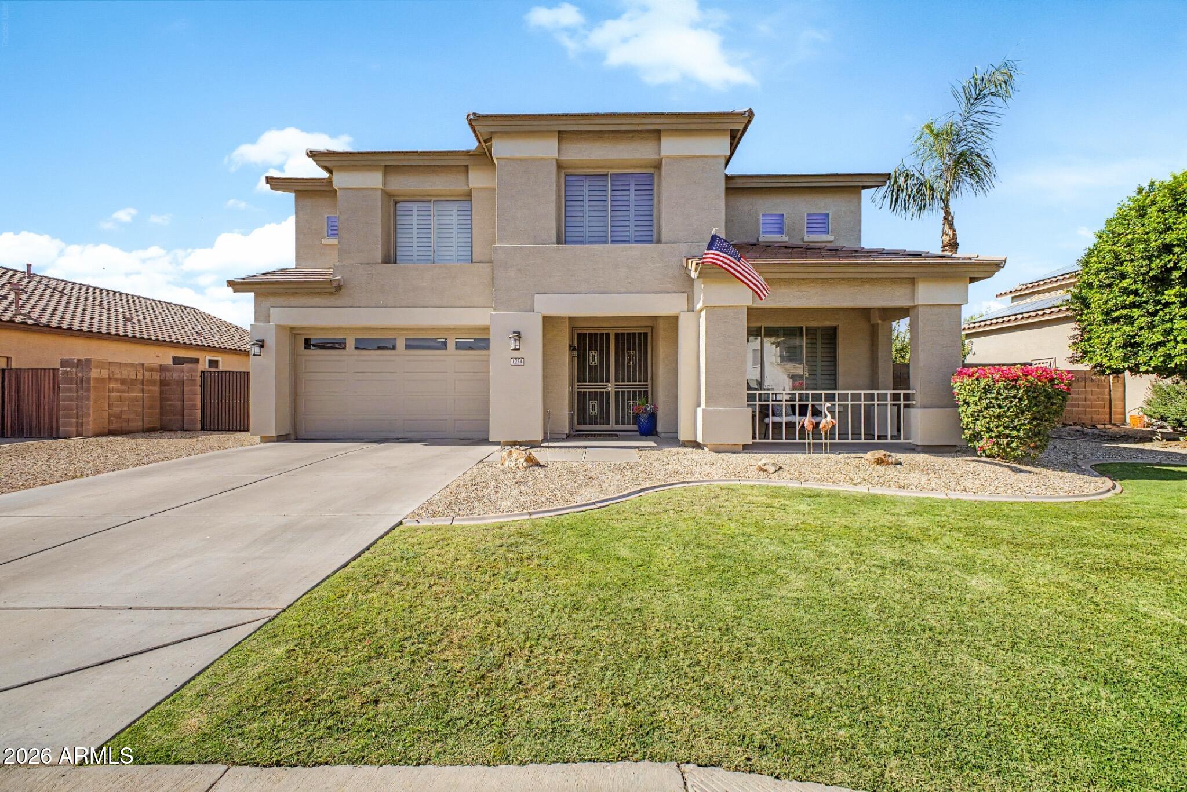
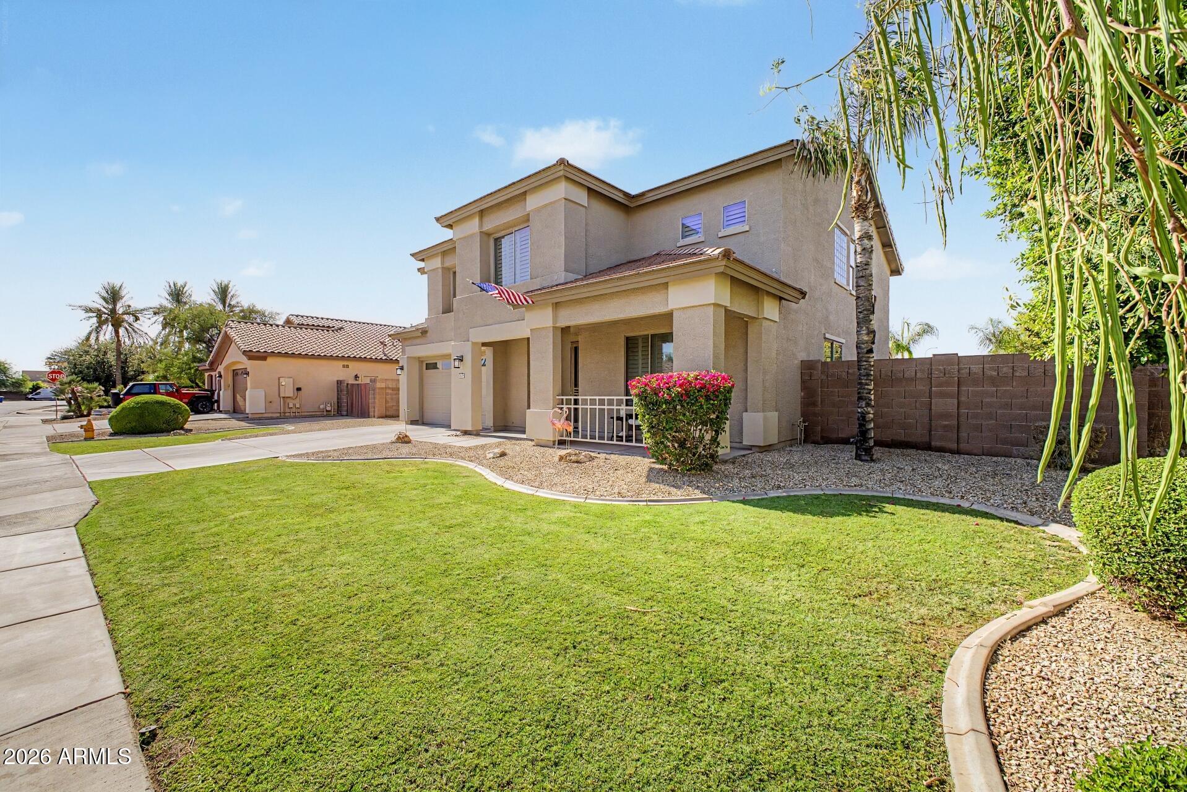
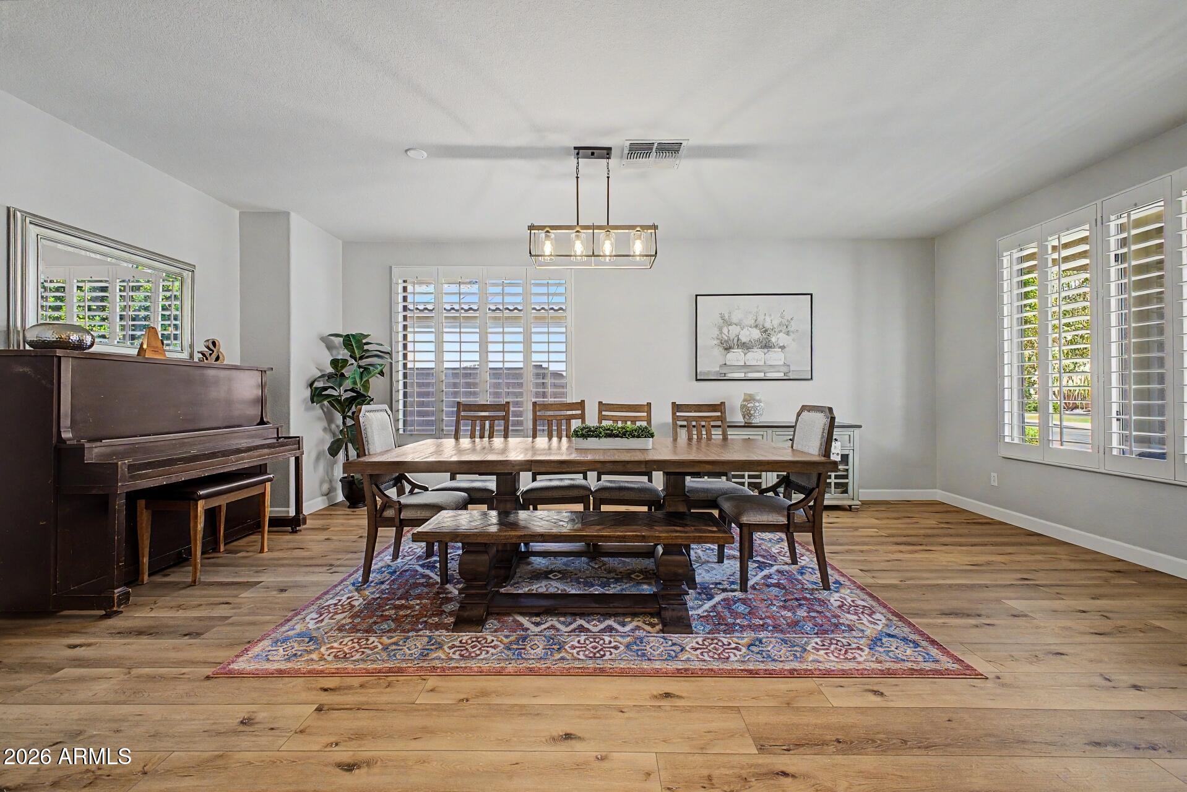
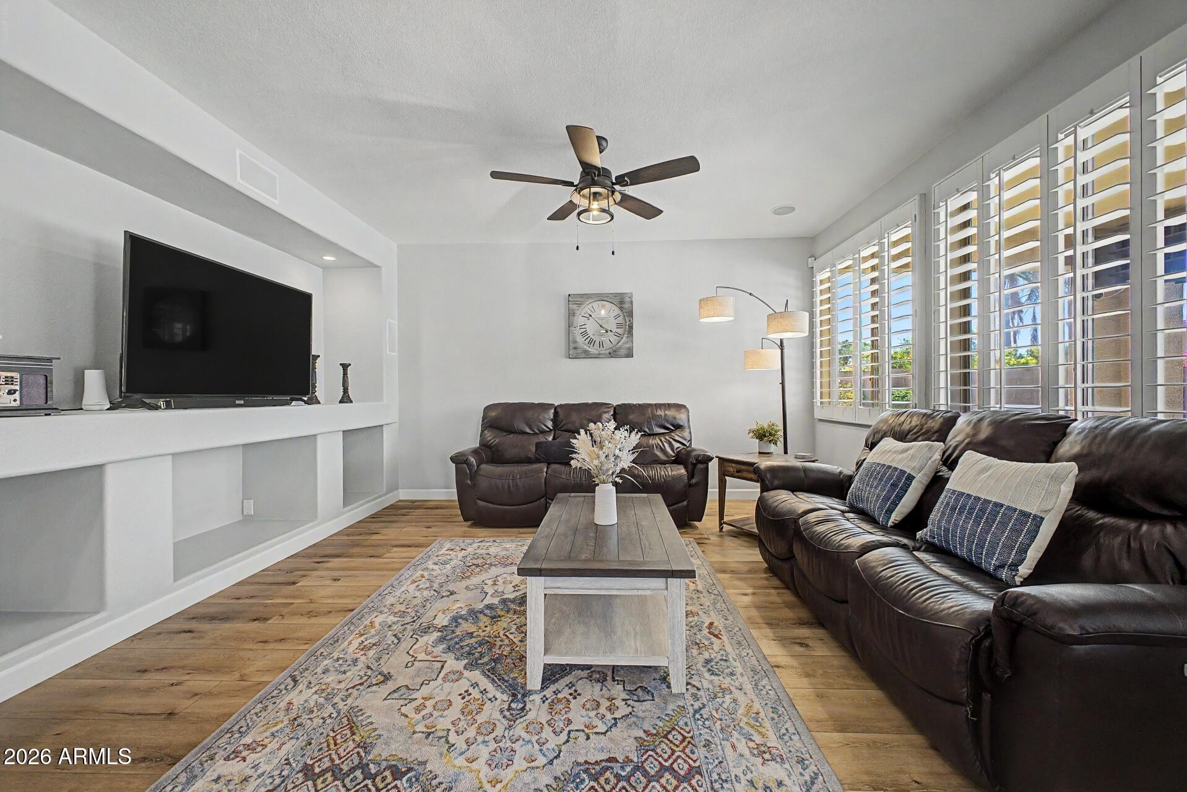
Space, style, and thoughtful upgrades come together beautifully in this impressive Chandler home. Offering 5 generously sized bedrooms, an upstairs loft, and abundant storage throughout, this home is designed to accommodate both everyday living and entertaining with ease. The heart of the home is the stunning redesigned kitchen featuring a massive center island, gorgeous stone countertops, and upgraded stainless steel appliances. Recent improvements continue throughout the home with new flooring and baseboards downstairs, fully remodeled secondary and half bathrooms, and an updated primary suite bath that creates a relaxing retreat. Natural light fills the home, enhanced by beautiful real wood shutters throughout, adding both character and timeless appeal. Upstairs, you'll find spacious secondary bedrooms, plenty of walk-in closets, and a conveniently located laundry room. Step outside and discover your own private backyard retreat. The sparkling pool has been extensively remodeled with a new interior pebble finish, updated tile, a resurfaced pool deck, and a new pool pump. An above-ground hot tub on the patio provides the perfect place to unwind, while a removable code-compliant mesh pool fence offers added flexibility and peace of mind. Whether hosting friends, enjoying family time, or simply relaxing after a long day, this outdoor space is ready to impress. Car enthusiasts, hobbyists, and organizers alike will appreciate the 3-car tandem garage complete with extensive built-in cabinetry, while the paved side yard and RV gate provide exceptional versatility. The seller has written HOA authorization allowing RV storage on the side yard, a rare and valuable feature. Additional updates include full exterior paint completed in 2022, refinished exterior gates with new composite slats installed in 2025, a new water heater, and a new garage door opener. Ideally located just a short walk from San Tan Charter School, this home offers added convenience for those seeking easy access to nearby schools, parks, and everyday amenities. With its extensive list of upgrades, flexible storage options, and outstanding indoor-outdoor living, this move-in-ready home offers the perfect combination of comfort, function, and style.
| 2 weeks ago | Listing updated with changes from the MLS® | |
| 2 weeks ago | Status changed to Pending | |
| 3 weeks ago | Price changed to $765,000 | |
| a month ago | Listing first seen on site |

All information should be verified by the recipient and none is guaranteed as accurate by ARMLS. Copyright 2026 Arizona Regional Multiple Listing Service, Inc. All rights reserved.
Last checked: 2026-07-18 12:19 AM UTC