HS_WHTHoriz_NoTag
Save
Ask
Tour
Hide
Share
$499,900
39 Days On Site

1206 W ARROYO VISTA Drive
Benson, AZ 85602

For Sale|Single Family Residence|Active
4
Beds
2
Total Baths
2
Full Baths
2,080
SqFt
$240
/SqFt
2019
Built
Subdivision:
NA
County:
Cochise

Due to the health concerns created by Coronavirus we are offering personal 1-1 online video walkthough tours where possible.
Call Now: 602-688-7388
Is this the listing for you? We can help make it yours.
602-688-7388
1206 W ARROYO VISTA Drive1206 W ARROYO VISTA Drive1206 W ARROYO VISTA Drive1206 W ARROYO VISTA Drive
Save
Ask
Tour
Hide
Share

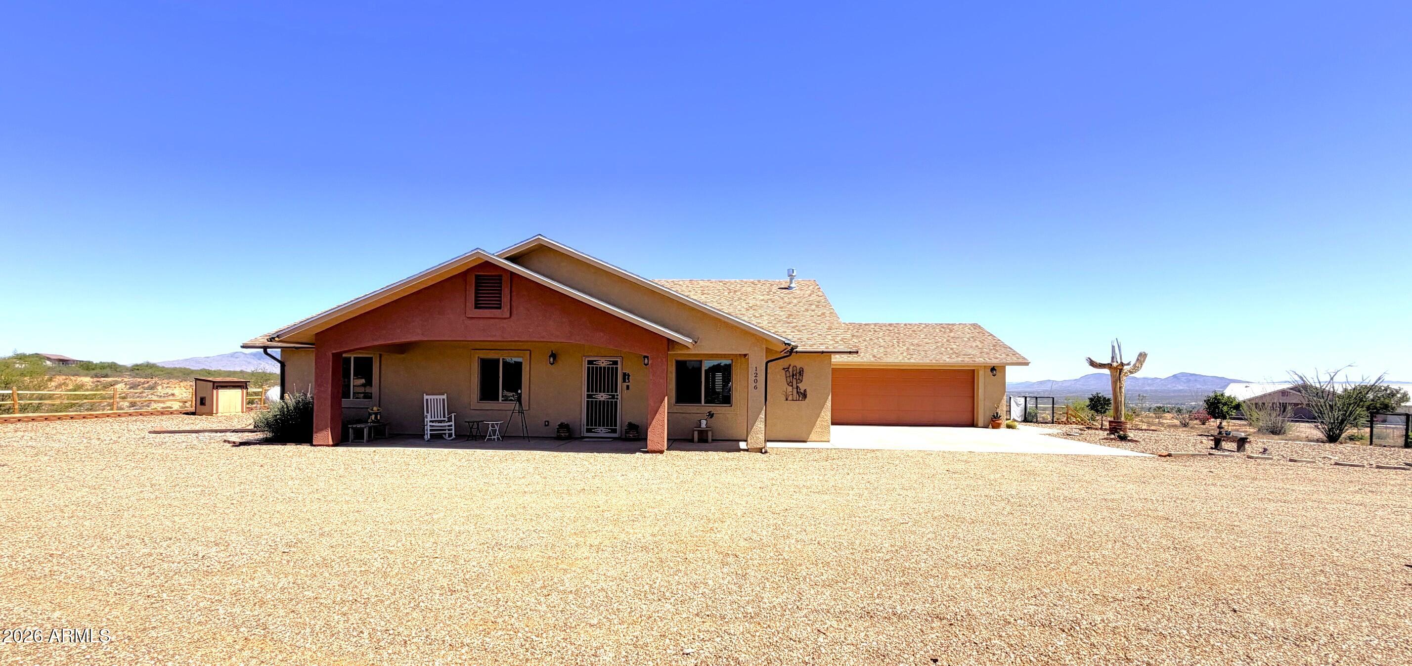
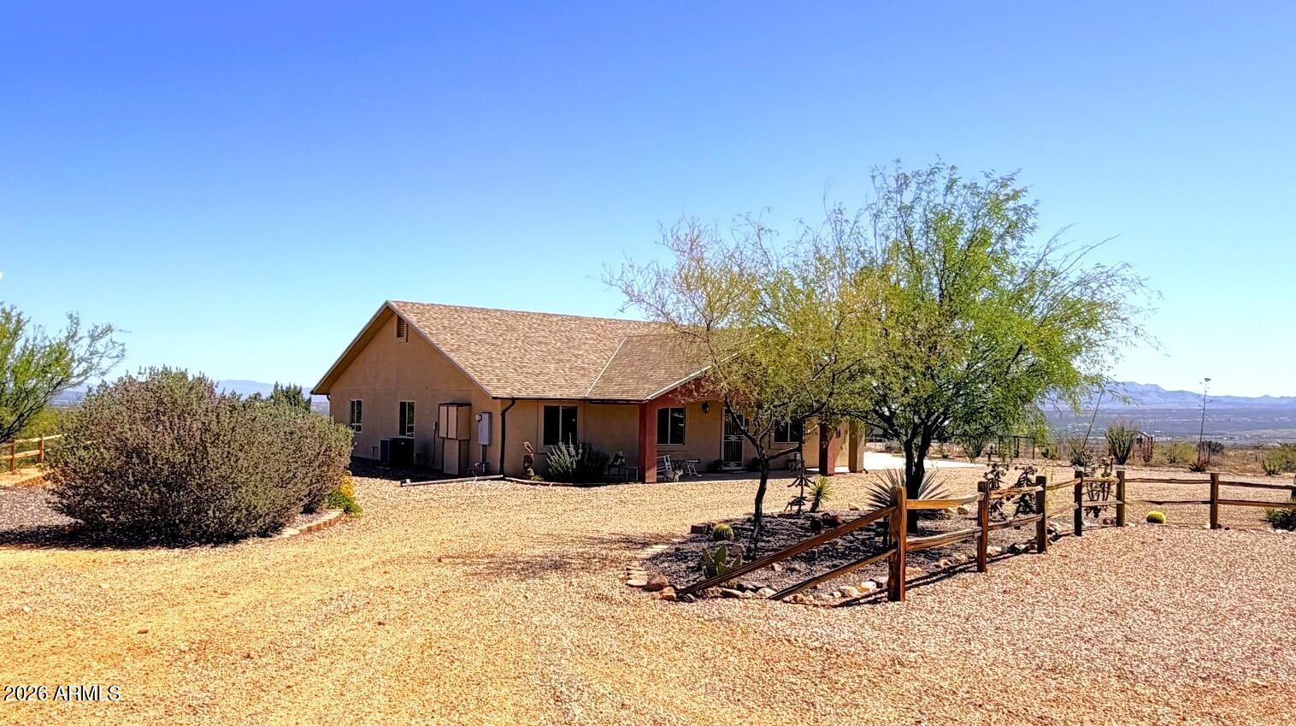
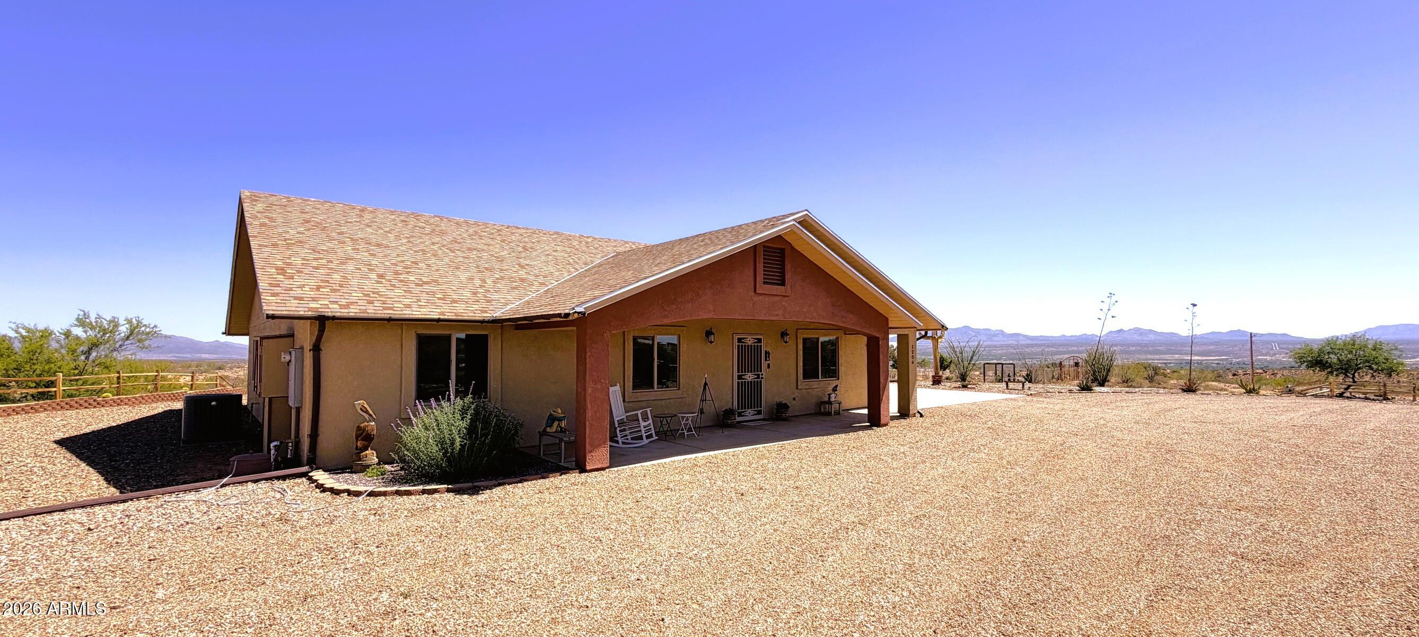
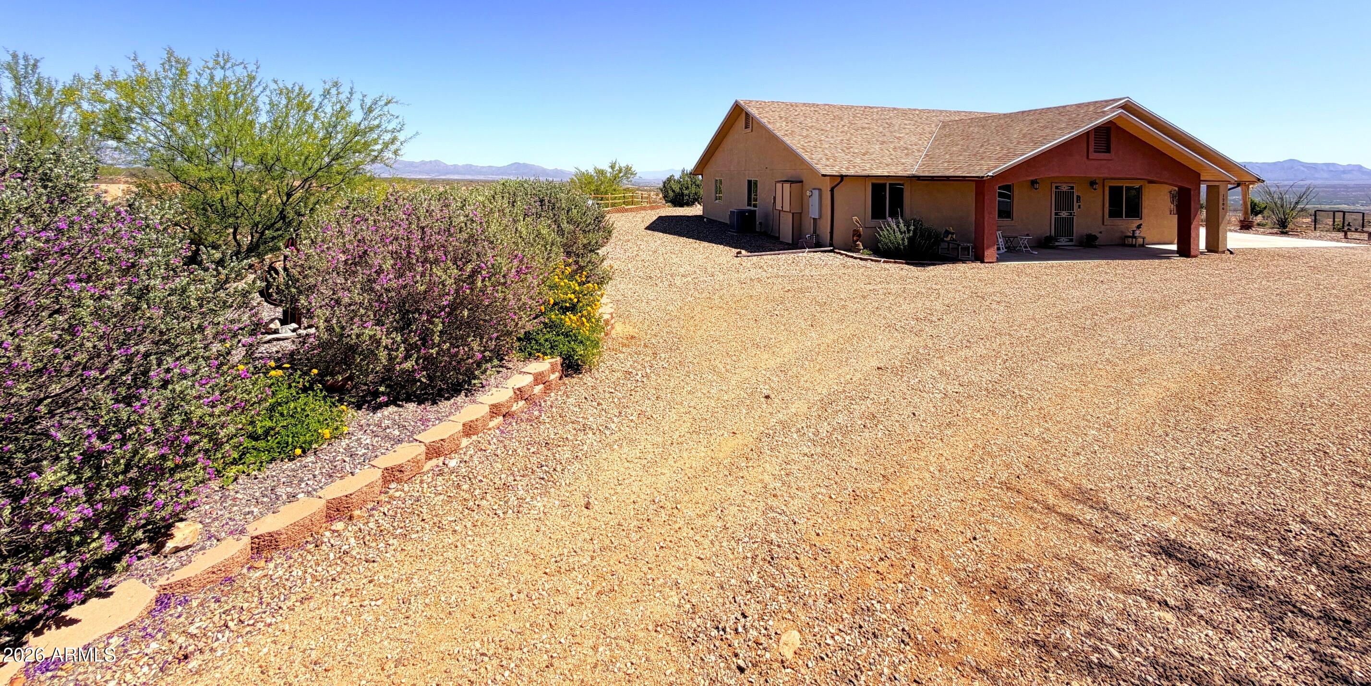
Experience peaceful country living with breathtaking mountain and desert views in Benson, AZ. Situated on approximately 4 cres, this custom-built 2019 home offers over 2,000 square feet of living space with the perfect blend of privacy, comfort, and modern Southwest charm. Enjoy wide-open skies, stunning sunrises and sunsets, and room to spread out while still being conveniently located near I-10 for an easy commute to Tucson or Sierra Vista. This property features spacious living areas, a desirable plan, and exceptional outdoor amenities designed for both relaxation and functionality. Unwind in the hot tub located on the covered back patio while taking in the stunning Arizona views. The property also includes multiple storage sheds, a greenhouse for gardening enthusiasts, and fruit trees that enhance the beauty and self-sufficiency of the land. With ample space for horses, water filtration system, RV parking with 50amp hookup that also allows you to power the whole home with a generator incase of a power outage, outdoor entertaining, and recreational activities, this property offers endless possibilities. If you are looking for quiet country living with panoramic views, modern amenities, and unique extras, this Benson retreat is a must-see.

Save
Ask
Tour
Hide
Share
Listing Snapshot
Price 
$499,900
Days On Site 
39 Days
Bedrooms 
4
Inside Area (SqFt) 
2,080 sqft
Total Baths 
2
Full Baths 
2
Partial Baths 
N/A
Lot Size 
4.03 Acres
Year Built 
2019
MLS® Number 
7038848
Status 
Active
Property Tax 
$2,662
HOA/Condo/Coop Fees 
N/A
Sq Ft Source 
Assessor
Friends & Family
Recent Activity
a week agoListing updated with changes from the MLS®
a week agoPrice changed to $499,900
a month agoStatus changed to Active
a month agoListing first seen on site
General Features
Acres 
4.03
Attached Garage 
Yes
Cross Street 
Greasewood Dr
Disclosures 
Seller Discl AvailWell Disclosure
Foundation 
Slab
Garage 
Yes
Garage Spaces 
2
Land Lease 
No
Levels 
One
Number Of Stories 
1
Parking 
RV Access/ParkingGarage Door OpenerDirect AccessCircular Driveway
Parking Spaces 
2
Property Sub Type 
Single Family Residence
Sewer 
Septic Tank
Style 
Ranch
Utilities 
Propane
Water Source 
PrivateShared Well
Interior Features
Appliances 
RefrigeratorDishwasherDisposalGas RangeGas OvenWater PurifierMicrowave
Cooling 
Heat PumpCentral AirCeiling Fan(s)
Fireplace 
Yes
Fireplace Features 
Living RoomGas
Fireplaces 
1
Flooring 
Laminate
Heating 
Heat PumpElectric
Interior 
Granite CountersDouble VanityBreakfast BarVaulted Ceiling(s)Kitchen IslandPantry
Window Features 
Double Pane Windows
Save
Ask
Tour
Hide
Share
Exterior Features
Construction Details 
StuccoDucts Professionally Air-SealedFrame
Exterior 
Rain GuttersPrivate YardStorageRV Hookup
Fencing 
Back Yard
Lot Features 
Desert BackDesert Front
Other Structures 
Greenhouse
Patio And Porch 
Patio
Roof 
Composition
Spa Features 
None
View 
CityDesertPanoramicCity LightsMountain(s)
Waterview 
CityDesertPanoramicCity LightsMountain(s)
Windows/Doors 
Double Pane Windows
Community Features
Financing Terms Available 
CashConventionalFHAUSDA LoanVA Loan
Horse Allowed 
Yes
Roads 
GravelDirt
School District 
Benson Unified School District
Township 
17
Schools
School District
Benson Unified School District
Elementary School
Benson Primary School
Middle School
Benson Middle School
High School
Benson High School
Listing courtesy of Long Realty Company.


All information should be verified by the recipient and none is guaranteed as accurate by ARMLS. Copyright 2026 Arizona Regional Multiple Listing Service, Inc. All rights reserved.
Last checked: 2026-07-18 02:16 AM UTC

Neighborhood & Commute
Source: Walkscore
Save
Ask
Tour
Hide
Share

Let's Connect

I'm social! Connect with me on all the popular social media channels.

Realty In Style Instagram

Follow Realty In Style on Instagram for beautiful homes and design inspiration!

Scroll to Top