

Save
Ask
Tour
Hide
$95,000
84 Days On Site
301 W HARTFORD RoadKearny, AZ 85137
Single Family Residence|Pending
4
Beds
2
Total Baths
2
Full Baths
1,248
SqFt
$76
/SqFt
1959
Built
Subdivision:
KEARNY SUBDIVISION NO 1
County:
Pinal
Due to the health concerns created by Coronavirus we are offering personal 1-1 online video walkthough tours where possible.
Call Now: 602-688-7388
Is this the listing for you? We can help make it yours.
602-688-7388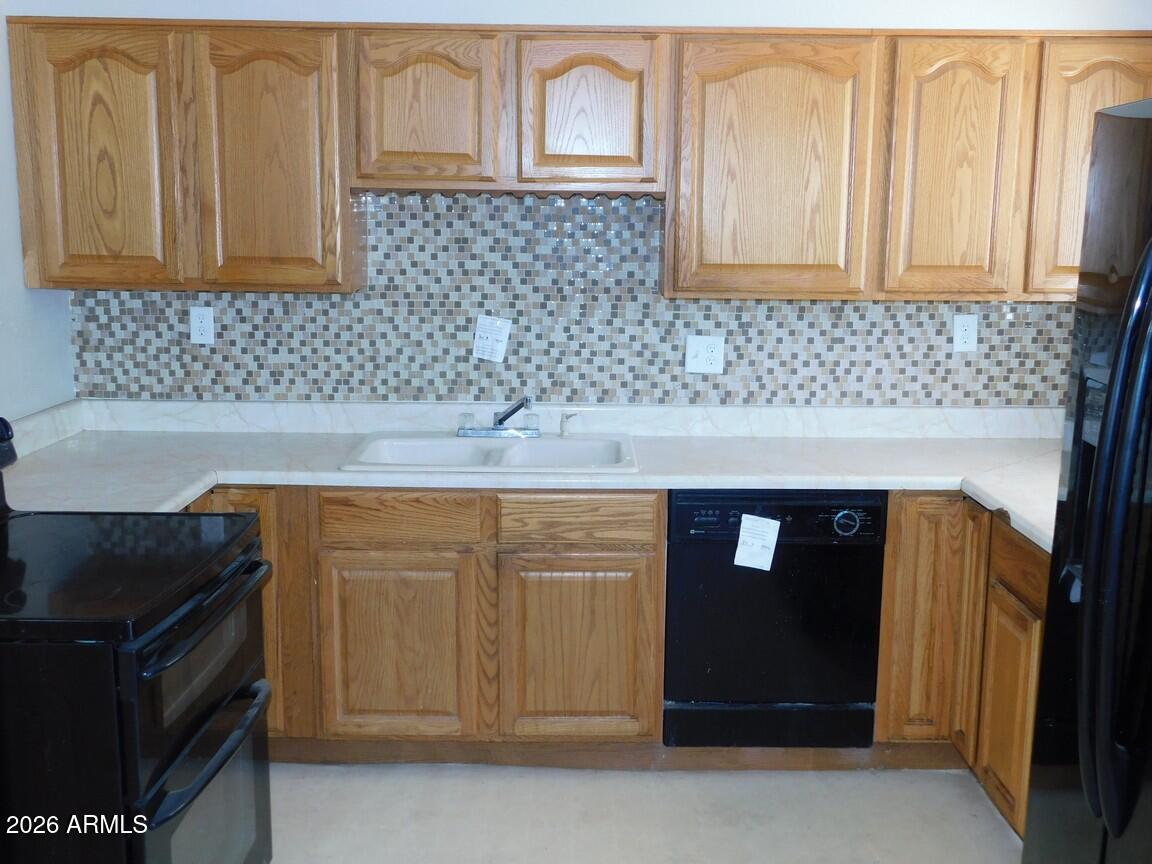
Save
Ask
Tour
Hide
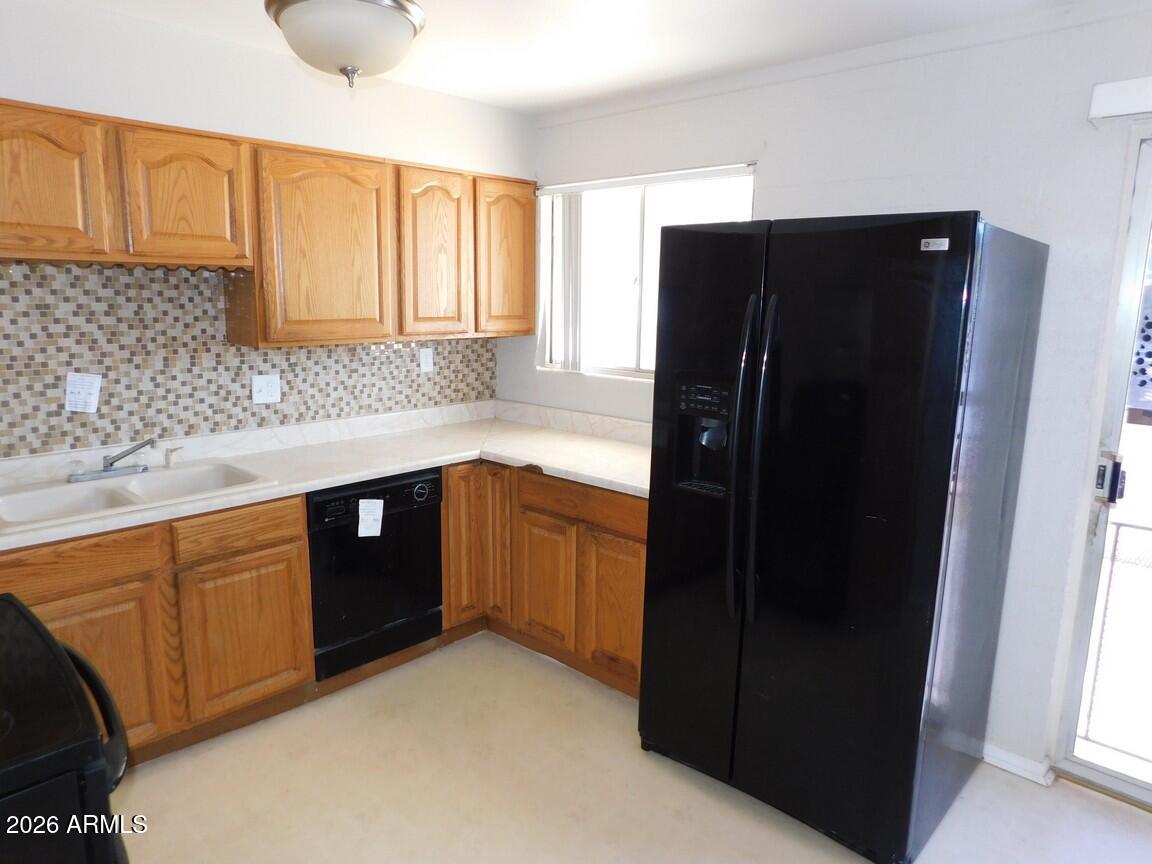
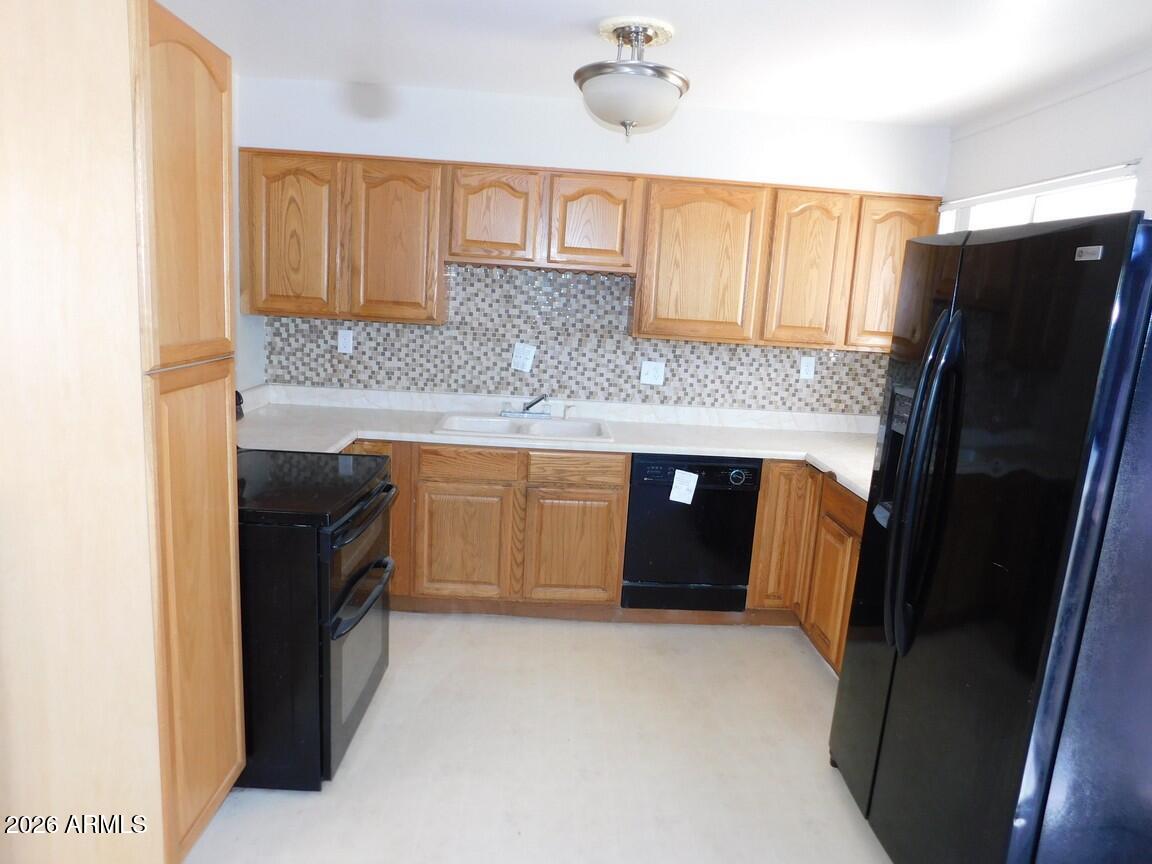
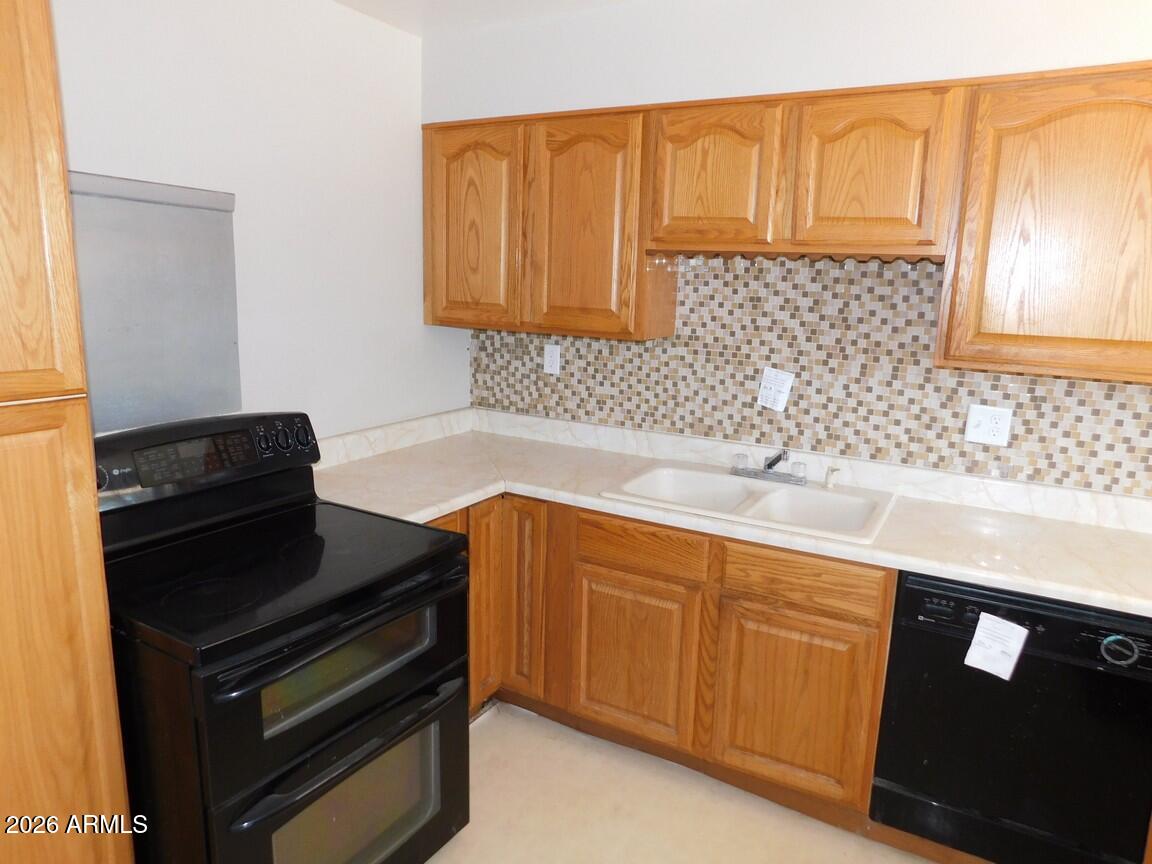
Roomy 4drm 2 bath home on fenced corner lot in Kearny, AZ. Sprawling floor plan with formal living room plus separate great room/den. Big kitchen with dining nook and garden window. Enjoy newer oak cabinets, refrigerator, range oven dishwasher & pantry. Spacious primary suite & private bath with remodeled shower. Fourth bedroom has glass, slider door leading out to covered patio. Newer carpet and recently stretched.
Save
Ask
Tour
Hide
Listing Snapshot
Price
$95,000
Days On Site
84 Days
Bedrooms
4
Inside Area (SqFt)
1,248 sqft
Total Baths
2
Full Baths
2
Partial Baths
N/A
Lot Size
0.17 Acres
Year Built
1959
MLS® Number
7038902
Status
Pending
Property Tax
$839
HOA/Condo/Coop Fees
N/A
Sq Ft Source
Assessor
Friends & Family
Recent Activity
| 6 days ago | Listing updated with changes from the MLS® | |
| 6 days ago | Status changed to Pending | |
| 2 weeks ago | Price changed to $95,000 | |
| 3 months ago | Listing first seen on site |
General Features
Acres
0.17
Cross Street
HARTFORD & UPTON
Disclosures
Other (See Remarks)
Foundation
Slab
Land Lease
No
Levels
One
Number Of Stories
1
Property Condition
Fixer
Property Sub Type
Single Family Residence
Sewer
Public Sewer
Special Circumstances
Real Estate Owned
Style
Ranch
Utilities
Natural Gas Available
Water Source
Public
Interior Features
Appliances
DryerWasherRefrigeratorDishwasherElectric OvenElectric Cooktop
Cooling
Central AirCeiling Fan(s)
Flooring
CarpetVinyl
Heating
Forced AirElectric
Interior
Eat-in KitchenPantryLaminate Counters
Laundry Features
Inside
Bedroom 2
Dimensions - 11.00 x 12.00Level - FirstDescription - SLIDER TO REAR YARD
Bedroom 3
Dimensions - 10.00 x 10.00Level - First
Bedroom 4
Dimensions - 9.00 x 9.00Level - First
Dining Room
Dimensions - 9.00 x 10.00Level - FirstDescription - BREAKFAST NOOK
Great Room
Dimensions - 14.00 x 20.00Level - FirstDescription - ROOM ADDITION-PERMITS UNKNOWN
Kitchen
Dimensions - 10.00 x 12.00Level - FirstDescription - NEWER CABINETS, FRIDGE & RANGE OVEN
Living Room
Dimensions - 14.00 x 20.00Level - First
Master Bedroom
Dimensions - 12.00 x 14.00Level - First
Save
Ask
Tour
Hide
Exterior Features
Construction Details
Block
Exterior
Storage
Fencing
Back YardChain Link
Lot Features
Desert BackDesert Front
Other Structures
Shed(s)
Patio And Porch
Patio
Roof
CompositionOtherSee Remarks
Spa Features
None
Community Features
Financing Terms Available
Cash
Roads
Asphalt
School District
Ray Unified District
Township
04S
Schools
School District
Ray Unified District
Elementary School
Ray Elementary School
Middle School
Ray Elementary School
High School
Ray Jr/Sr High School
Listing courtesy of Vylla Home.

All information should be verified by the recipient and none is guaranteed as accurate by ARMLS. Copyright 2026 Arizona Regional Multiple Listing Service, Inc. All rights reserved.
Last checked: 2026-09-01 01:11 PM UTC
All information should be verified by the recipient and none is guaranteed as accurate by ARMLS. Copyright 2026 Arizona Regional Multiple Listing Service, Inc. All rights reserved.
Last checked: 2026-09-01 01:11 PM UTC
Neighborhood & Commute
Source: Walkscore
Save
Ask
Tour
Hide