

2578 OLD MUNDS HighwayFlagstaff, AZ 86005
Due to the health concerns created by Coronavirus we are offering personal 1-1 online video walkthough tours where possible.
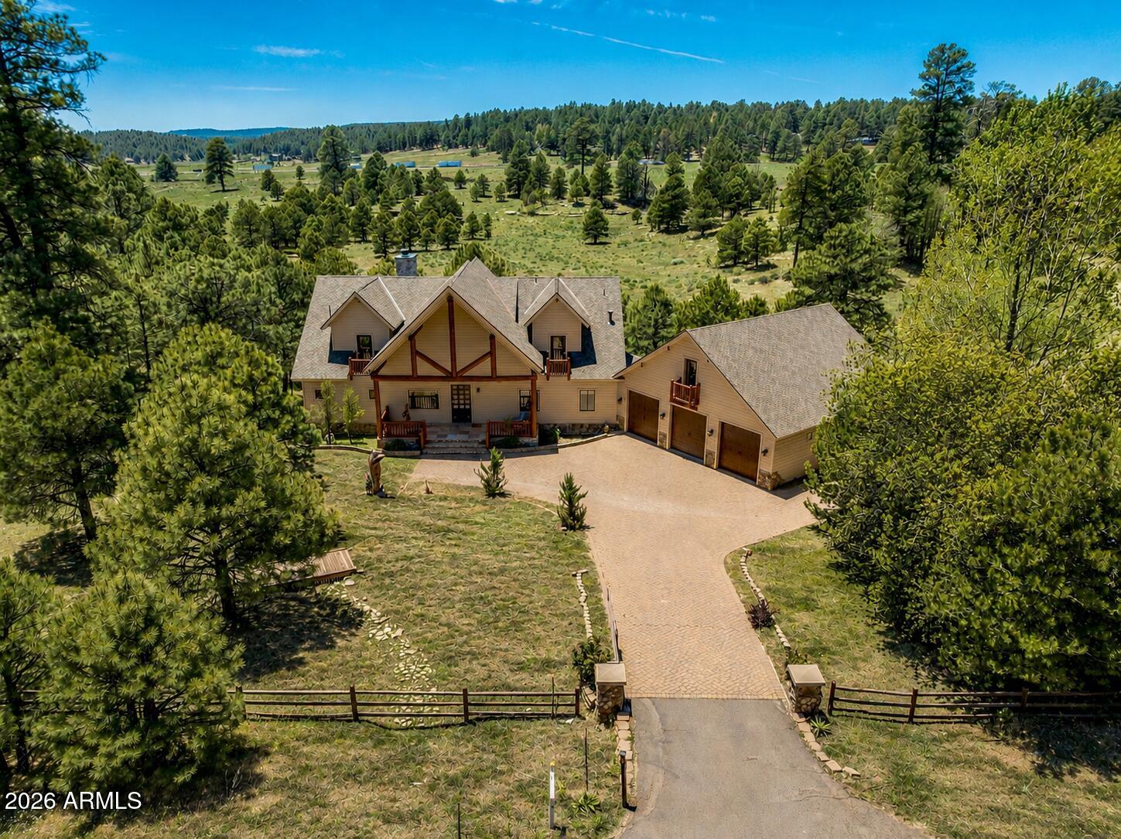
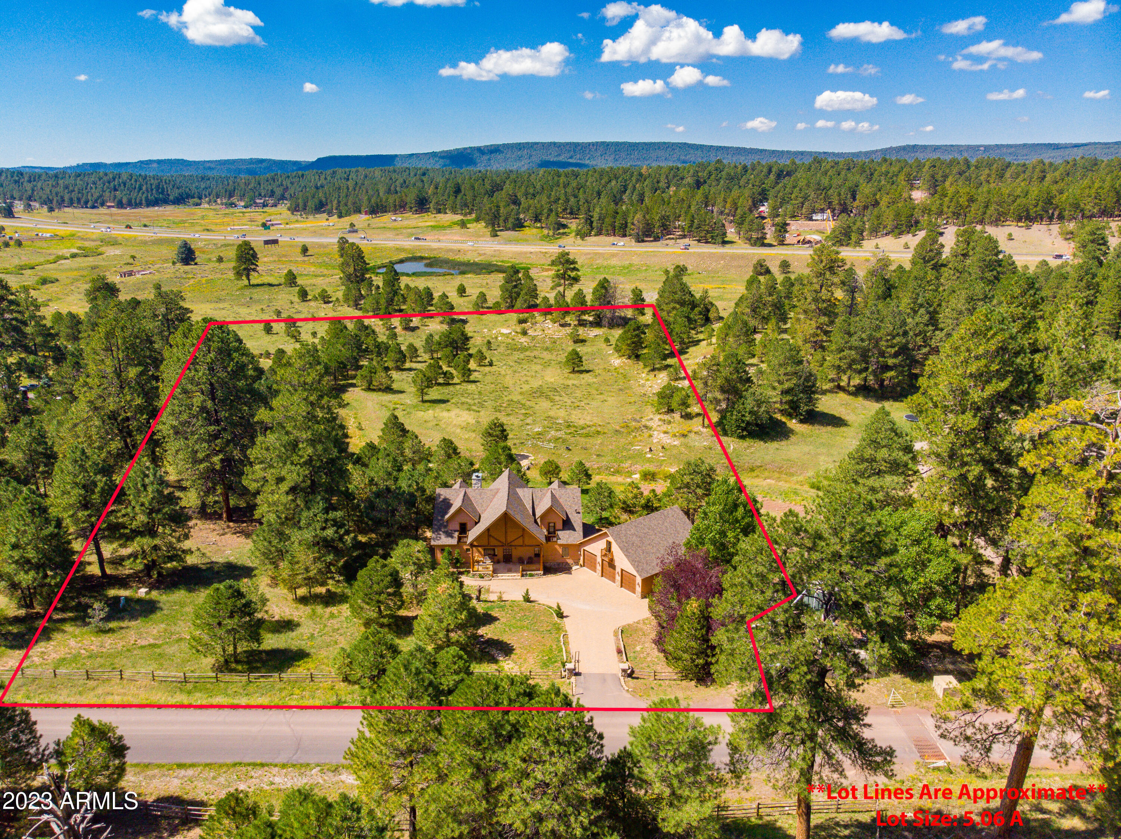
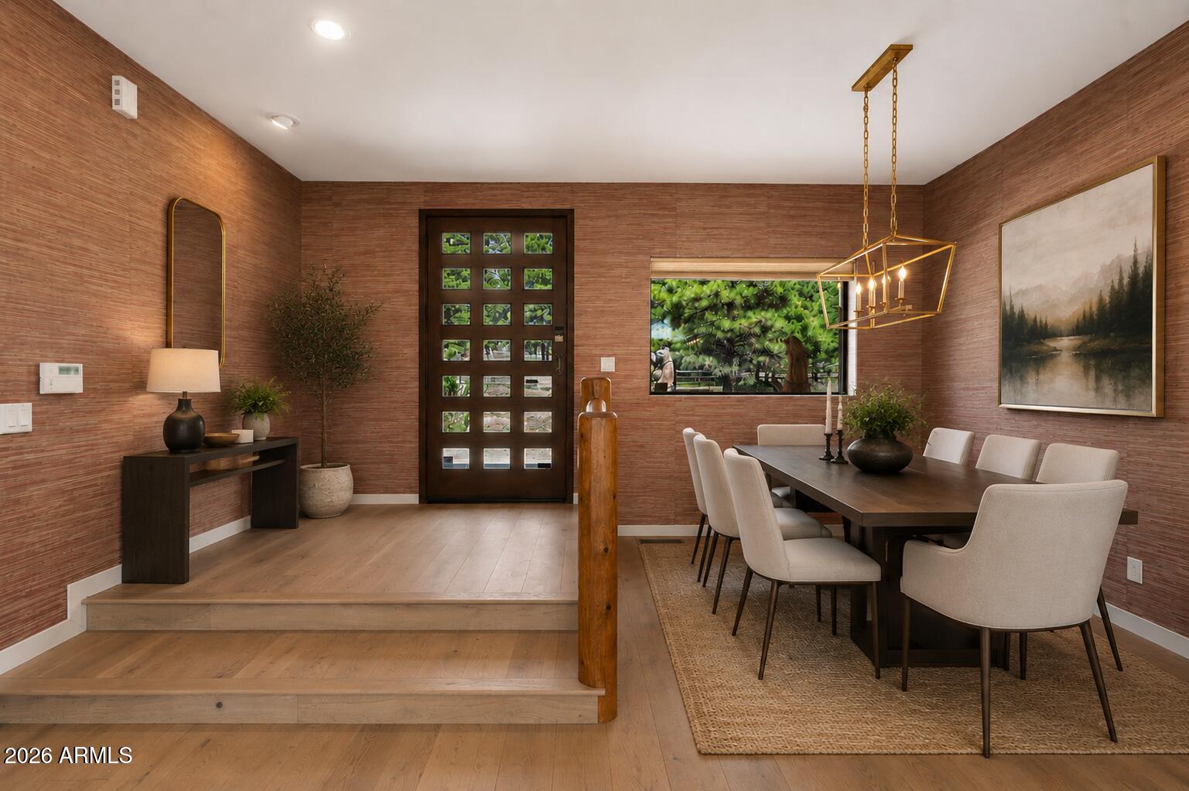
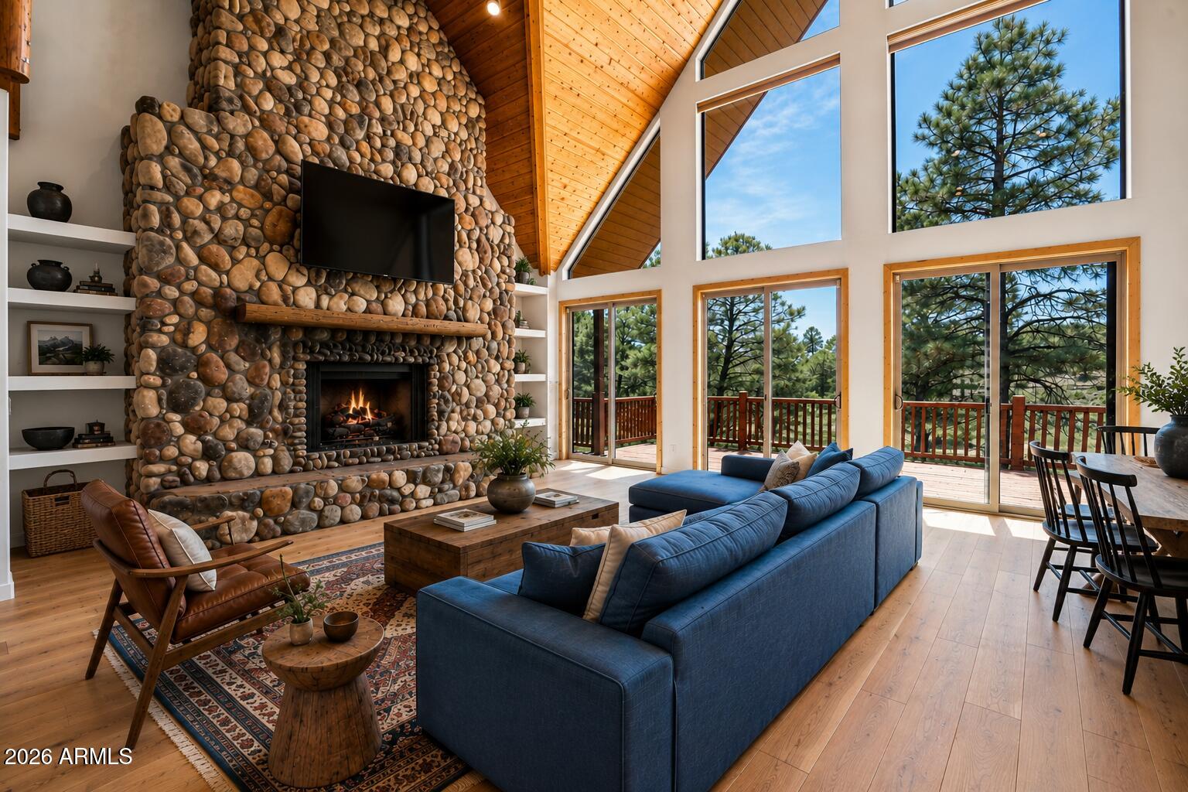
Seller will carry at 5.25 percent for 3 years with 15 percent down. Inviting, grand, and thoughtfully reimagined, this custom luxury mountain retreat is nestled on 5 pristine acres in Highland Meadows, complete with equestrian facilities and a picturesque seasonal stream. Blending timeless mountain architecture with extensive designer-selected renovations, this exceptional property offers a rare turnkey opportunity. Upon entering, you'll be greeted by soaring ceiling heights, dramatic tongue-and-groove vaulted ceilings, expansive mountain-view windows, and stunning river rock fireplaces in both the great room and owner's suite. The home features four spacious bedrooms, each with walk-in closets and en-suite baths, plus a beautifully updated guest powder room showcasing a custom concrete sink, full-wall designer tile, new lighting, and curated finishes. Recent improvements elevate every space, including wide-plank European oak flooring throughout the main level, new carpeting with upgraded padding upstairs, designer grass cloth wallpaper in the foyer and dining room, fresh interior and exterior paint, updated lighting and mirrors, and sleek Euro-style cabinetry. The chef's kitchen has been completely refreshed with new quartz countertops, all-new stainless steel appliances, generous island seating, walk-in pantry, and abundant workspace for entertaining. The luxurious primary suite offers a cozy river rock fireplace, spa-like bath, and the added convenience of washer and dryer connections within the primary closet. A large loft provides flexible living space for a media room, office, or guest retreat. Outdoor living is equally impressive with a grand wraparound porch, multiple patios, built-in BBQ with prep sink, and endless opportunities to enjoy the mountain air and breathtaking sunsets. Equestrian enthusiasts will appreciate the horse stables, fenced arena, round pen, and dedicated horse washing station. Additional upgrades include a newer roof, newly installed furnace, laundry room sink, wired security surveillance, surround sound, and an oversized 5+ car garage wired for 220V with potential for a future bunkhouse or guest quarters above. A rare combination of luxury, functionality, and mountain lifestyle--this beautifully renovated Highland Meadows estate is ready to be enjoyed from day one.
| 8 hours ago | Listing updated with changes from the MLS® | |
| 8 hours ago | Price changed to $2,295,000 | |
| 3 months ago | Listing first seen on site |

All information should be verified by the recipient and none is guaranteed as accurate by ARMLS. Copyright 2026 Arizona Regional Multiple Listing Service, Inc. All rights reserved.
Last checked: 2026-09-01 10:09 AM UTC