HS_WHTHoriz_NoTag
Save
Ask
Tour
Hide
Share
$510,000
39 Days On Site

4923 E PALM Lane
Phoenix, AZ 85008

For Sale|Single Family Residence|Active
4
Beds
2
Total Baths
2
Full Baths
1,813
SqFt
$281
/SqFt
1955
Built
Subdivision:
ORANGEDALE MANOR
County:
Maricopa

Due to the health concerns created by Coronavirus we are offering personal 1-1 online video walkthough tours where possible.
Call Now: 602-688-7388
Is this the listing for you? We can help make it yours.
602-688-7388
4923 E PALM Lane4923 E PALM Lane4923 E PALM Lane4923 E PALM Lane
Save
Ask
Tour
Hide
Share

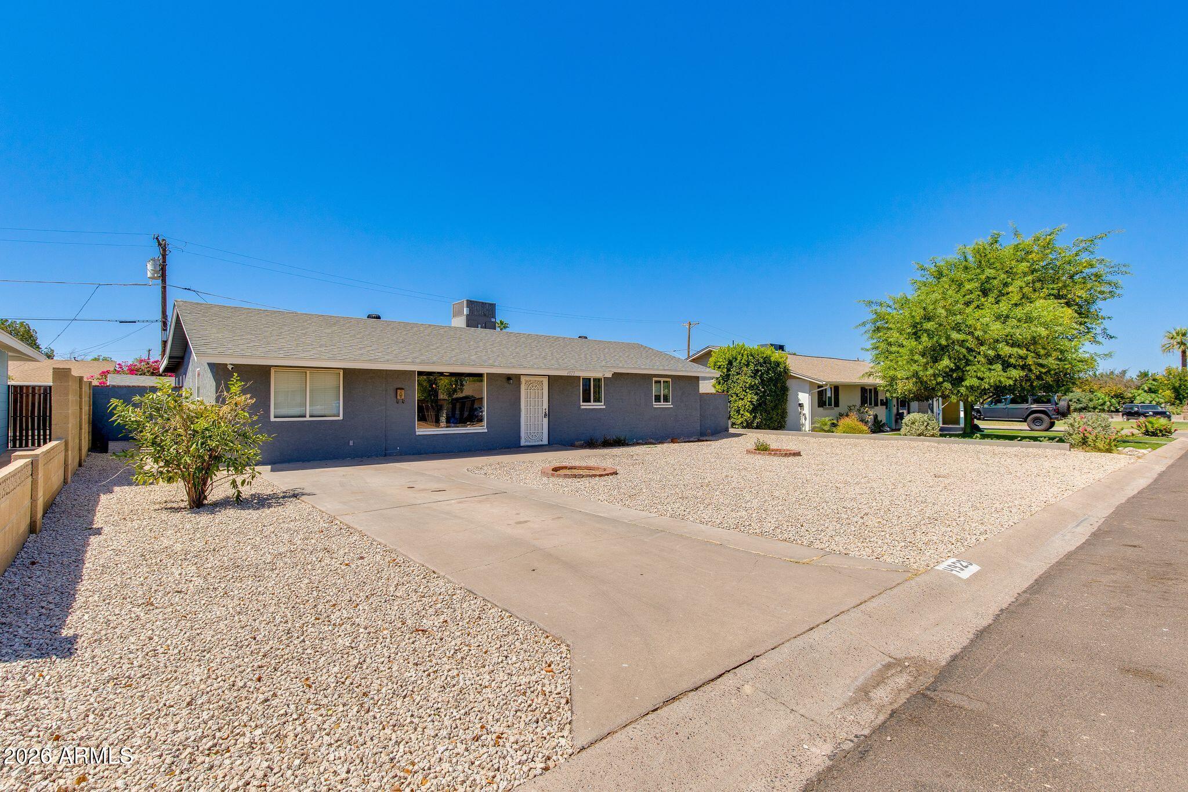
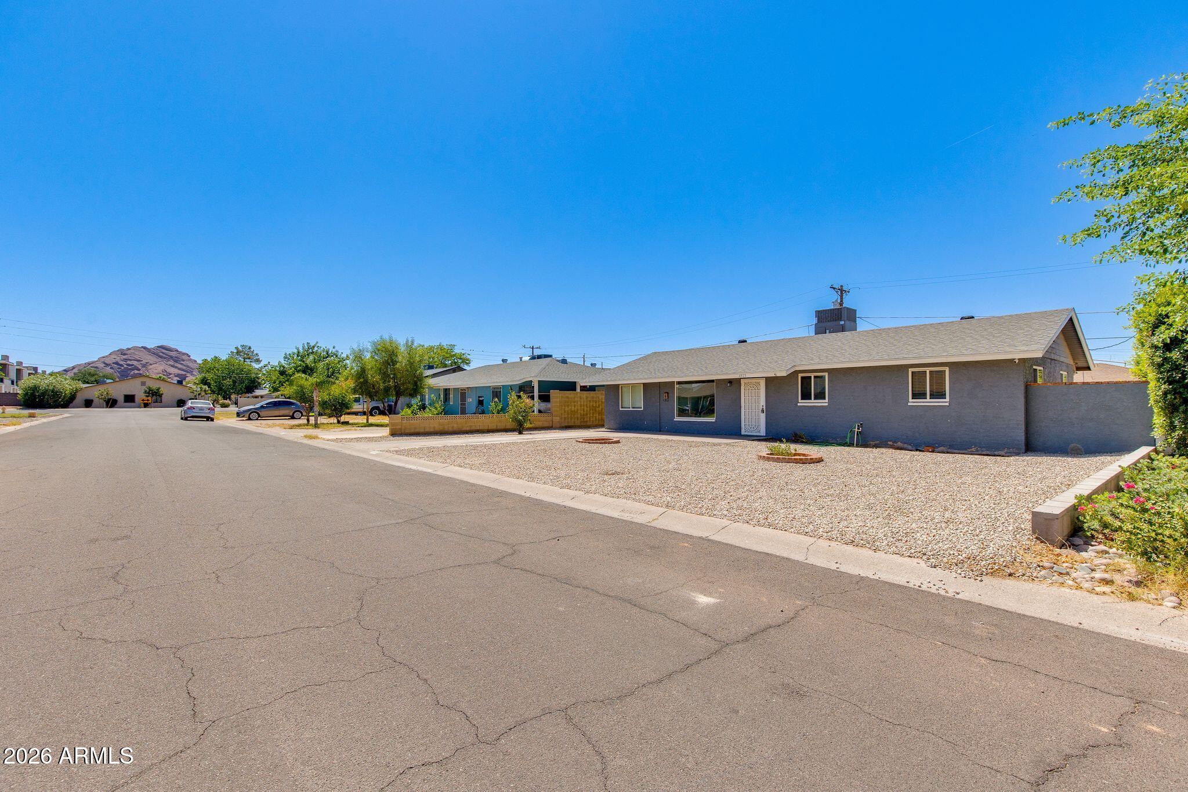
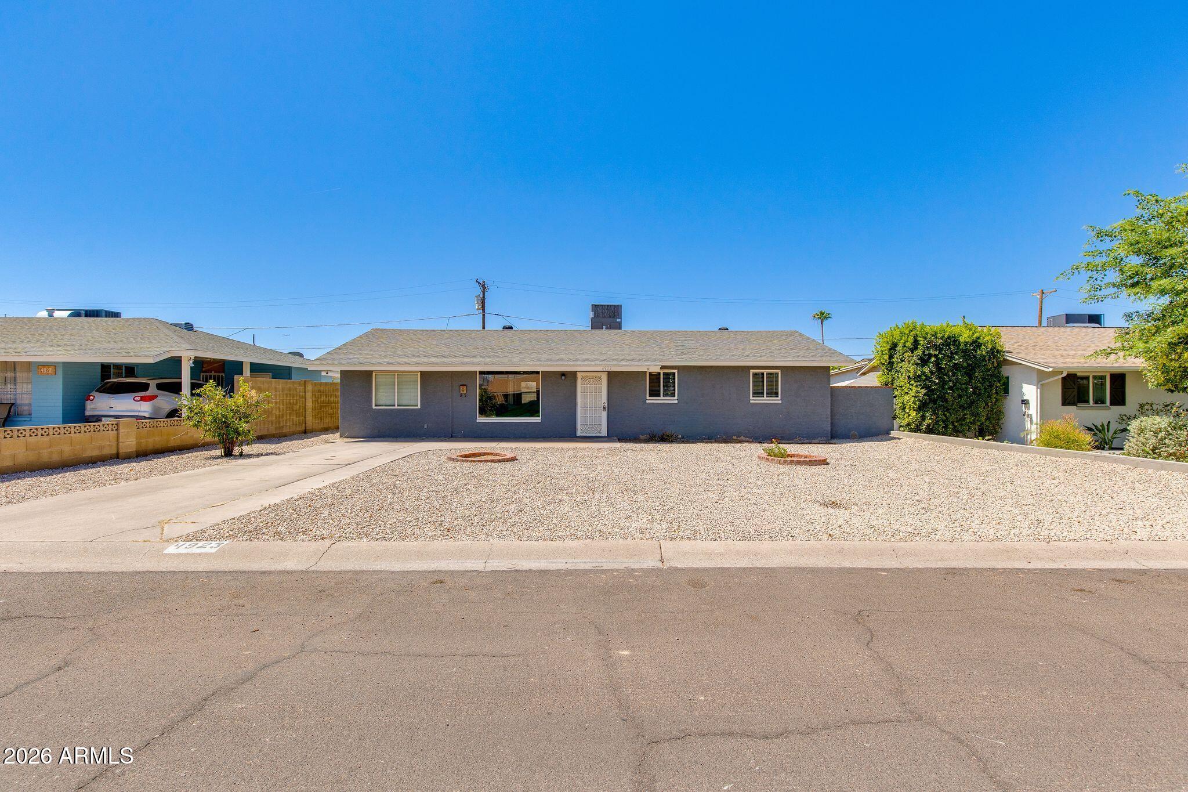
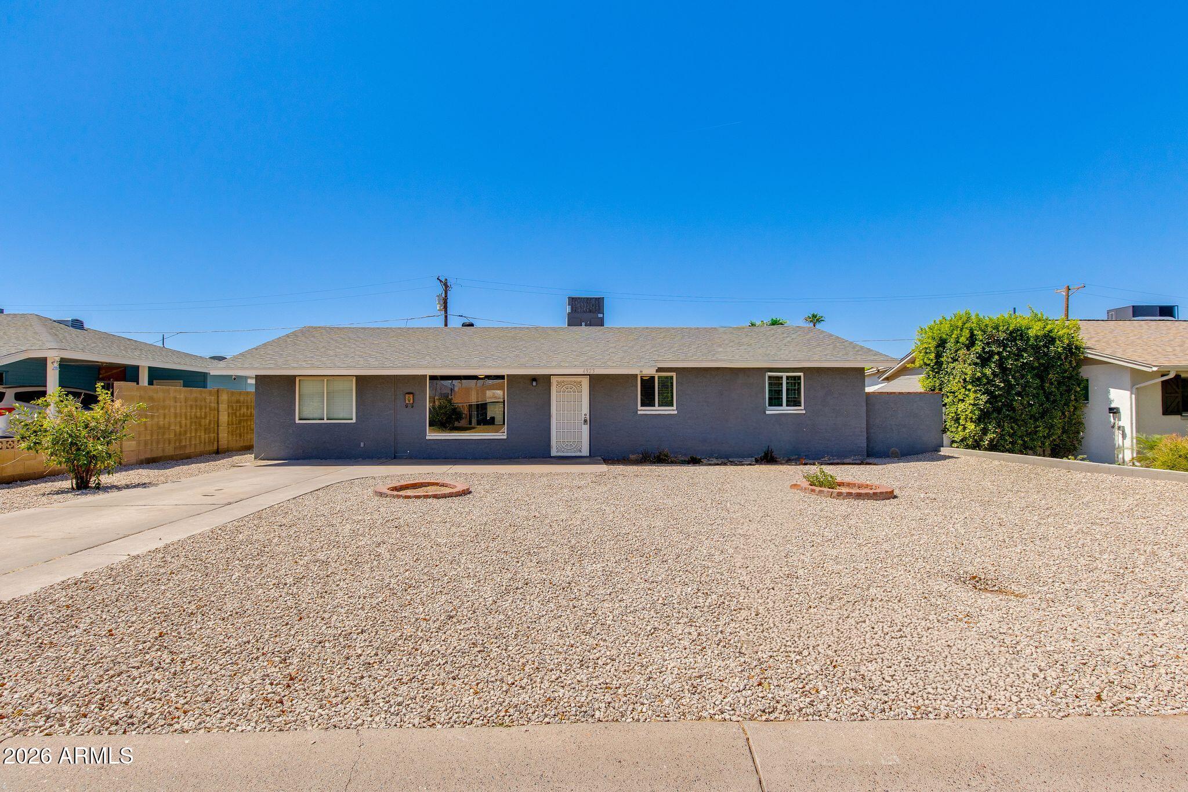
Welcome to your dream home in the highly sought-after Arcadia Lite area! This beautifully updated 4-bedroom, 2-bath residence offers 1,813 square feet of thoughtfully designed living space with a desirable split floor plan and modern finishes throughout. Natural light fills the open-concept living area, creating a warm and inviting atmosphere perfect for everyday living and entertaining. The stunning remodeled kitchen serves as the heart of the home, featuring a large center island, ample storage, and seamless views into the living room. A complete renovation added a luxurious primary suite with a spacious walk-in closet and spa-inspired bathroom, providing the perfect private retreat. Enjoy Arizona living year-round with owned solar panels, helping to maximize energy efficiency and utility costs. Situated in the desirable non-HOA community of Orangedale Manor, this home offers exceptional convenience with easy access to Papago Park, the Phoenix Zoo, Desert Botanical Garden, Arizona State University, Tempe Marketplace, Old Town Scottsdale, Phoenix Sky Harbor Airport, and major freeways. Combining modern updates, an unbeatable location, and move-in-ready appeal, this exceptional home offers the best of the Arcadia lifestyle. Don't miss your opportunity to make it yours!

Save
Ask
Tour
Hide
Share
Listing Snapshot
Price 
$510,000
Days On Site 
39 Days
Bedrooms 
4
Inside Area (SqFt) 
1,813 sqft
Total Baths 
2
Full Baths 
2
Partial Baths 
N/A
Lot Size 
0.15 Acres
Year Built 
1955
MLS® Number 
7039011
Status 
Active
Property Tax 
$2,629
HOA/Condo/Coop Fees 
N/A
Sq Ft Source 
Assessor
Friends & Family
Recent Activity
an hour agoListing updated with changes from the MLS®
an hour agoStatus changed to Active
a month agoListing first seen on site
General Features
Acres 
0.15
Additional Property Use 
Ranch
Cross Street 
Mcdowell and 48th St
Disclosures 
Agency Discl ReqSeller Discl AvailVicinity of an Airport
Energy Features 
Solar
Land Lease 
No
Levels 
One
Number Of Stories 
1
Parking 
Off StreetRV Access/Parking
Parking Spaces 
2
Property Sub Type 
Single Family Residence
Sewer 
Public Sewer
Utilities 
Cable Available
Water Source 
Public
Interior Features
Appliances 
DryerWasherRefrigeratorDishwasherDisposalGas RangeGas OvenGas CooktopMicrowave
Cooling 
Central AirCeiling Fan(s)
Flooring 
Vinyl
Heating 
OtherElectric
Interior 
High Speed InternetDouble VanityEat-in KitchenKitchen Island
Laundry Features 
Inside
Window Features 
Double Pane Windows
Save
Ask
Tour
Hide
Share
Exterior Features
Construction Details 
StuccoBlockFrame
Exterior 
Storage
Fencing 
Front YardBack YardBlock
Other Structures 
Shed(s)
Patio And Porch 
Patio
Roof 
Composition
Spa Features 
None
Windows/Doors 
Double Pane Windows
Community Features
Financing Terms Available 
CashConventionalFHAVA Loan
School District 
Phoenix Union High School District
Township 
2N
Schools
School District
Phoenix Union High School District
Elementary School
Griffith Elementary School
Middle School
Pat Tillman Middle School
High School
Camelback High School
Listing courtesy of The Brokery.


All information should be verified by the recipient and none is guaranteed as accurate by ARMLS. Copyright 2026 Arizona Regional Multiple Listing Service, Inc. All rights reserved.
Last checked: 2026-07-18 12:04 AM UTC

Neighborhood & Commute
Source: Walkscore
Save
Ask
Tour
Hide
Share

Let's Connect

I'm social! Connect with me on all the popular social media channels.

Realty In Style Instagram

Follow Realty In Style on Instagram for beautiful homes and design inspiration!

Scroll to Top