HS_WHTHoriz_NoTag
Save
Ask
Tour
Hide
Share
$899,500
39 Days On Site

1841 E MONTECITO Avenue
Phoenix, AZ 85016

For Sale|Single Family Residence|Active
4
Beds
3
Total Baths
2
Full Baths
1
Partial Bath
2,260
SqFt
$398
/SqFt
1948
Built
Subdivision:
PETERS VIEW TRACT 2
County:
Maricopa

Due to the health concerns created by Coronavirus we are offering personal 1-1 online video walkthough tours where possible.
Call Now: 602-688-7388
Is this the listing for you? We can help make it yours.
602-688-7388
1841 E MONTECITO Avenue1841 E MONTECITO Avenue1841 E MONTECITO Avenue1841 E MONTECITO Avenue
Save
Ask
Tour
Hide
Share

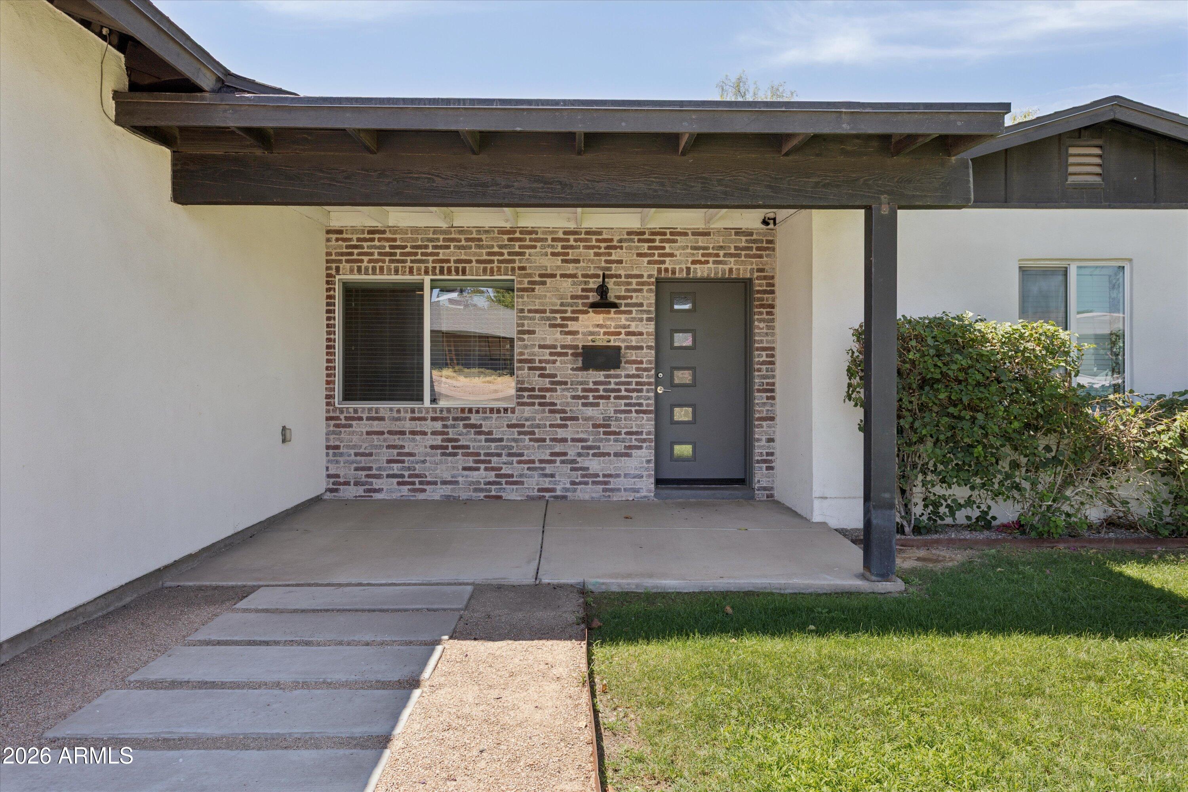
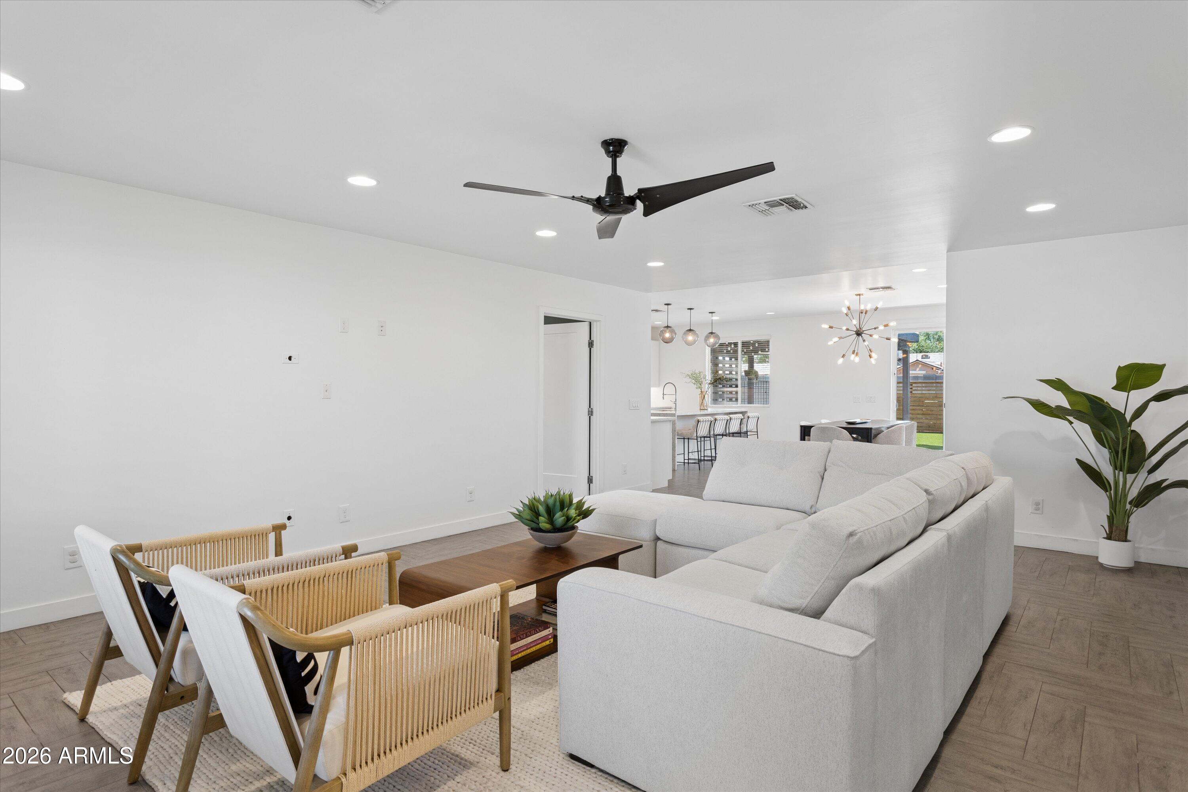
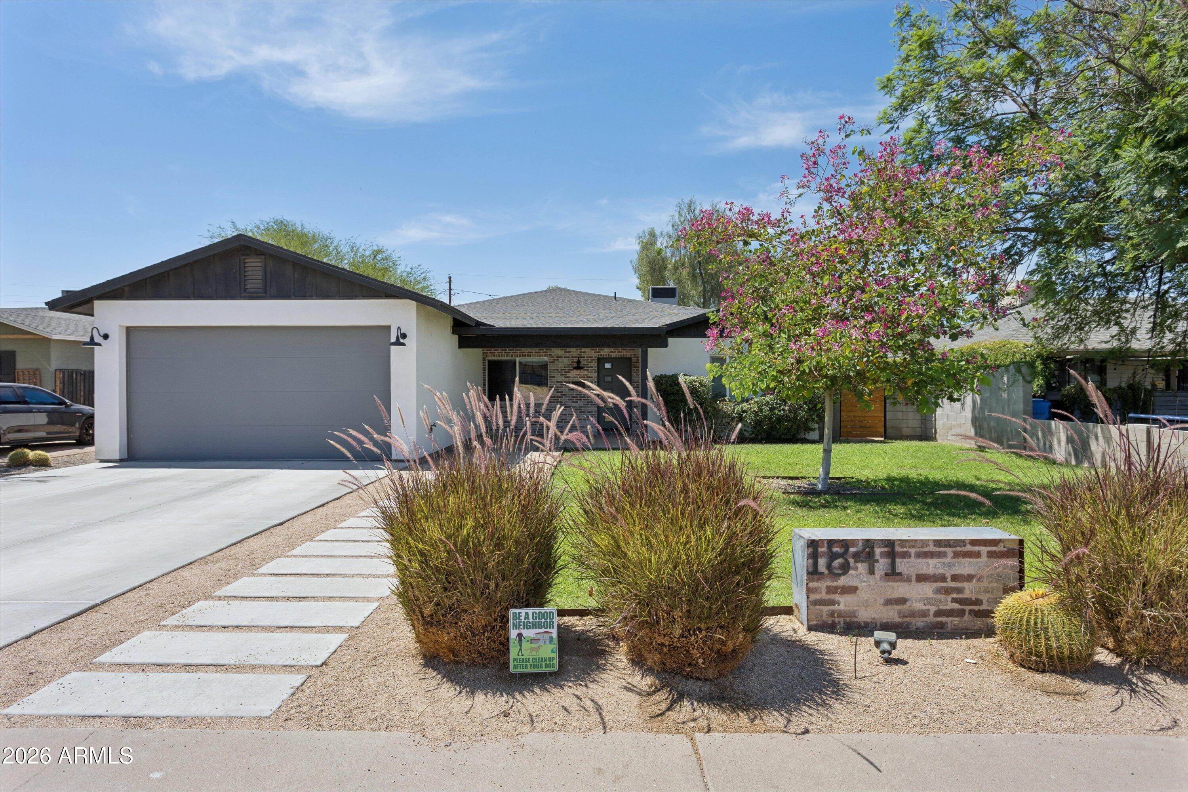
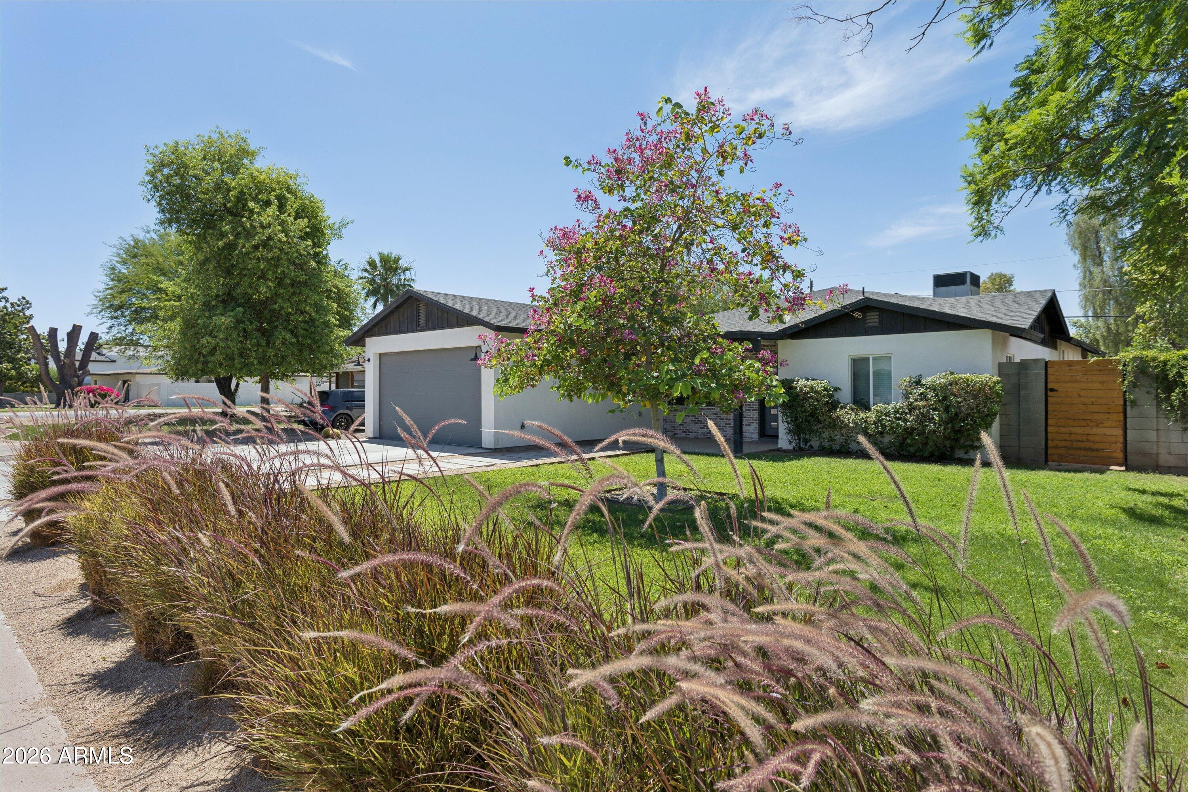
Set in a highly convenient Phoenix location, this midcentury-inspired home offers the right mix of style, function, and everyday livability. Thoughtfully rebuilt and expanded, the home features 2,251 square feet, 4 bedrooms, 2.5 bathrooms, and a 2-car garage. The open kitchen anchors the main living space with Carrara marble countertops, stainless steel appliances, clean white cabinetry, and an oversized island designed for gathering. The primary suite features a spacious bath with dual vanities, marble counters, subway tile, a large walk-in shower, and a separate soaking tub. The home also offers flexible living with a dedicated office, custom tile flooring, low-e windows, and major system updates completed during the prior permitted renovation. Out back, the covered patio, pergola-style shade structure, turf, pool, and lounge shelf create a private setting for entertaining or quiet evenings at home. Just minutes from Biltmore dining, shopping, coffee, fitness, and everyday conveniences, this home delivers clean modern design in one of central Phoenix's most accessible neighborhood pockets.

Save
Ask
Tour
Hide
Share
Listing Snapshot
Price 
$899,500
Days On Site 
39 Days
Bedrooms 
4
Inside Area (SqFt) 
2,260 sqft
Total Baths 
3
Full Baths 
2
Partial Baths 
1
Lot Size 
0.18 Acres
Year Built 
1948
MLS® Number 
7039099
Status 
Active
Property Tax 
$3,667
HOA/Condo/Coop Fees 
N/A
Sq Ft Source 
Builder
Friends & Family
Recent Activity
a week agoListing updated with changes from the MLS®
a week agoPrice changed to $899,500
a month agoListing first seen on site
General Features
Acres 
0.18
Cross Street 
20th Street & Campbell
Disclosures 
Seller Discl Avail
Garage 
Yes
Garage Spaces 
2
Land Lease 
No
Levels 
One
Number Of Stories 
1
Parking 
Garage Door Opener
Parking Spaces 
2
Property Sub Type 
Single Family Residence
Sewer 
Public Sewer
Style 
Ranch
Utilities 
Sewer ConnectedCable Available
Water Source 
Public
Interior Features
Appliances 
DishwasherDisposalElectric CooktopWater PurifierENERGY STAR Qualified DryerENERGY STAR Qualified Washer
Cooling 
Central AirCeiling Fan(s)
Fireplace 
Yes
Fireplace Features 
Fire Pit
Fireplaces 
1
Flooring 
Tile
Heating 
Electric
Interior 
High Speed InternetGranite CountersDouble VanityEat-in KitchenBreakfast BarKitchen IslandPantryHigh Ceilings
Laundry Features 
Inside
Window Features 
Low Emissivity WindowsDouble Pane Windows
Save
Ask
Tour
Hide
Share
Exterior Features
Construction Details 
Brick VeneerStuccoBlockBrickSlump BlockFrame
Exterior 
Misting SystemPrivate Yard
Fencing 
Block
Lot Features 
Sprinklers In RearSprinklers In Front
Patio And Porch 
Patio
Pool Features 
Heated
Private Pool 
Yes
Roof 
Composition
Spa Features 
None
Windows/Doors 
Low Emissivity WindowsDouble Pane Windows
Community Features
Financing Terms Available 
CashConventionalVA Loan
School District 
Phoenix Union High School District
Township 
2N
Schools
School District
Phoenix Union High School District
Elementary School
Madison Camelview Elementary
Middle School
Madison Park School
High School
Camelback High School
Listing courtesy of Compass.


All information should be verified by the recipient and none is guaranteed as accurate by ARMLS. Copyright 2026 Arizona Regional Multiple Listing Service, Inc. All rights reserved.
Last checked: 2026-07-18 06:05 AM UTC

Neighborhood & Commute
Source: Walkscore
Save
Ask
Tour
Hide
Share

Let's Connect

I'm social! Connect with me on all the popular social media channels.

Realty In Style Instagram

Follow Realty In Style on Instagram for beautiful homes and design inspiration!

Scroll to Top