HS_WHTHoriz_NoTag
Save
Ask
Tour
Hide
Share
$830,000
39 Days On Site

6937 E 6TH Street 1005
Scottsdale, AZ 85251

For Sale|Townhouse|Active
3
Beds
4
Total Baths
3
Full Baths
1
Partial Bath
1,531
SqFt
$542
/SqFt
2010
Built
Subdivision:
OLD TOWN SOUTH CONDOMINIUM
County:
Maricopa

Due to the health concerns created by Coronavirus we are offering personal 1-1 online video walkthough tours where possible.
Call Now: 602-688-7388
Is this the listing for you? We can help make it yours.
602-688-7388
6937 E 6TH Street 10056937 E 6TH Street 10056937 E 6TH Street 10056937 E 6TH Street 1005
Save
Ask
Tour
Hide
Share

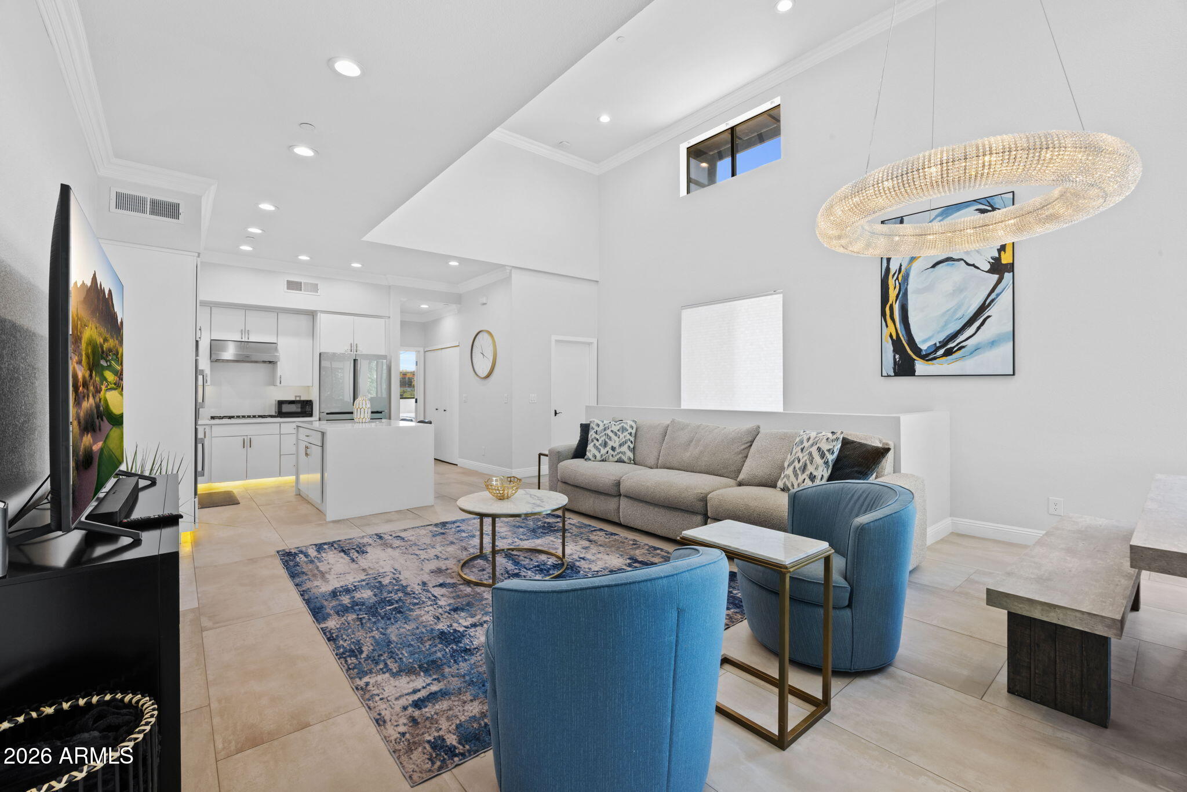
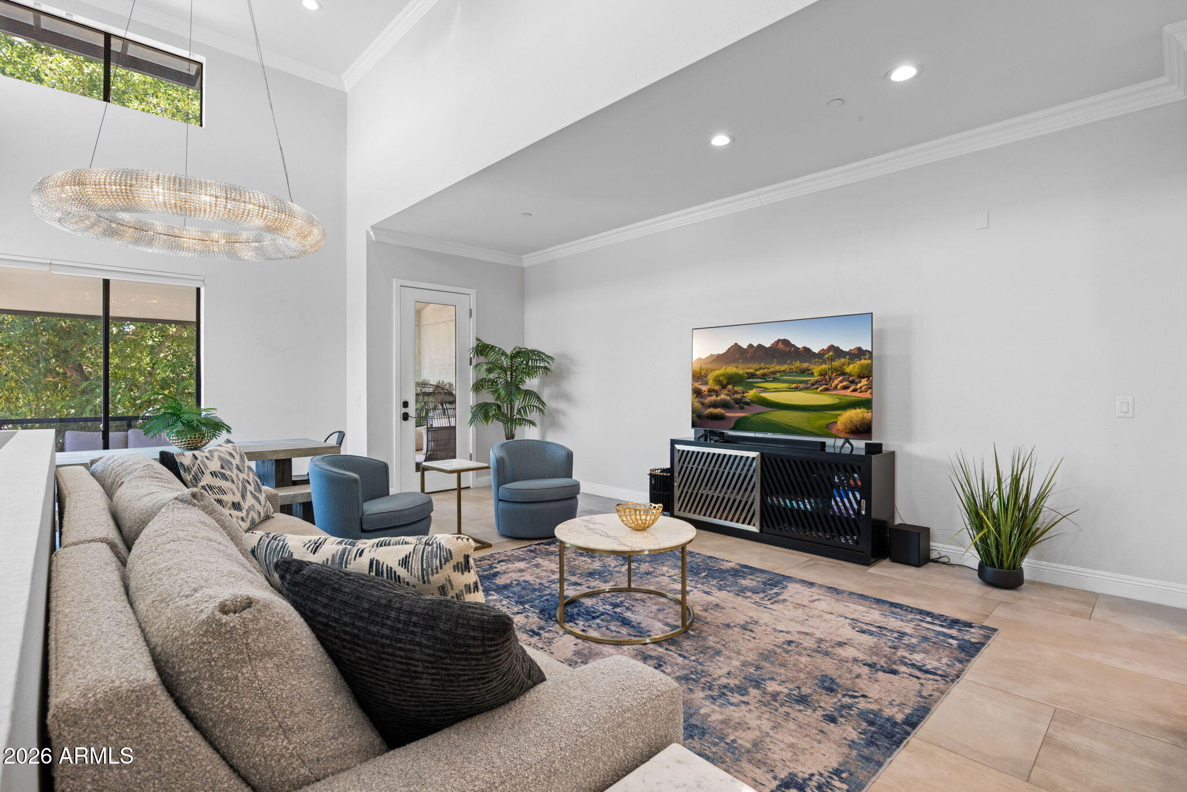
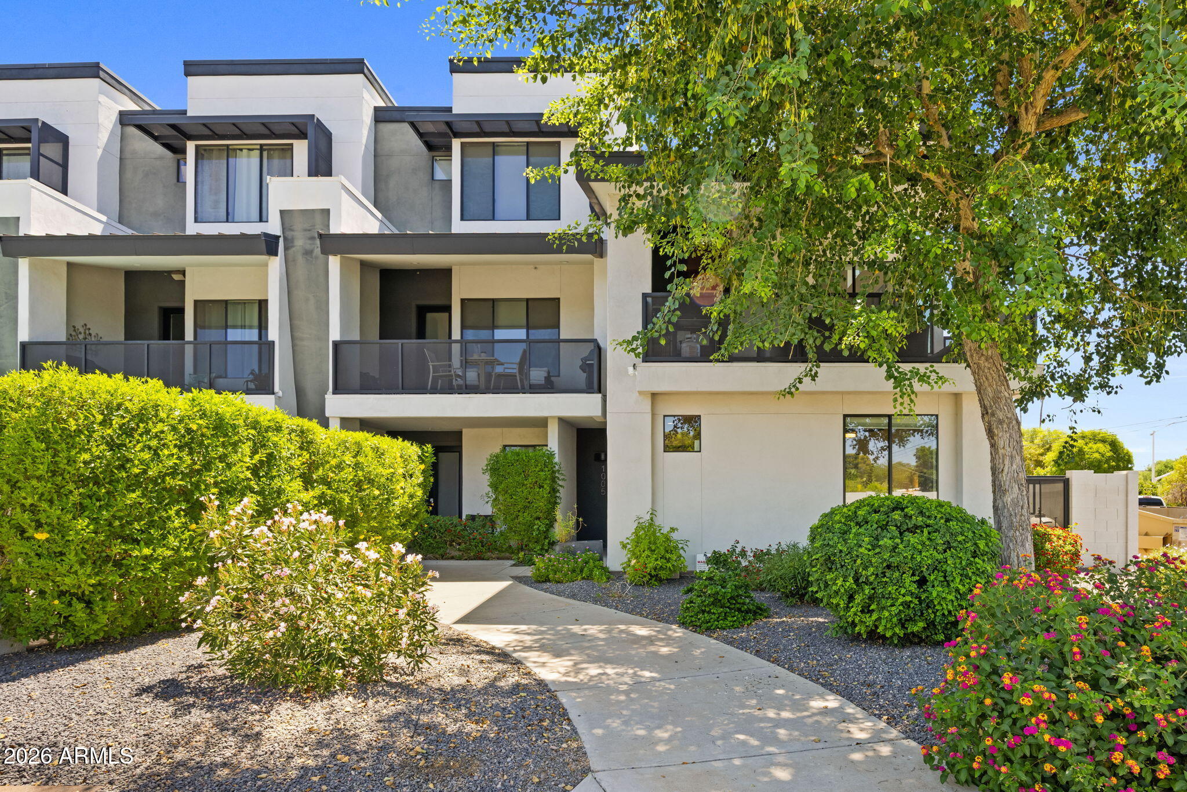
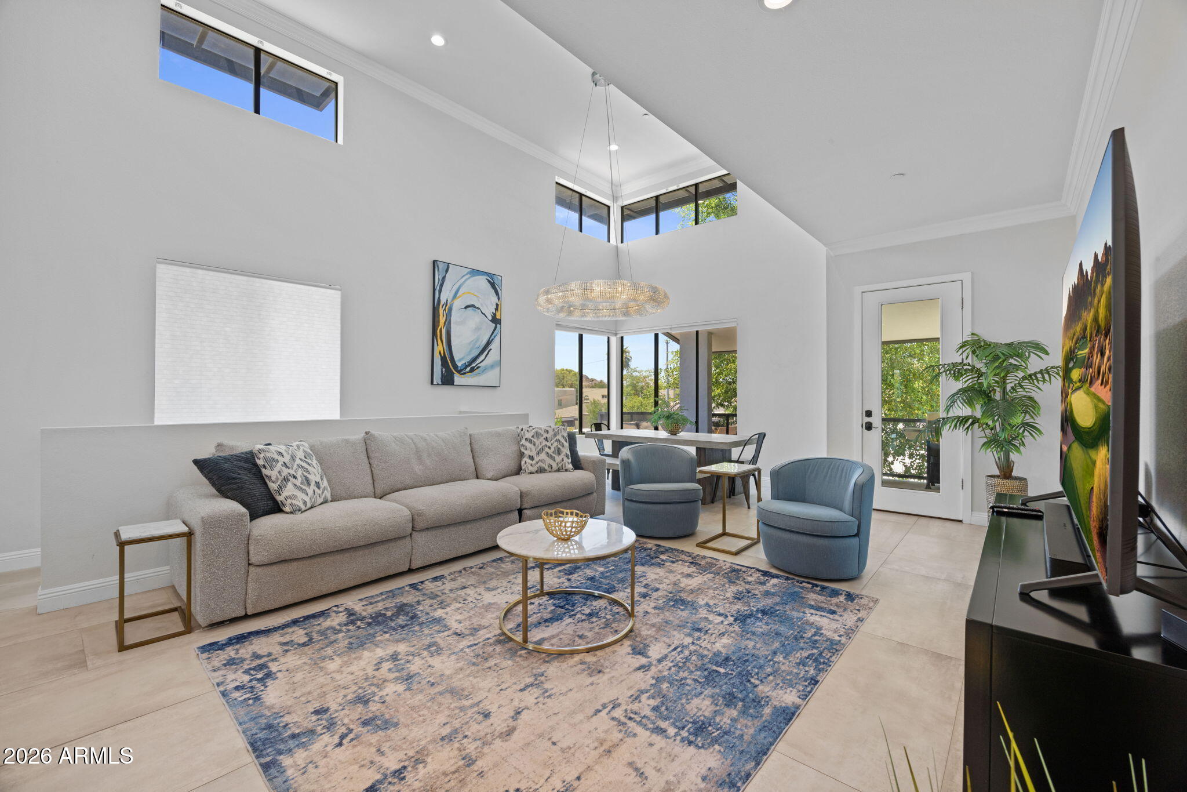
This is a boutique Old Town Scottsdale townhome community of just five units, tucked into one of the most walkable pockets of 85251. Coffee, dinner, drinks, the galleries, the farmers market... all of it is right there on foot. The home has been well appointed top to bottom with top quality finishes throughout. It's the only two story unit in the complex (and zip code) rather than three levels, which means an easier, more open flow with less stairs. The home is comprised of 3 bedrooms, each with its own attached bath and a spacious closet, plus laundry and an attached two car garage. The kitchen, living, and dining all live together under double-vaulted ceilings, anchored by a large island with a custom waterfall countertop and high end appliances. Step out to the oversized private terrace with Camelback views perfect for early morning and evening lounging. The complex also shares a heated pool, hot tub, and BBQ area! This is a true lock and leave: low maintenance, beautifully finished, and positioned so you can park the car and live the Old Town lifestyle on foot. Whether it's a full time home or a seasonal landing spot, the location and the finishes carry it.

Save
Ask
Tour
Hide
Share
Listing Snapshot
Price 
$830,000
Days On Site 
39 Days
Bedrooms 
3
Inside Area (SqFt) 
1,531 sqft
Total Baths 
4
Full Baths 
3
Partial Baths 
1
Lot Size 
0.02 Acres
Year Built 
2010
MLS® Number 
7039121
Status 
Active
Property Tax 
$1,507
HOA/Condo/Coop Fees 
$405 monthly
Sq Ft Source 
Assessor
Friends & Family
Recent Activity
3 days agoListing updated with changes from the MLS®
a month agoStatus changed to Active
a month agoListing first seen on site
General Features
Acres 
0.02
Attached Garage 
Yes
Cross Street 
Indian School Rd & Goldwater Blvd
Disclosures 
Agency Discl Req
Foundation 
Block
Garage 
Yes
Garage Spaces 
2
Land Lease 
No
Levels 
Two
Number Of Stories 
2
Parking 
Garage Door OpenerDirect AccessShared Driveway
Property Sub Type 
Townhouse
Sewer 
Public Sewer
Style 
Contemporary
Utilities 
Cable Available
Water Source 
Public
Interior Features
Appliances 
DryerWasherRefrigeratorDishwasherDisposalElectric OvenGas Cooktop
Cooling 
Central Air
Flooring 
CarpetTile
Furnished 
Furnished
Heating 
Electric
Interior 
High Speed InternetDouble VanityEat-in KitchenVaulted Ceiling(s)Kitchen IslandPantryHigh Ceilings
Laundry Features 
Inside
Window Features 
Solar ScreensDouble Pane Windows
Save
Ask
Tour
Hide
Share
Exterior Features
Construction Details 
StuccoBlockFrame
Exterior 
Balcony
Fencing 
None
Lot Features 
Sprinklers In FrontDesert Front
Patio And Porch 
Patio
Roof 
Foam
Spa Features 
None
View 
CityMountain(s)
Waterview 
CityMountain(s)
Windows/Doors 
Solar ScreensDouble Pane Windows
Community Features
Association Dues 
405
Community Features 
Pool
Financing Terms Available 
CashConventional1031 ExchangeFHAVA Loan
HOA Fee Frequency 
Monthly
Roads 
Paved
School District 
Scottsdale Unified District
Township 
2N
Schools
School District
Scottsdale Unified District
Elementary School
Yavapai Elementary School
Middle School
Tonalea Middle School
High School
Coronado High School
Listing courtesy of Compass.


All information should be verified by the recipient and none is guaranteed as accurate by ARMLS. Copyright 2026 Arizona Regional Multiple Listing Service, Inc. All rights reserved.
Last checked: 2026-07-18 03:43 AM UTC

Neighborhood & Commute
Source: Walkscore
Save
Ask
Tour
Hide
Share

Let's Connect

I'm social! Connect with me on all the popular social media channels.

Realty In Style Instagram

Follow Realty In Style on Instagram for beautiful homes and design inspiration!

Scroll to Top