HS_WHTHoriz_NoTag
Save
Ask
Tour
Hide
Share
$335,000
39 Days On Site

11033 W ALABAMA Avenue
Sun City, AZ 85351

Single Family Residence|Pending
3
Beds
3
Total Baths
3
Full Baths
1,809
SqFt
$185
/SqFt
1960
Built
Subdivision:
NEWLIFE 1 LOTS 556-585 TR E
County:
Maricopa

Due to the health concerns created by Coronavirus we are offering personal 1-1 online video walkthough tours where possible.
Call Now: 602-688-7388
Is this the listing for you? We can help make it yours.
602-688-7388
11033 W ALABAMA Avenue11033 W ALABAMA Avenue11033 W ALABAMA Avenue11033 W ALABAMA Avenue
Save
Ask
Tour
Hide
Share

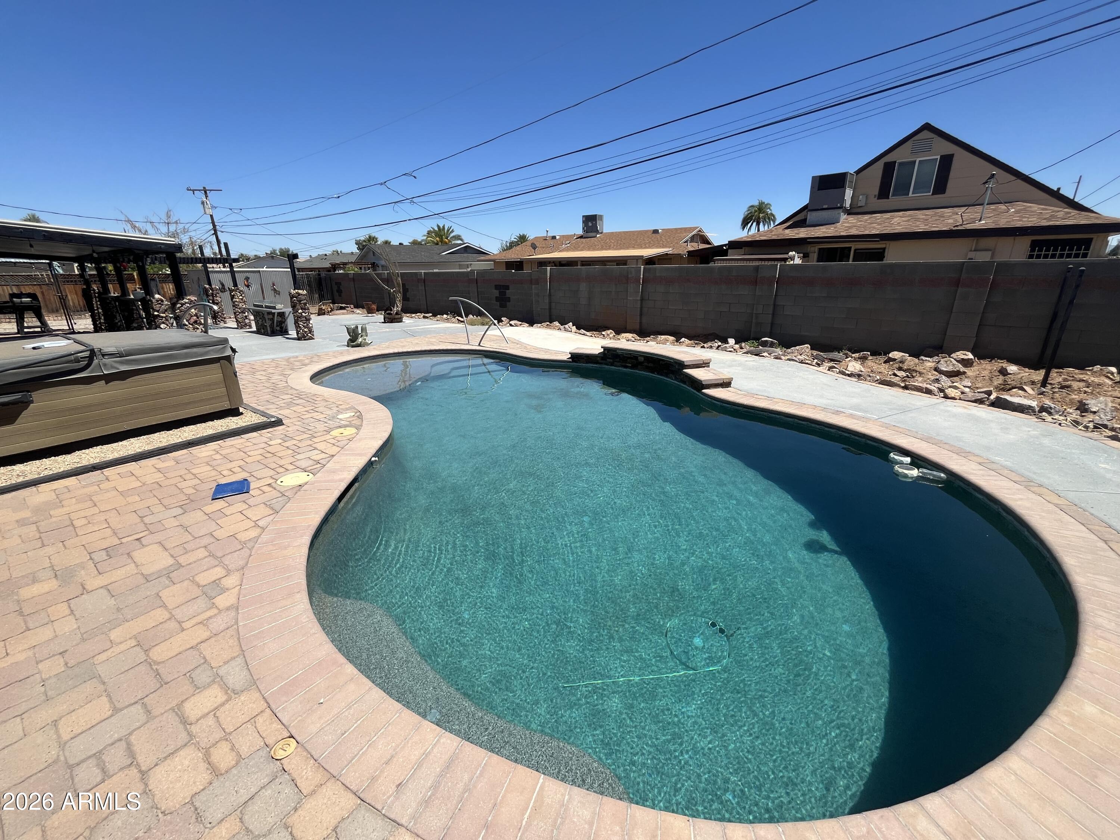
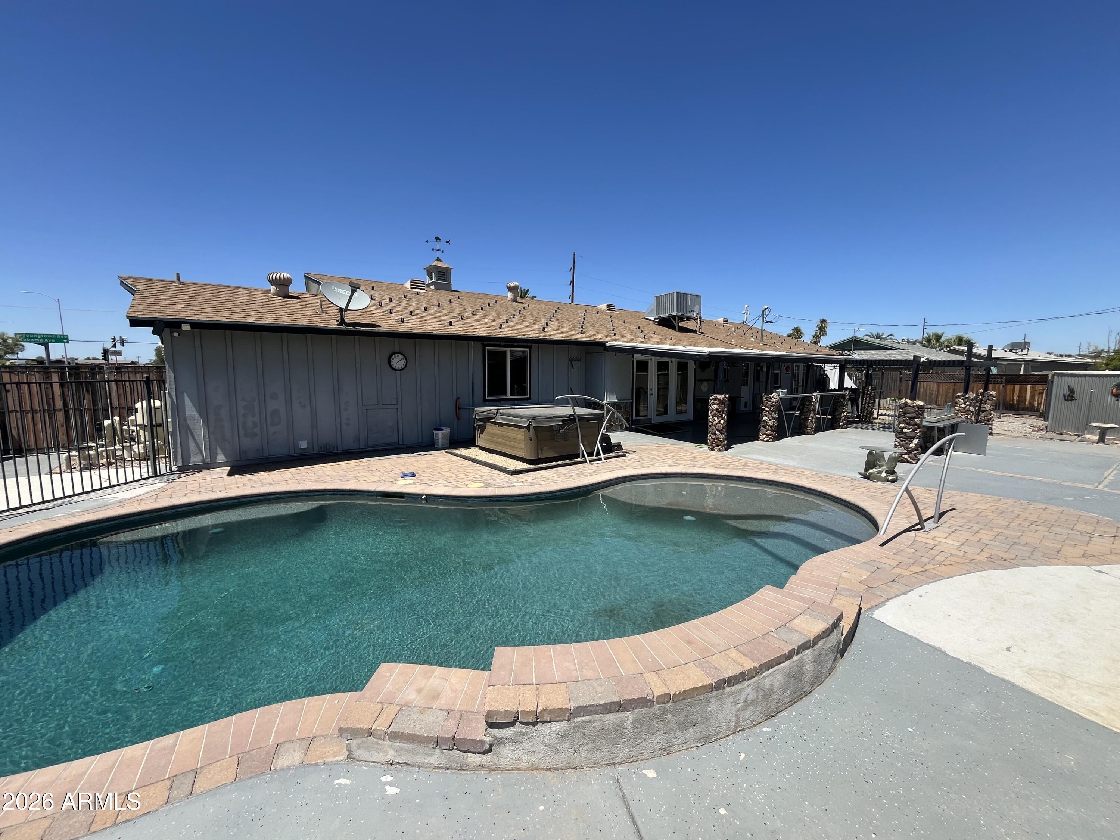
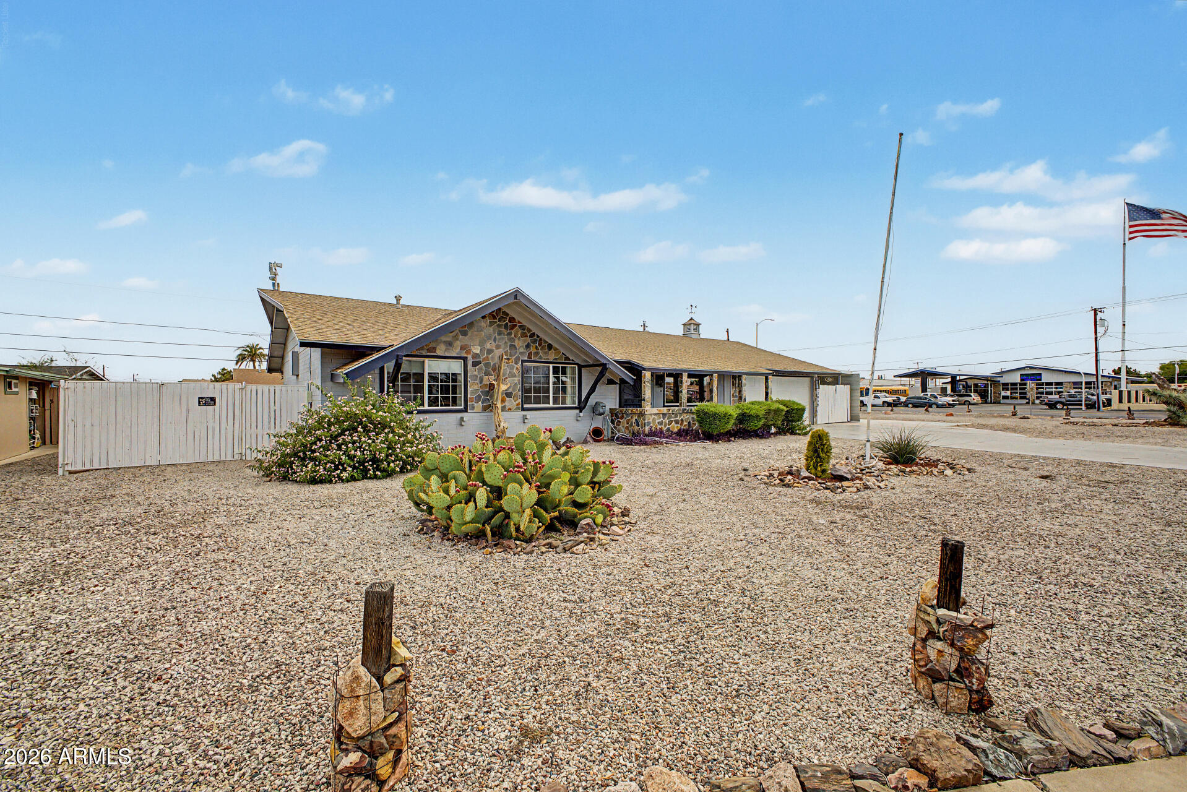
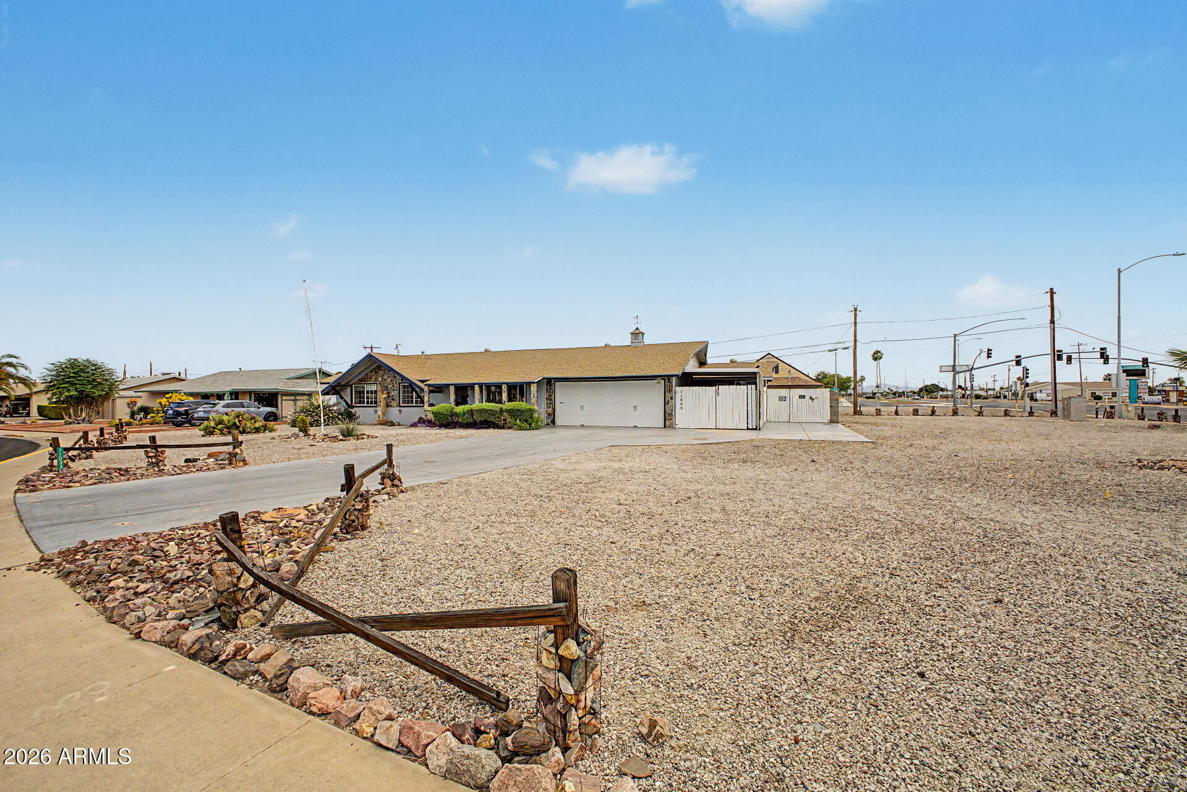
Designed for comfortable indoor-outdoor living, this property offers a private backyard retreat complete with a refreshing pool, spa, covered patio, and misting system--ideal for relaxing afternoons or entertaining guests. The expansive corner lot provides additional space and privacy, while desert landscaping, an RV gate, and a two-car garage add everyday convenience. Inside, the home blends functionality with warmth. The kitchen serves as the heart of the home, featuring stainless steel appliances, generous cabinetry, tiled surfaces, and a central island with seating. Nearby, a dedicated dining area creates an inviting setting for everything from casual meals to holiday celebrations. A spacious bonus room offers flexibility to fit your lifestyle, whether used as a home office, hobby space, media room, or playroom. Throughout the home, laminate flooring, crown molding, and neutral finishes create a polished yet comfortable atmosphere, while dual-pane windows contribute to year-round energy efficiency. The primary suite is thoughtfully positioned as a private escape, offering direct backyard access through elegant French doors and a well-appointed en-suite bath. Additional living spaces are bright and welcoming, providing a versatile layout that adapts to a variety of needs. Combining practical features with resort-style amenities, this home delivers the space, comfort, and outdoor enjoyment that make everyday living feel like a getaway.

Save
Ask
Tour
Hide
Share
Listing Snapshot
Price 
$335,000
Days On Site 
39 Days
Bedrooms 
3
Inside Area (SqFt) 
1,809 sqft
Total Baths 
3
Full Baths 
3
Partial Baths 
N/A
Lot Size 
0.31 Acres
Year Built 
1960
MLS® Number 
7039187
Status 
Pending
Property Tax 
$963
HOA/Condo/Coop Fees 
N/A
Sq Ft Source 
Assessor
Friends & Family
Recent Activity
yesterdayListing updated with changes from the MLS®
yesterdayStatus changed to Pending
a month agoListing first seen on site
General Features
Acres 
0.31
Attached Garage 
Yes
Carport 
1
Cross Street 
Grand Ave & 111th Ave
Disclosures 
Seller Discl Avail
Garage 
Yes
Garage Spaces 
2
Land Lease 
No
Levels 
One
Number Of Stories 
1
Parking 
RV Access/ParkingGarage Door OpenerDirect Access
Parking Spaces 
3
Property Sub Type 
Single Family Residence
Sewer 
Private Sewer
Style 
Ranch
Utilities 
Cable Available
Interior Features
Appliances 
DryerWasherRefrigeratorDishwasherDisposalElectric RangeMicrowave
Cooling 
Central AirCeiling Fan(s)
Flooring 
LaminateVinylTile
Heating 
Electric
Interior 
High Speed InternetBreakfast BarKitchen IslandPantry
Laundry Features 
Inside
Spa 
Yes
Window Features 
Tinted WindowsDouble Pane Windows
Save
Ask
Tour
Hide
Share
Exterior Features
Construction Details 
Block
Exterior 
Storage
Fencing 
Block
Lot Features 
Sprinklers In RearSprinklers In FrontCorner LotDesert Front
Other Structures 
Shed(s)
Patio And Porch 
Patio
Pool Features 
Outdoor Pool
Private Pool 
Yes
Roof 
Composition
Spa 
Yes
Spa Features 
Above GroundHeatedPrivate
Windows/Doors 
Tinted WindowsDouble Pane Windows
Community Features
Accessibility Features 
Accessible Full Bath
Community Features 
PoolRacquetballGolfTennis Court(s)Fitness CenterSidewalks
Financing Terms Available 
CashConventionalFHAVA Loan
School District 
Adult
Senior Community 
Yes
Township 
3N
Schools
School District
Adult
Elementary School
Adult
Middle School
Adult
High School
Adult
Listing courtesy of My Home Group Real Estate.


All information should be verified by the recipient and none is guaranteed as accurate by ARMLS. Copyright 2026 Arizona Regional Multiple Listing Service, Inc. All rights reserved.
Last checked: 2026-07-18 02:31 AM UTC

Neighborhood & Commute
Source: Walkscore
Save
Ask
Tour
Hide
Share

Let's Connect

I'm social! Connect with me on all the popular social media channels.

Realty In Style Instagram

Follow Realty In Style on Instagram for beautiful homes and design inspiration!

Scroll to Top