HS_WHTHoriz_NoTag
Save
Ask
Tour
Hide
Share
$1,395,038
39 Days On Site

17801 N 55TH Street
Scottsdale, AZ 85254

For Sale|Single Family Residence|Active
5
Beds
3
Total Baths
3
Full Baths
2,572
SqFt
$542
/SqFt
1990
Built
Subdivision:
ARABIAN VIEWS
County:
Maricopa

Due to the health concerns created by Coronavirus we are offering personal 1-1 online video walkthough tours where possible.
Call Now: 602-688-7388
Is this the listing for you? We can help make it yours.
602-688-7388
17801 N 55TH Street17801 N 55TH Street17801 N 55TH Street17801 N 55TH Street
Save
Ask
Tour
Hide
Share

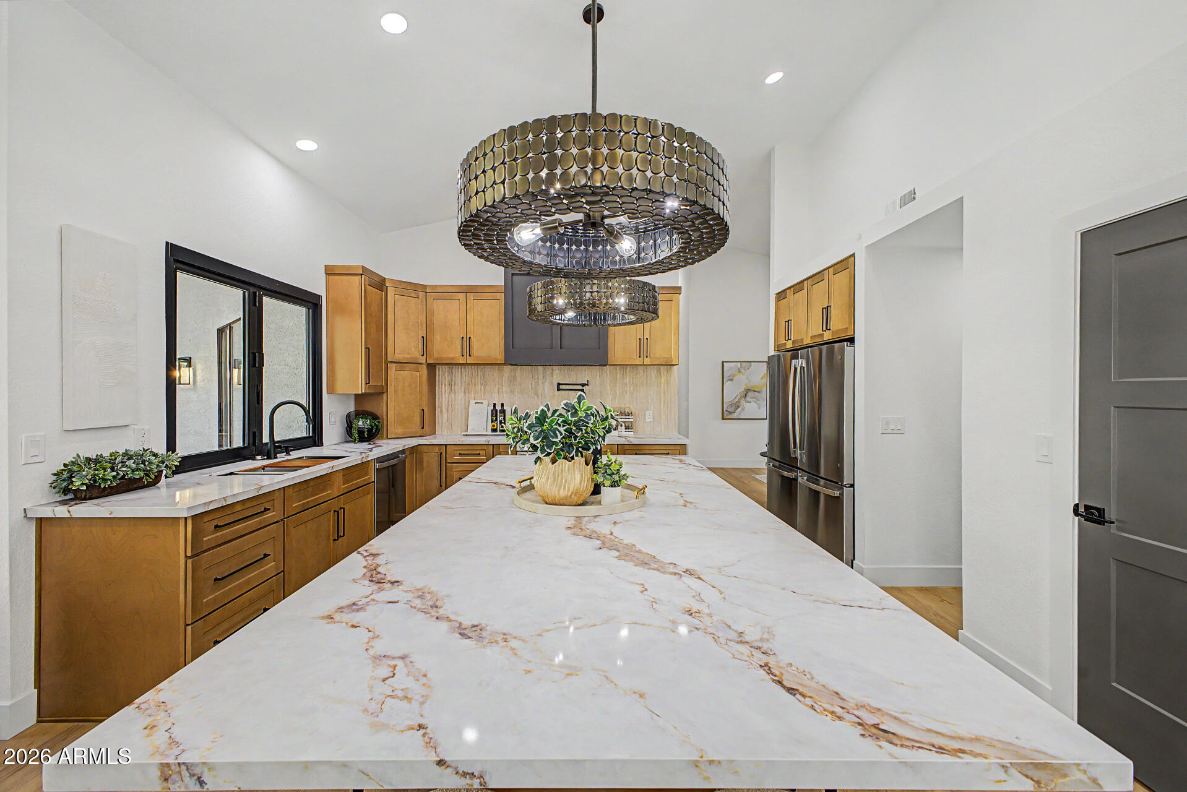
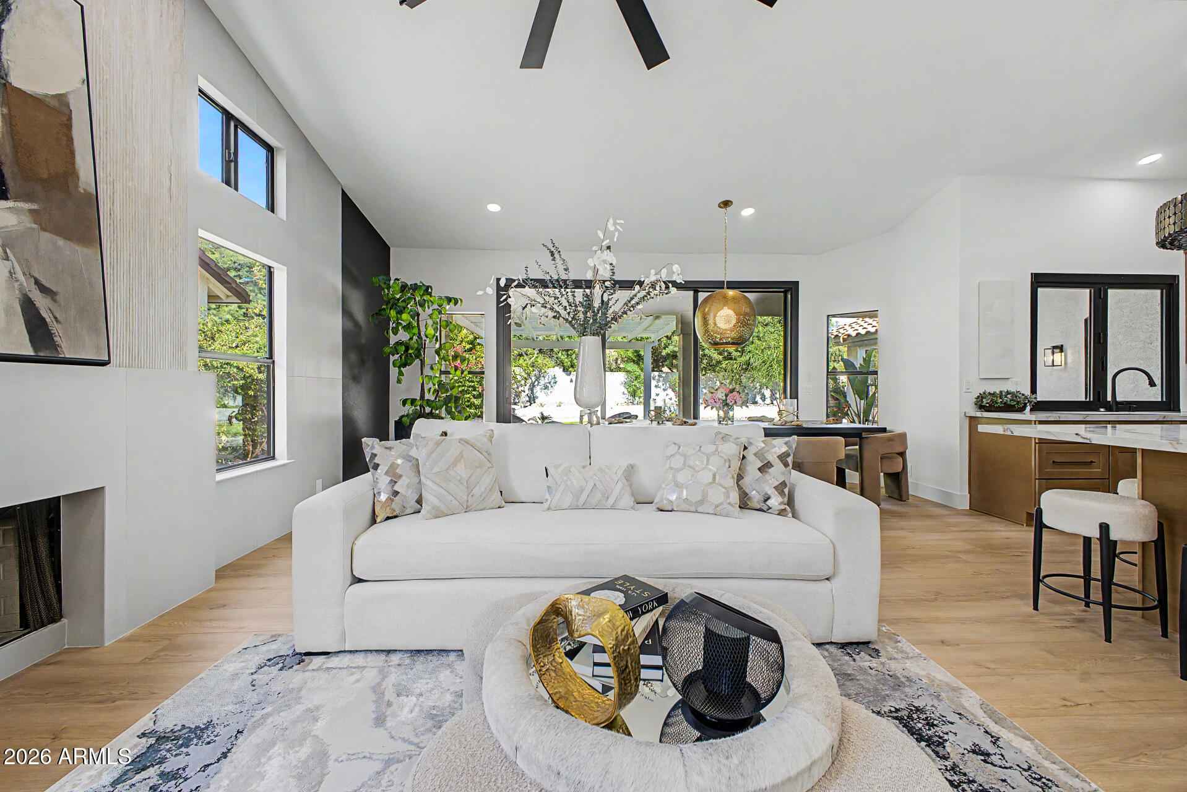
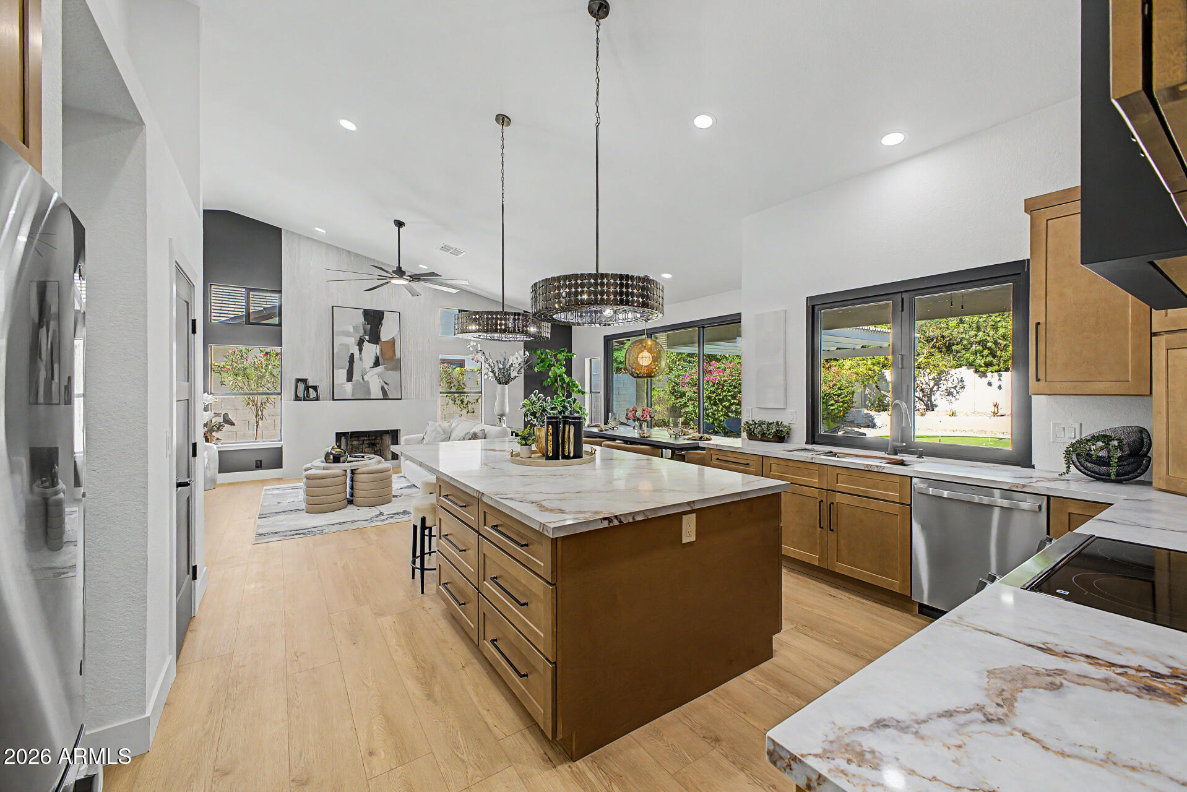
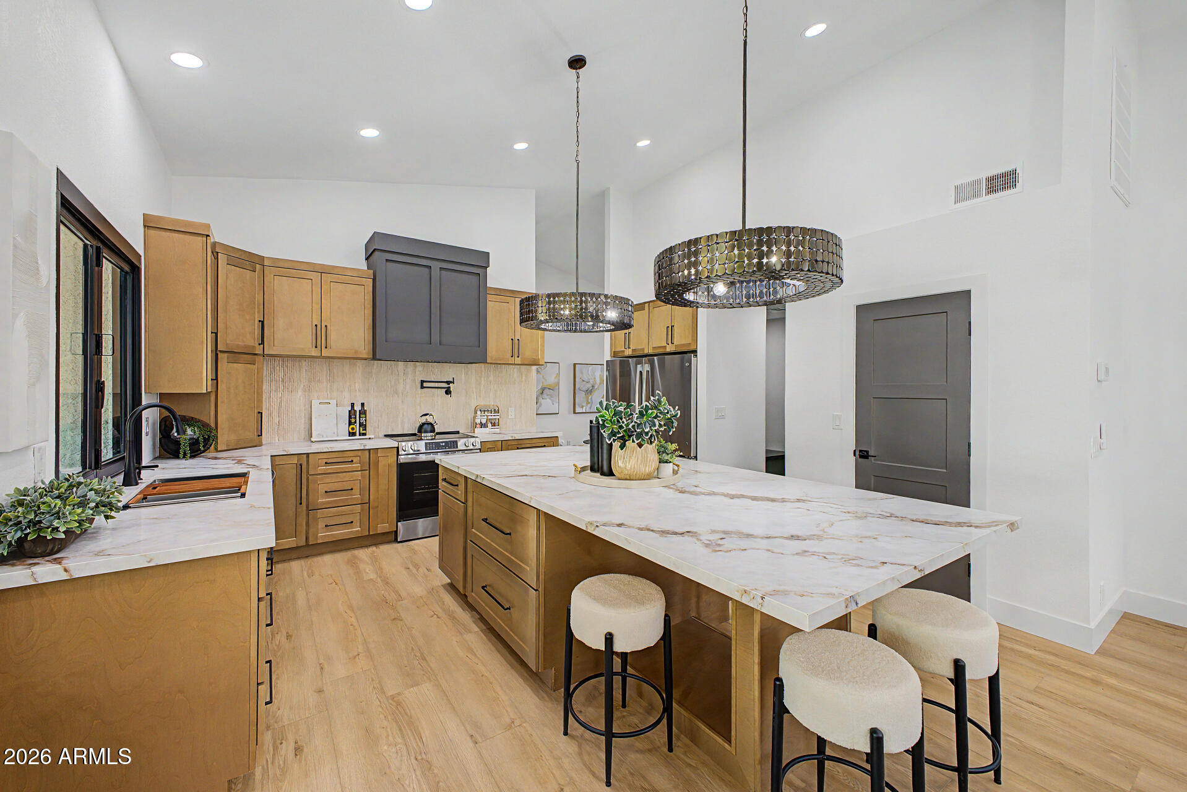
A sophisticated Scottsdale residence reimagined with a refined designer perspective, this newly renovated home offers an exceptional blend of elegance, scale, and resort-style living in one of the city's most coveted locations. Positioned just minutes from Mayo Clinic, Kierland Commons, Scottsdale Quarter, fine dining, luxury shopping, and premier lifestyle destinations, the home delivers both exclusivity and convenience. Beyond its polished exterior, the interiors reveal a thoughtfully curated aesthetic defined by clean lines, elevated finishes, and an effortless sense of flow. The expansive living spaces are designed with intention, creating a seamless connection between gathering, dining, and entertaining. At the center of the home, the dramatic chef's kitchen makes a striking... ...statement with an oversized island, generous prep and presentation space, and an open layout ideal for hosting on any scale. The primary suite offers a serene private retreat, complete with a beautifully appointed spa-inspired bath designed to evoke the feeling of a luxury escape. Additional bedrooms are spacious and versatile, offering refined accommodations for family, guests, or a dedicated office. The outdoor living environment has been completely transformed into a private resort-style with your own putting green and a beautifully designed backyard created for year-round enjoyment. With its elevated renovation, premier Scottsdale location, and sophisticated indoor-outdoor lifestyle, this turnkey residence presents a rare opportunity to own a home of true distinction.

Save
Ask
Tour
Hide
Share
Listing Snapshot
Price 
$1,395,038
Days On Site 
39 Days
Bedrooms 
5
Inside Area (SqFt) 
2,572 sqft
Total Baths 
3
Full Baths 
3
Partial Baths 
N/A
Lot Size 
0.23 Acres
Year Built 
1990
MLS® Number 
7039191
Status 
Active
Property Tax 
$4,160
HOA/Condo/Coop Fees 
N/A
Sq Ft Source 
Appraiser
Friends & Family
Recent Activity
2 weeks agoListing updated with changes from the MLS®
4 weeks agoPrice changed to $1,395,038
a month agoStatus changed to Active
a month agoListing first seen on site
General Features
Acres 
0.23
Attached Garage 
Yes
Cross Street 
56th St and Bell
Disclosures 
Agency Discl ReqSeller Discl Avail
Foundation 
Slab
Garage 
Yes
Garage Spaces 
3
Land Lease 
No
Levels 
One
Number Of Stories 
1
Parking 
Garage Door OpenerDirect Access
Parking Spaces 
3
Property Sub Type 
Single Family Residence
Sewer 
Public Sewer
Style 
Santa Barbara/Tuscan
Utilities 
Sewer ConnectedCable Available
Water Source 
Public
Interior Features
Appliances 
RefrigeratorDishwasherDisposalElectric RangeElectric OvenMicrowave
Cooling 
Central AirCeiling Fan(s)
Fireplace 
Yes
Fireplace Features 
Family RoomGas
Fireplaces 
1
Flooring 
Laminate
Heating 
Natural Gas
Interior 
High Speed InternetDouble VanityEat-in KitchenBreakfast BarVaulted Ceiling(s)Kitchen Island
Laundry Features 
InsideSee Remarks
Window Features 
Solar ScreensDouble Pane Windows
Save
Ask
Tour
Hide
Share
Exterior Features
Construction Details 
StuccoFrame
Exterior 
Private Yard
Fencing 
Block
Lot Features 
Sprinklers In RearSprinklers In FrontCorner Lot
Patio And Porch 
Patio
Roof 
TileConcrete
Spa Features 
None
Windows/Doors 
Solar ScreensDouble Pane Windows
Community Features
Financing Terms Available 
CashConventionalFHAVA Loan
School District 
Paradise Valley Unified District
Township 
4N
Schools
School District
Paradise Valley Unified District
Elementary School
Copper Canyon Elementary School
Middle School
Sunrise Middle School
High School
Horizon High School
Listing courtesy of HomeSmart.


All information should be verified by the recipient and none is guaranteed as accurate by ARMLS. Copyright 2026 Arizona Regional Multiple Listing Service, Inc. All rights reserved.
Last checked: 2026-07-18 06:00 AM UTC

Neighborhood & Commute
Source: Walkscore
Save
Ask
Tour
Hide
Share

Let's Connect

I'm social! Connect with me on all the popular social media channels.

Realty In Style Instagram

Follow Realty In Style on Instagram for beautiful homes and design inspiration!

Scroll to Top