HS_WHTHoriz_NoTag
Save
Ask
Tour
Hide
Share
$950,000
39 Days On Site

12879 W Pasaro Drive
Peoria, AZ 85383

For Sale|Single Family Residence|Active
6
Beds
4
Total Baths
4
Full Baths
4,389
SqFt
$216
/SqFt
2018
Built
Subdivision:
VISTANCIA VILLAGE A PARCEL A5
County:
Maricopa

Due to the health concerns created by Coronavirus we are offering personal 1-1 online video walkthough tours where possible.
Call Now: 602-688-7388
Is this the listing for you? We can help make it yours.
602-688-7388
12879 W Pasaro Drive12879 W Pasaro Drive12879 W Pasaro Drive12879 W Pasaro Drive
Save
Ask
Tour
Hide
Share

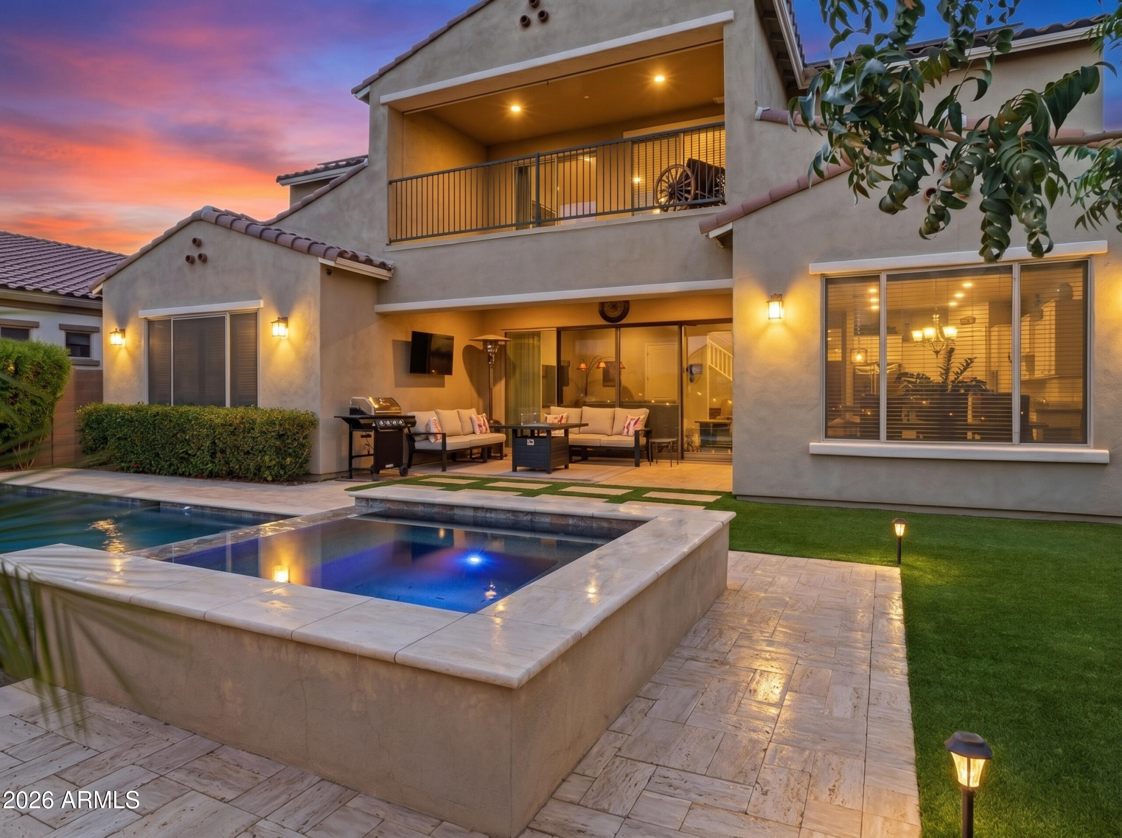
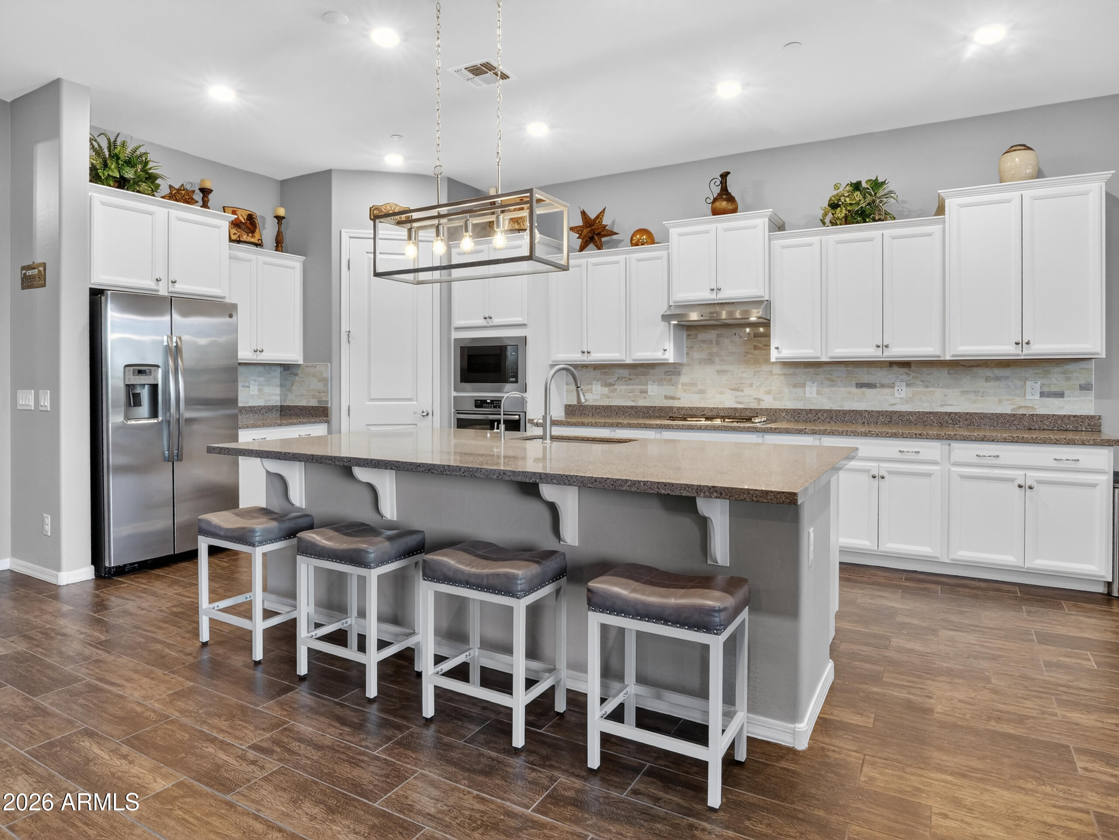
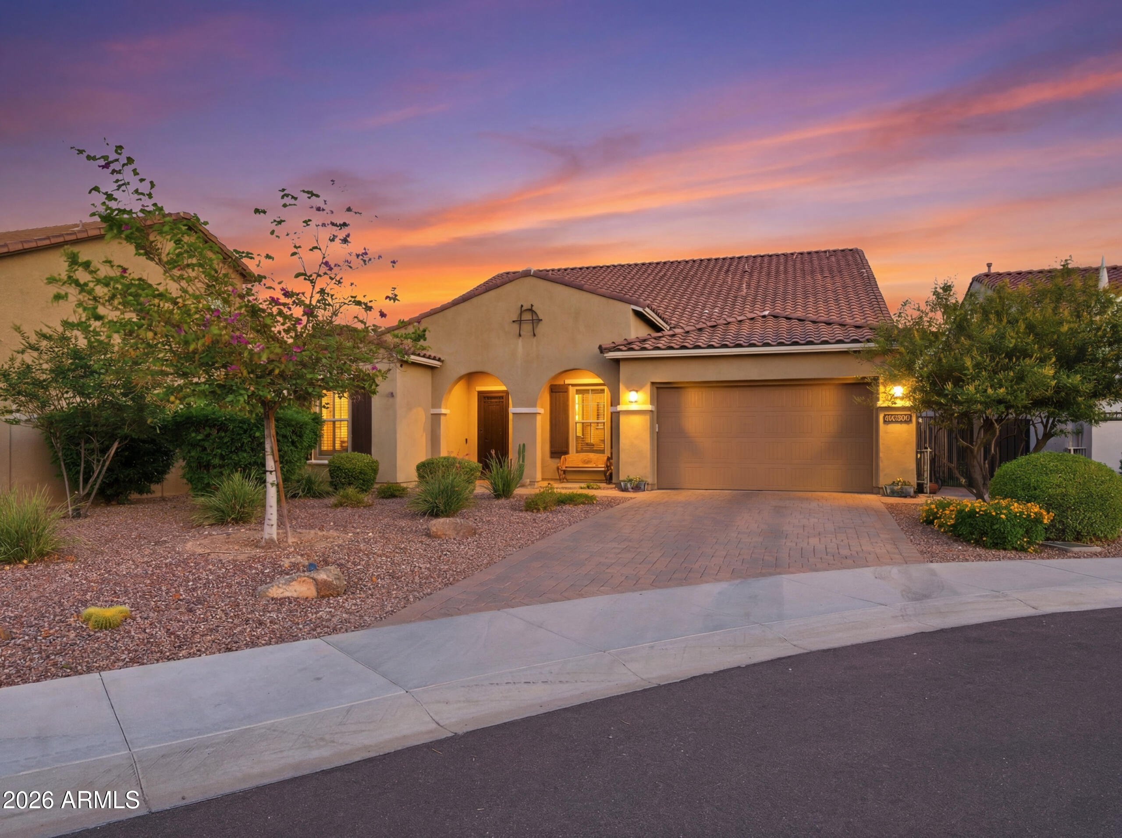
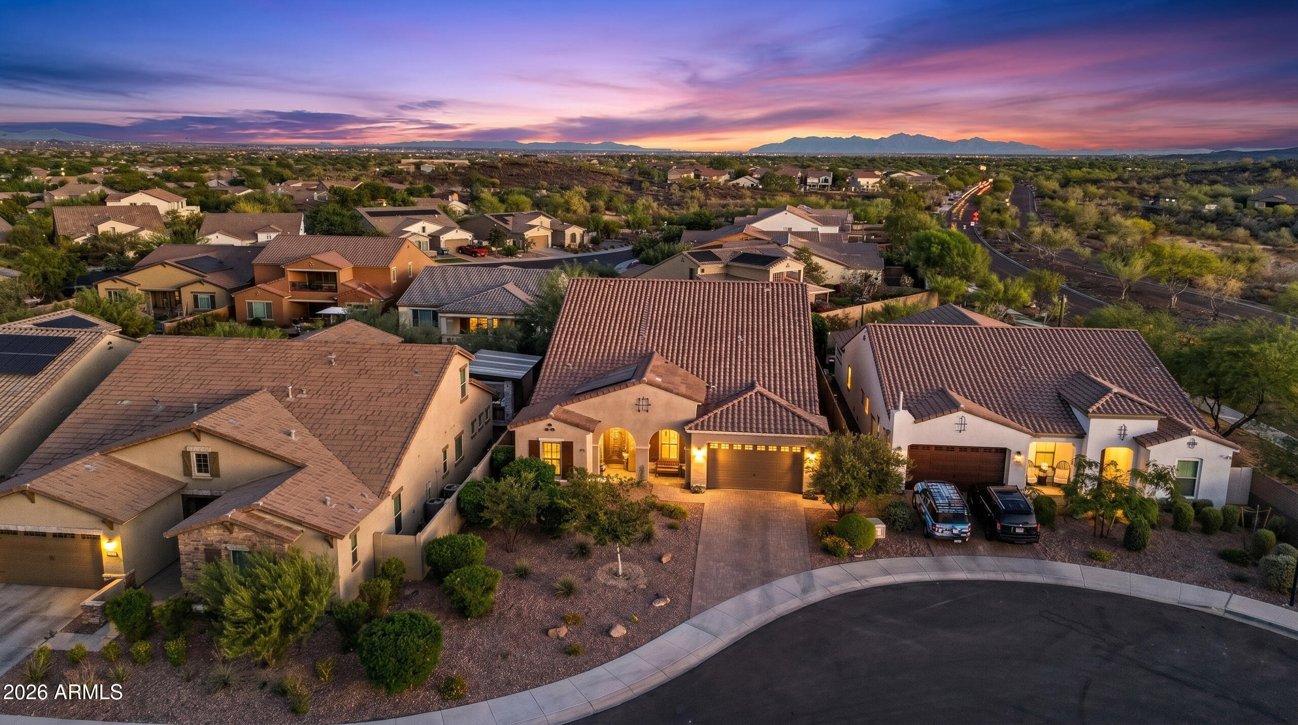
Owned Solar. Real Savings. Zero Lease to Inherit. This home's fully-owned solar system has documented average savings of $124/month against comparable Vistancia-area electric bills. $2,480 in verified savings over the last 20 months of APS billing, with the April 2025 bill landing at just $23.07. No lease to assume, no loan to inherit! The system conveys free and clear at close, a real cost advantage over many competing listings in the corridor. Full monthly billing detail available. Loop 303 access, a heated pool + spa, and a private cul-de-sac lot with no neighbor on one side set the stage for this William Ryan-built 2018 home in Vistancia Village. 6 bedrooms, 4 bathrooms, 4,389 SF, with a downstairs primary suite plus three additional bedrooms on the main level. Modern finishes... throughout, including an open-concept kitchen and great room with quartz counters, an oversized island, tile flooring, and multi-slide glass doors opening to a covered patio and travertine pool deck. The low-maintenance backyard features a heated pool and spa, ideal for year-round Arizona living. Upstairs, a flex room/loft is pre-wired for sound and opens to a balcony with sunset views. Move-in ready with no deferred maintenance: smart appliances, dual heat pump HVAC, an LG washer & dryer (installed November 2025), and a 3-car tandem garage with epoxy flooring. Enjoy the Vistancia lifestyle with Lake Pleasant access, hiking and walking trails, pickleball, community pools, dining, and proximity to the TSMC corridor.

Save
Ask
Tour
Hide
Share
Listing Snapshot
Price 
$950,000
Days On Site 
39 Days
Bedrooms 
6
Inside Area (SqFt) 
4,389 sqft
Total Baths 
4
Full Baths 
4
Partial Baths 
N/A
Lot Size 
0.21 Acres
Year Built 
2018
MLS® Number 
7039203
Status 
Active
Property Tax 
$3,994
HOA/Condo/Coop Fees 
$124.15 monthly
Sq Ft Source 
Assessor
Friends & Family
Recent Activity
2 days agoListing updated with changes from the MLS®
a month agoStatus changed to Active
a month agoListing first seen on site
General Features
Acres 
0.21
Attached Garage 
Yes
Cross Street 
Loan Mountain & Vistancia Blvd & El Mirage
Disclosures 
Agency Discl ReqSeller Discl Avail
Energy Features 
Solar
Garage 
Yes
Garage Spaces 
3
Land Lease 
No
Levels 
Two
Number Of Stories 
2
Parking Spaces 
3
Property Sub Type 
Single Family Residence
Security 
Fire Sprinkler System
Sewer 
Public Sewer
Water Source 
Public
Interior Features
Appliances 
DryerWasherWater Softener OwnedRefrigeratorDishwasherDisposalGas RangeElectric OvenGas CooktopMicrowave
Cooling 
Heat PumpCentral AirCeiling Fan(s)
Flooring 
CarpetTile
Heating 
Heat PumpElectric
Interior 
High Speed InternetDouble VanitySee RemarksMaster DownstairsBreakfast BarKitchen IslandPantryHigh Ceilings
Laundry Features 
InsideOther
Spa 
Yes
Bedroom 2 
Dimensions - 11.00 x 12.00Level - First
Bedroom 3 
Dimensions - 11.00 x 12.33Level - First
Bedroom 4 
Dimensions - 11.17 x 11.00Level - First
Bedroom 5 
Dimensions - 12.00 x 12.00Level - Second
Bedroom 6 
Dimensions - 11.00 x 12.00Level - Second
Dining Room 
Dimensions - 13.33 x 12.33Level - First
Living Room 
Dimensions - 19.00 x 21.00Level - First
Loft 
Dimensions - 32.67 x 19.83Level - Second
Master Bedroom 
Dimensions - 16.33 x 17.67Level - First
Save
Ask
Tour
Hide
Share
Exterior Features
Construction Details 
StuccoFrame
Exterior 
Balcony
Fencing 
Block
Lot Features 
Desert BackDesert FrontCul-De-Sac
Pool Features 
HeatedOutdoor Pool
Private Pool 
Yes
Roof 
Tile
Spa 
Yes
Spa Features 
HeatedPrivate
Community Features
Association Dues 
372.45
Community Features 
PoolPlaygroundFitness CenterSidewalks
Financing Terms Available 
CashConventionalFHAVA Loan
HOA Fee Frequency 
Quarterly
Roads 
Paved
School District 
Peoria Unified School District
Township 
5N
Schools
School District
Peoria Unified School District
Elementary School
Vistancia Elementary School
Middle School
Vistancia Elementary School
High School
Liberty High School
Listing courtesy of RE/MAX Fine Properties.


All information should be verified by the recipient and none is guaranteed as accurate by ARMLS. Copyright 2026 Arizona Regional Multiple Listing Service, Inc. All rights reserved.
Last checked: 2026-07-18 04:50 AM UTC

Neighborhood & Commute
Source: Walkscore
Save
Ask
Tour
Hide
Share

Let's Connect

I'm social! Connect with me on all the popular social media channels.

Realty In Style Instagram

Follow Realty In Style on Instagram for beautiful homes and design inspiration!

Scroll to Top