HS_WHTHoriz_NoTag
Save
Ask
Tour
Hide
Share
$849,000
38 Days On Site

6535 W Brookhart Way
Phoenix, AZ 85083

For Sale|Single Family Residence|Active
6
Beds
4
Total Baths
3
Full Baths
1
Partial Bath
4,034
SqFt
$210
/SqFt
2006
Built
Subdivision:
PRESERVE AT BOULDER MOUNTAIN NORTH AMD
County:
Maricopa

Due to the health concerns created by Coronavirus we are offering personal 1-1 online video walkthough tours where possible.
Call Now: 602-688-7388
Is this the listing for you? We can help make it yours.
602-688-7388
6535 W Brookhart Way6535 W Brookhart Way6535 W Brookhart Way6535 W Brookhart Way
Save
Ask
Tour
Hide
Share

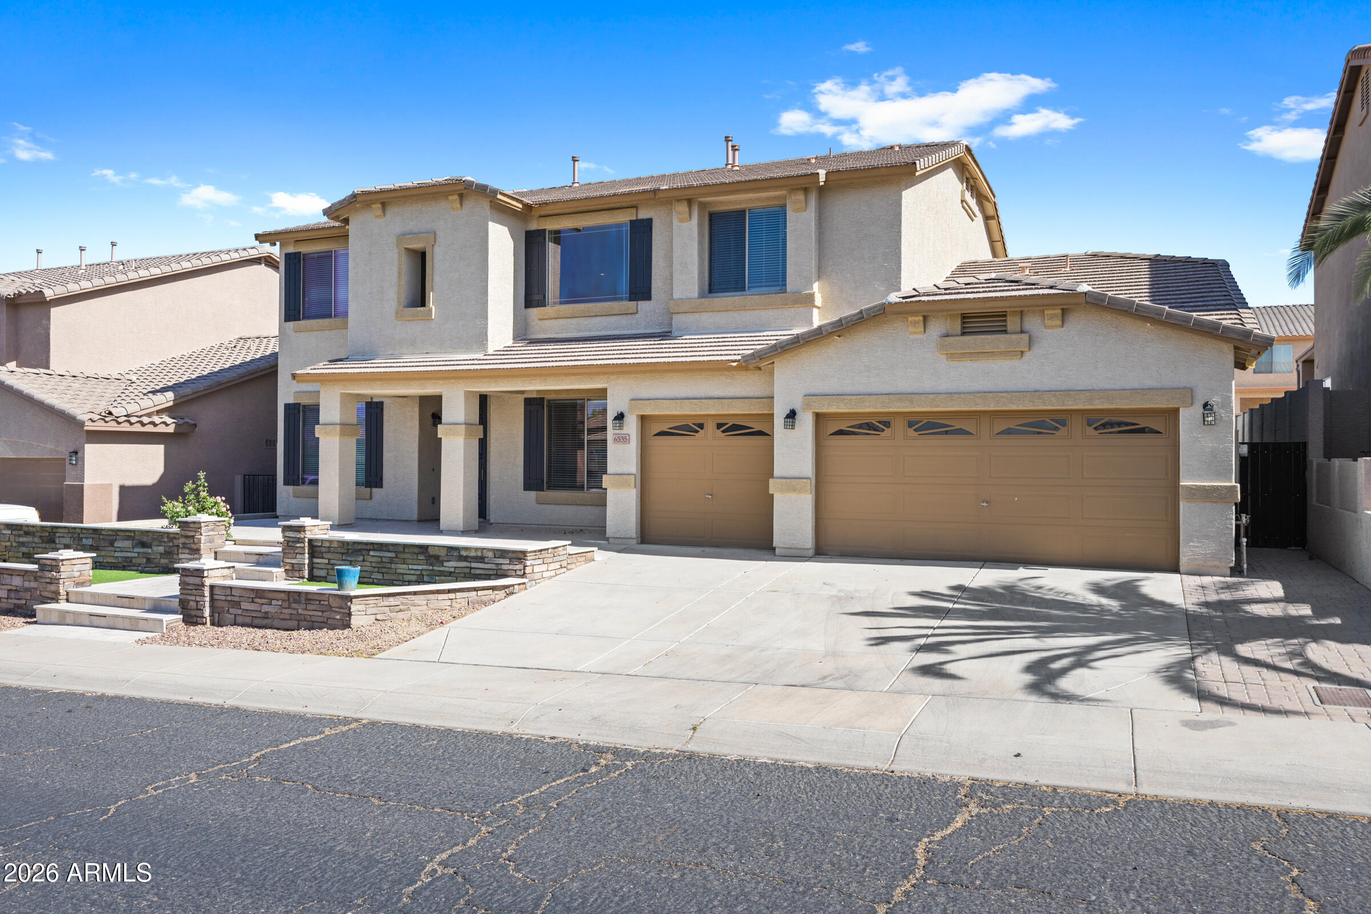
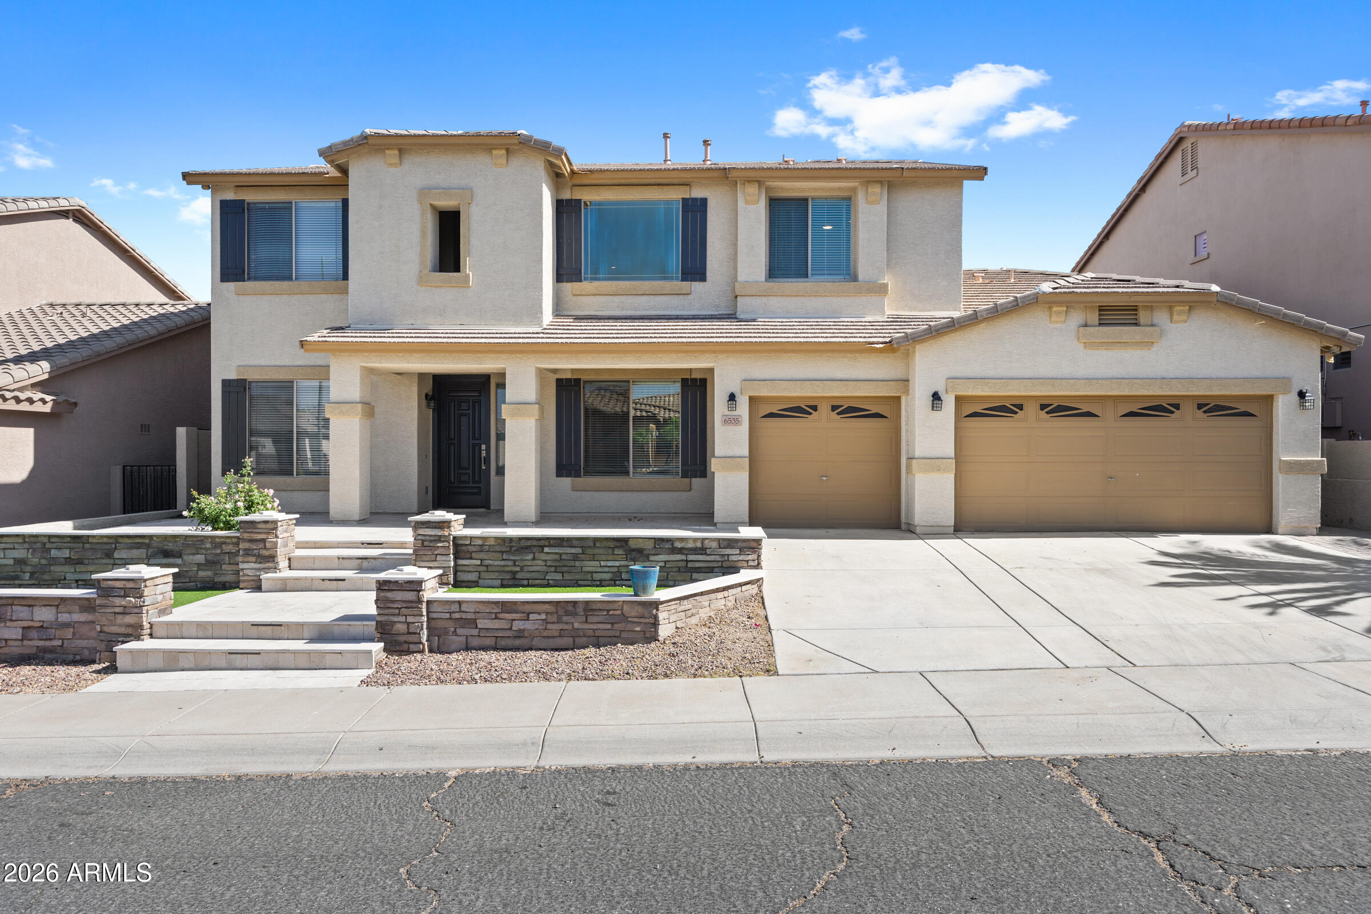
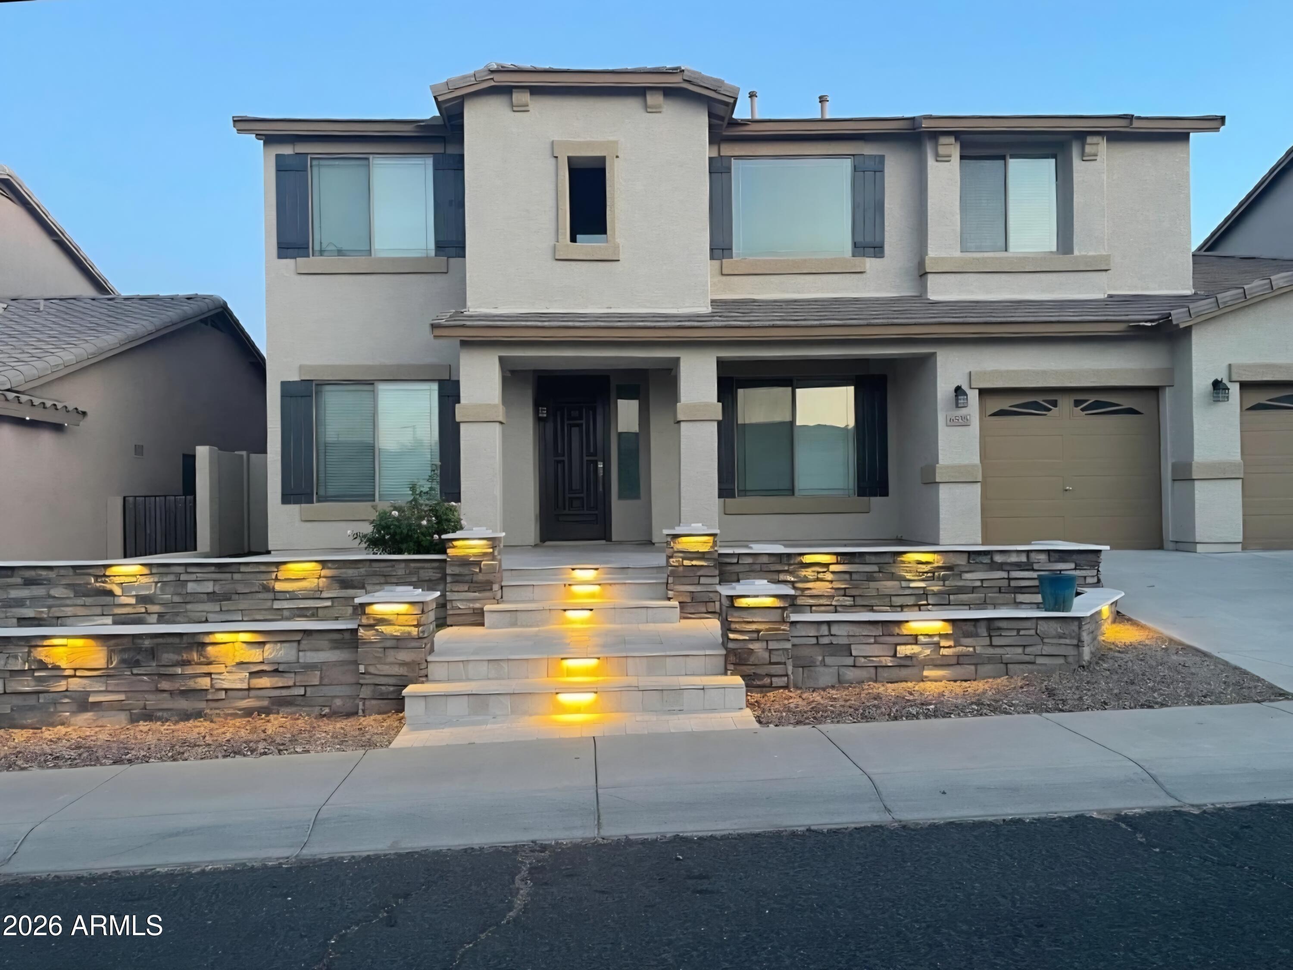
Check out this freshly remodeled home in the highly sought after Preserve at Boulder Mountain North subdivision! Great location, close to many hiking trails including the Deems Hills Recreation Area and the Peoria West Wing!!! From the moment you pull up, you will be impressed with the stone planters and travertine paver stairs that lead to the entry! Walk thru the front door and you are greeted by 20 foot ceilings, a living room to your right and formal dining room to your left. Proceed to the gourmet kitchen that features GE Monogram appliances, including a 6-burner gas cooktop and a hood! Granite counters, a breakfast bar and the large walk-in pantry complete this functional kitchen area. The spacious great room is highlighted by a 48 inch linear fireplace! The primary bedroom is located on the first floor, with an exit to the backyard and large walk-in closet. The primary bath has a walk-in shower, separate tub and dual vanities. There is also a second bedroom and half bath on the main floor. The upstairs has 4 bedrooms, including an en-suite with its own full bathroom, another full bathroom and a loft in the middle. Check out the great mountain views from the balcony! All bedrooms have oversized closets. The oversized 3 car garage has a 220 outlet and a water softener. And the backyard is great for entertaining, with a sparkling pool, pavers, artificial grass and mountain views! Your clients are going to love this home!

Save
Ask
Tour
Hide
Share
Listing Snapshot
Price 
$849,000
Days On Site 
38 Days
Bedrooms 
6
Inside Area (SqFt) 
4,034 sqft
Total Baths 
4
Full Baths 
3
Partial Baths 
1
Lot Size 
0.19 Acres
Year Built 
2006
MLS® Number 
7039287
Status 
Active
Property Tax 
$2,727
HOA/Condo/Coop Fees 
$96 monthly
Sq Ft Source 
Appraiser
Friends & Family
Recent Activity
a month agoListing updated with changes from the MLS®
a month agoListing first seen on site
General Features
Acres 
0.19
Attached Garage 
Yes
Cross Street 
Jomax Rd and Pyramid Peak Pkwy
Disclosures 
Seller Discl Avail
Garage 
Yes
Garage Spaces 
3
Land Lease 
No
Levels 
Two
Number Of Stories 
2
Parking 
Garage Door Opener
Parking Spaces 
3
Property Sub Type 
Single Family Residence
Sewer 
Public Sewer
Utilities 
Sewer Connected
Water Source 
Public
Interior Features
Appliances 
DryerWasherWater Softener OwnedRefrigeratorDishwasherDisposalGas OvenGas Cooktop
Cooling 
Central AirCeiling Fan(s)
Fireplace 
Yes
Fireplace Features 
Insert
Fireplaces 
1
Flooring 
CarpetVinyl
Heating 
Natural Gas
Interior 
Granite CountersDouble VanityMaster DownstairsEat-in KitchenBreakfast BarKitchen IslandHigh Ceilings
Window Features 
Double Pane Windows
Save
Ask
Tour
Hide
Share
Exterior Features
Construction Details 
StuccoFrame
Exterior 
Balcony
Fencing 
Block
Lot Features 
Sprinklers In RearSprinklers In FrontDesert Front
Private Pool 
Yes
Roof 
Tile
Spa Features 
None
View 
Mountain(s)
Waterview 
Mountain(s)
Windows/Doors 
Double Pane Windows
Community Features
Association Dues 
96
Community Features 
Sidewalks
Financing Terms Available 
CashConventionalFHAVA Loan
HOA Fee Frequency 
Monthly
School District 
Deer Valley Unified District
Township 
5N
Schools
School District
Deer Valley Unified District
Elementary School
Terramar Academy of the Arts
Middle School
Terramar Academy of the Arts
High School
Mountain Ridge High School
Listing courtesy of Ashby Realty Group, LLC.


All information should be verified by the recipient and none is guaranteed as accurate by ARMLS. Copyright 2026 Arizona Regional Multiple Listing Service, Inc. All rights reserved.
Last checked: 2026-07-18 05:22 AM UTC

Neighborhood & Commute
Source: Walkscore
Save
Ask
Tour
Hide
Share

Let's Connect

I'm social! Connect with me on all the popular social media channels.

Realty In Style Instagram

Follow Realty In Style on Instagram for beautiful homes and design inspiration!

Scroll to Top